$1,569,027
Allington Road, Newick, Lewes, East Sussex
- 5 Beds
- 3 Baths
- 2,570 Sqft
- Updated: Today
About the Property
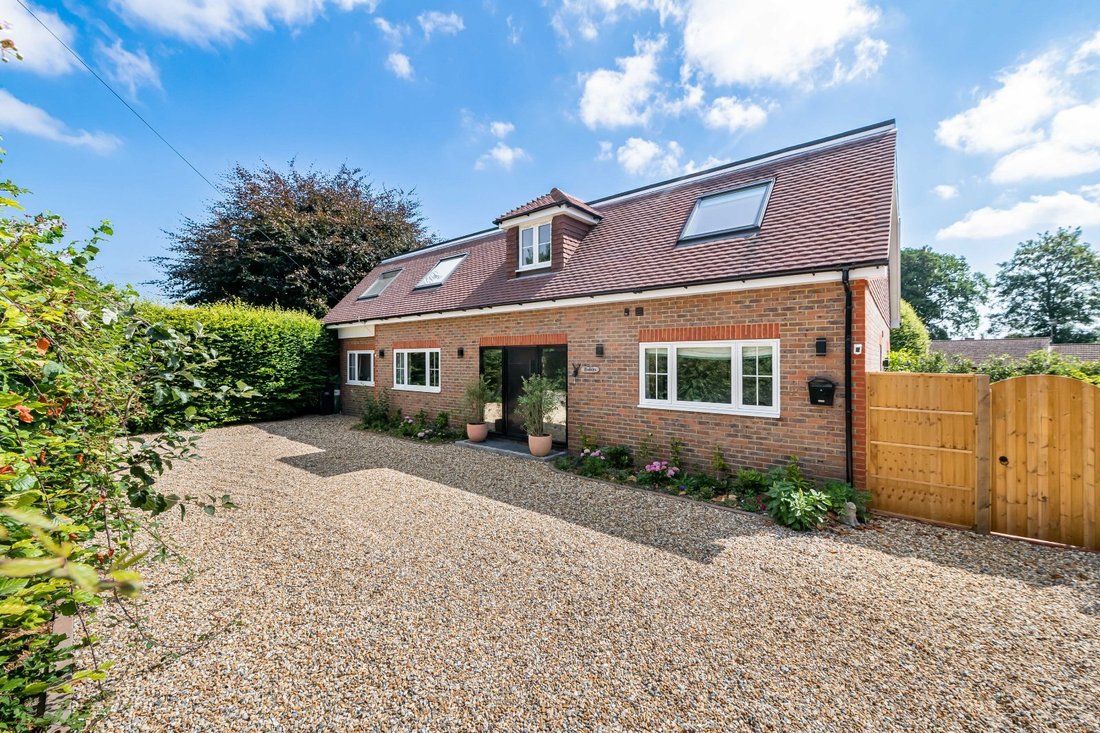
Tucked away in a discreet position just moments from the heart of Newick village, Badens is an exceptional detached home that has been comprehensively remodelled and refurbished to create a beautifully balanced village home of impressive scale and quality. Believed to date originally from the 1950s, the property has been thoughtfully reimagined for modern living whilst retaining the reassurance of
Tucked away in a discreet position just moments from the heart of Newick village, Badens is an exceptional detached home that has been comprehensively remodelled and refurbished to create a beautifully balanced village home of impressive scale and quality. Believed to date originally from the 1950s, the property has been thoughtfully reimagined for modern living whilst retaining the reassurance of the remainder of its PCC warranty. Extending to about 2,570 square feet, Badens combines elegant contemporary design, highly versatile accommodation and outstanding energy efficiency, all within easy reach of the village’s excellent amenities.
The current owner has created a home that is both sophisticated and immensely practical, with a clear emphasis on light, space and effortless modern living. Finished to an exacting standard throughout, the house is presented in true turnkey condition, with carefully considered interiors, stylish bathroom suites and a calm, cohesive aesthetic that flows seamlessly from room to room.
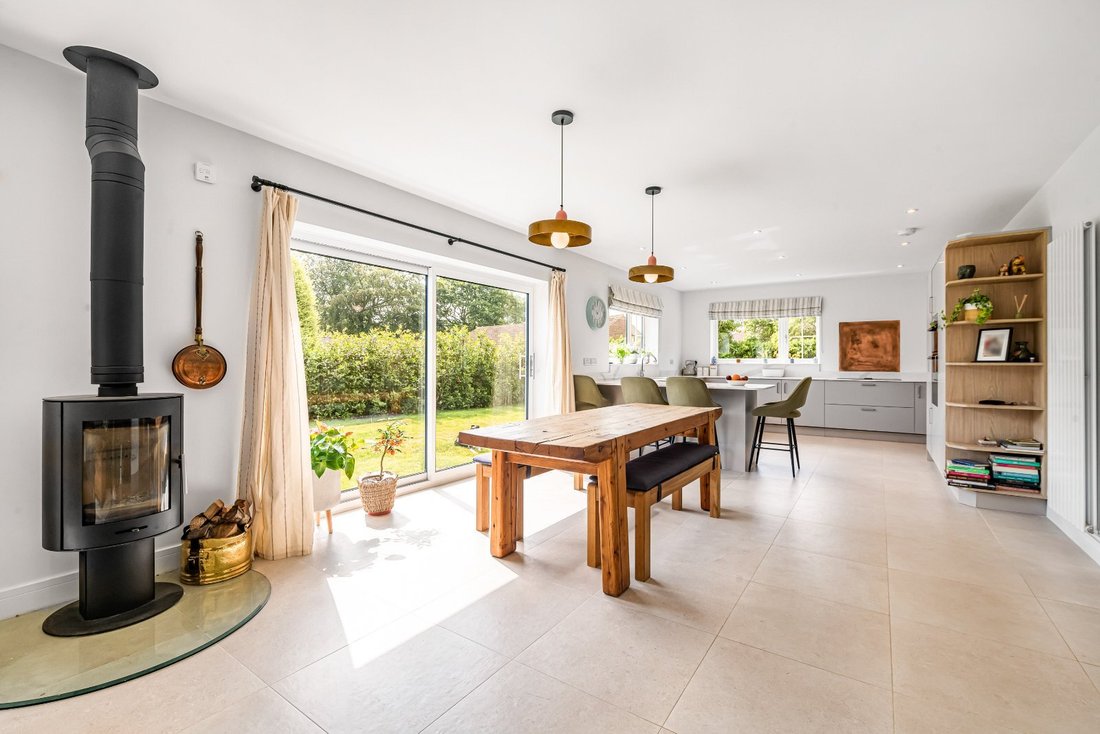
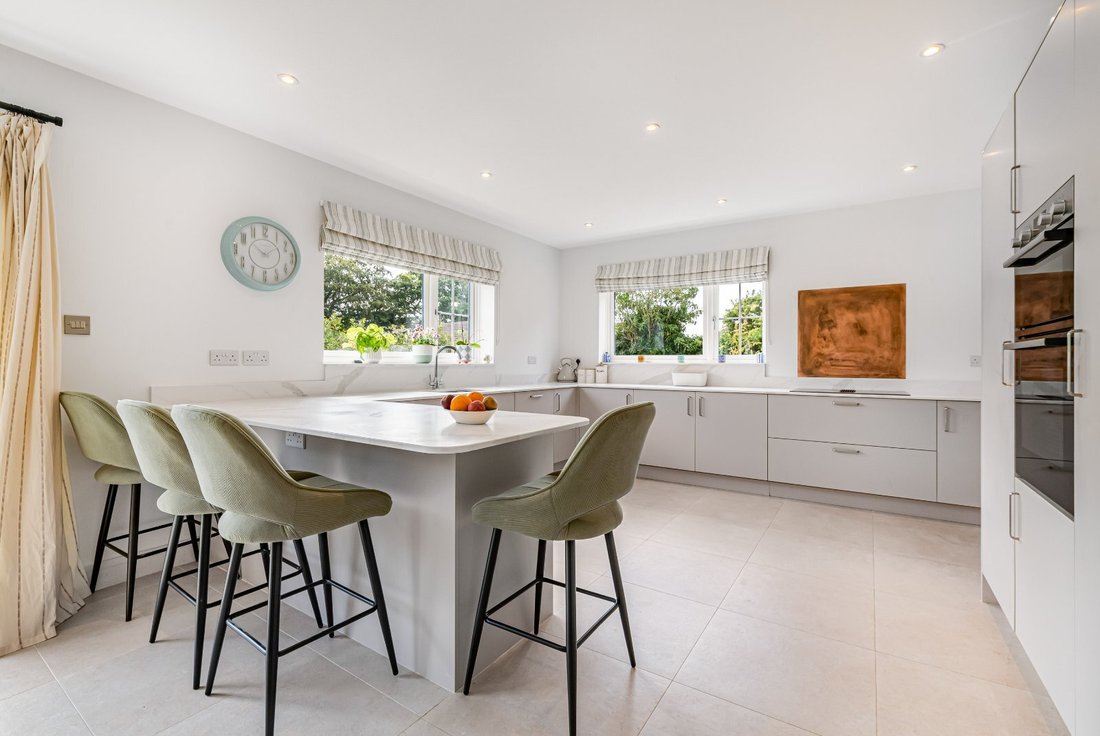
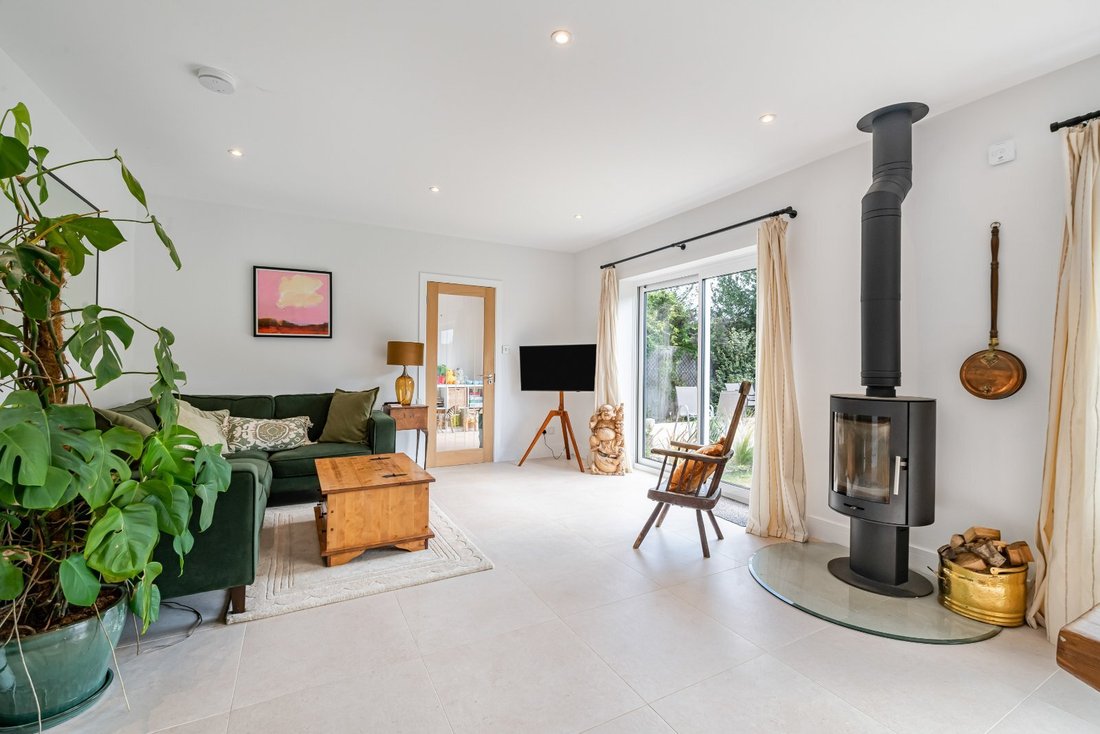
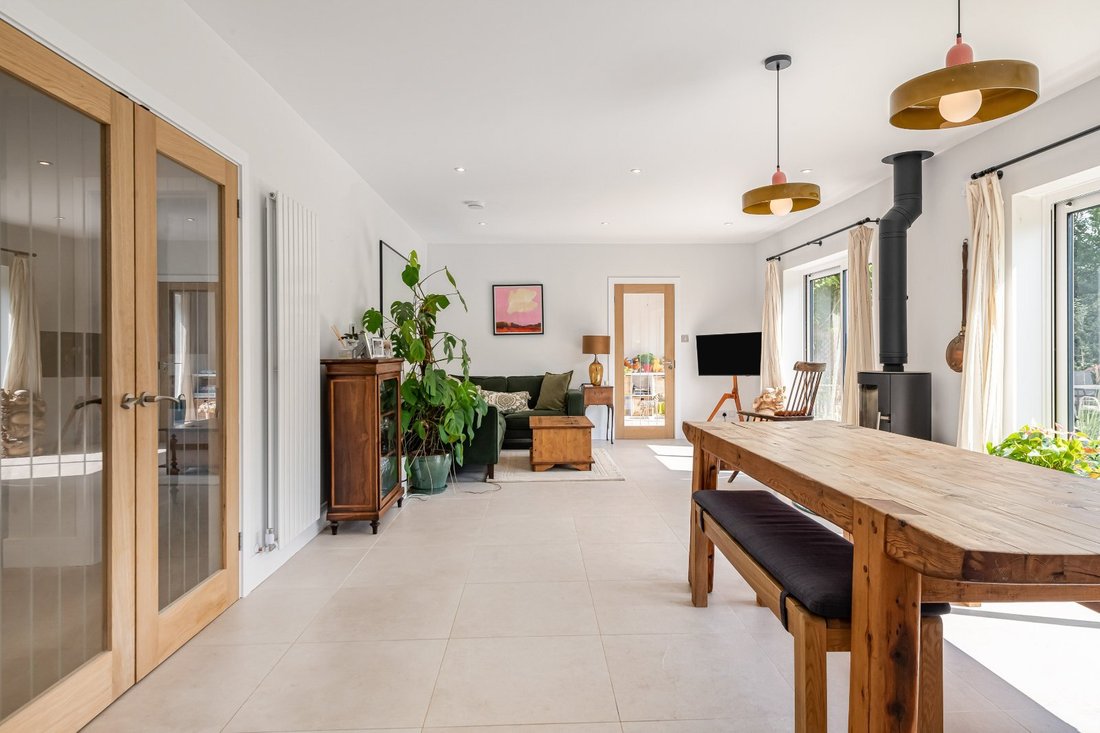
At the heart of the home lies the magnificent open-plan kitchen, dining and living space, an expansive room extending across much of the rear elevation and designed entirely around the way people live today. Generous glazing and large sliding doors frame views of the garden and draw natural light deep into the house, while the well-appointed contemporary kitchen is centred around a substantial peninsula that serves as both a practical workspace and natural gathering point. Distinct areas for cooking, dining and relaxing combine to create a wonderfully sociable setting for everyday life and entertaining alike. A separate utility room keeps the practicalities of running a household discreetly out of sight.
The accommodation displays an excellent degree of flexibility, making the property equally appealing to growing households, those seeking to downsize without compromise, or buyers requiring multi-generational living arrangements. A separate sitting room provides a more intimate retreat, while a dedicated study offers valuable work-from-home space. An additional reception room, together with a ground floor bedroom and adjoining shower room, creates an excellent guest suite with potential for annexe-style use, ideal for visiting guests, older relatives or those seeking a degree of independent accommodation.
The first-floor accommodation is equally impressive. The principal bedroom enjoys a walk-in wardrobe and beautifully appointed en suite shower room, while the remaining bedrooms are all generously proportioned and thoughtfully presented. Completing the first floor is a striking bath and shower room, featuring a freestanding bath, separate shower and elegant contemporary finishes.
Beyond its aesthetic appeal, Badens also benefits from exceptional environmental credentials, achieving an impressive A-rated EPC. An air source heat pump operates alongside solar panels, battery storage and a valuable feed-in tariff, ensuring the property is both energy efficient and economical to run.
Outside, the gardens have been designed with the same thoughtful approach evident throughout the house. A generous paved terrace extends naturally from the principal living space, creating an ideal setting for outdoor dining and summer entertaining, while the level lawn and established boundaries provide privacy and enclosure without excessive maintenance. To the front, an in-and-out gravel driveway with an EV charging point provides ample parking and enhances the sense of arrival.
The current owner has created a home that is both sophisticated and immensely practical, with a clear emphasis on light, space and effortless modern living. Finished to an exacting standard throughout, the house is presented in true turnkey condition, with carefully considered interiors, stylish bathroom suites and a calm, cohesive aesthetic that flows seamlessly from room to room.
At the heart of the home lies the magnificent open-plan kitchen, dining and living space, an expansive room extending across much of the rear elevation and designed entirely around the way people live today. Generous glazing and large sliding doors frame views of the garden and draw natural light deep into the house, while the well-appointed contemporary kitchen is centred around a substantial peninsula that serves as both a practical workspace and natural gathering point. Distinct areas for cooking, dining and relaxing combine to create a wonderfully sociable setting for everyday life and entertaining alike. A separate utility room keeps the practicalities of running a household discreetly out of sight.
The accommodation displays an excellent degree of flexibility, making the property equally appealing to growing households, those seeking to downsize without compromise, or buyers requiring multi-generational living arrangements. A separate sitting room provides a more intimate retreat, while a dedicated study offers valuable work-from-home space. An additional reception room, together with a ground floor bedroom and adjoining shower room, creates an excellent guest suite with potential for annexe-style use, ideal for visiting guests, older relatives or those seeking a degree of independent accommodation.
The first-floor accommodation is equally impressive. The principal bedroom enjoys a walk-in wardrobe and beautifully appointed en suite shower room, while the remaining bedrooms are all generously proportioned and thoughtfully presented. Completing the first floor is a striking bath and shower room, featuring a freestanding bath, separate shower and elegant contemporary finishes.
Beyond its aesthetic appeal, Badens also benefits from exceptional environmental credentials, achieving an impressive A-rated EPC. An air source heat pump operates alongside solar panels, battery storage and a valuable feed-in tariff, ensuring the property is both energy efficient and economical to run.
Outside, the gardens have been designed with the same thoughtful approach evident throughout the house. A generous paved terrace extends naturally from the principal living space, creating an ideal setting for outdoor dining and summer entertaining, while the level lawn and established boundaries provide privacy and enclosure without excessive maintenance. To the front, an in-and-out gravel driveway with an EV charging point provides ample parking and enhances the sense of arrival.
-
Property type
House
-
Price/sqft
$610
-
Consumption
A
Features
- Garden
- Terrace
- Fireplace
- Walk In Closet
- Open Kitchen
- Modern
- Renovated
- Gas Stovetop
- Gate
Features
Lot
- Privacy
- Renovated
- Modern
Indoor
- Office
- Fireplace
- Gas Stovetop
- Bar
- Laundry Room
- Open Kitchen
- Stone Countertops
- Walk In Closet
Outdoor
- Terrace
- Parking
- Gate
- Garden
Explore the Area
Allington Road, Newick, Lewes, East Sussex, England
View on Google Maps
Price per sqft
Low
High

Joined 2 years ago
You have inquired about this property
The agent will contact you soon by
Listed by
32
Listings
2024
Joined
Book home tour with Rohan Vines
Choose a date and whether you'd like a virtual or in-person tour with the agent.
Preferred date
Tour type

Savills - Haywards Heath
4 Chelsea Arcade, The Broadway, Haywards Heath, West Sussex, RH16 3AP, United Kingdom
View agency profile
Last updated
Today
First listed
Aug 21
Listing reference
HYS260140
Trusted by the World's Leading Brokers
The agents behind the world's most exceptional properties list with JamesEdition.
- Listings from Sotheby's, Christie's, BARNES, and Engel & Völkers
- Every listing reviewed before it goes live
- Connect directly with verified listing agents
By continuing you agree to our Terms and Privacy Policy.