$5,192,301
A Wonderfully Mature Garden Providing A Charming Retreat In South After St John's Wood.
- 4 Beds
- 2 Baths
- 2,153 Sqft
- Updated: Today
About the Property
This charming end-of-terrace townhouse has an appealing period façade, combining characterful stock brick and stucco with traditional sash windows. Arranged over four floors, the house has been updated to create tasteful contemporary interiors that complement its character and well-proportioned layout. High-quality finishes include elegant engineered timber flooring and bespoke cabinetry.
This charming end-of-terrace townhouse has an appealing period façade, combining characterful stock brick and stucco with traditional sash windows. Arranged over four floors, the house has been updated to create tasteful contemporary interiors that complement its character and well-proportioned layout. High-quality finishes include elegant engineered timber flooring and bespoke cabinetry.
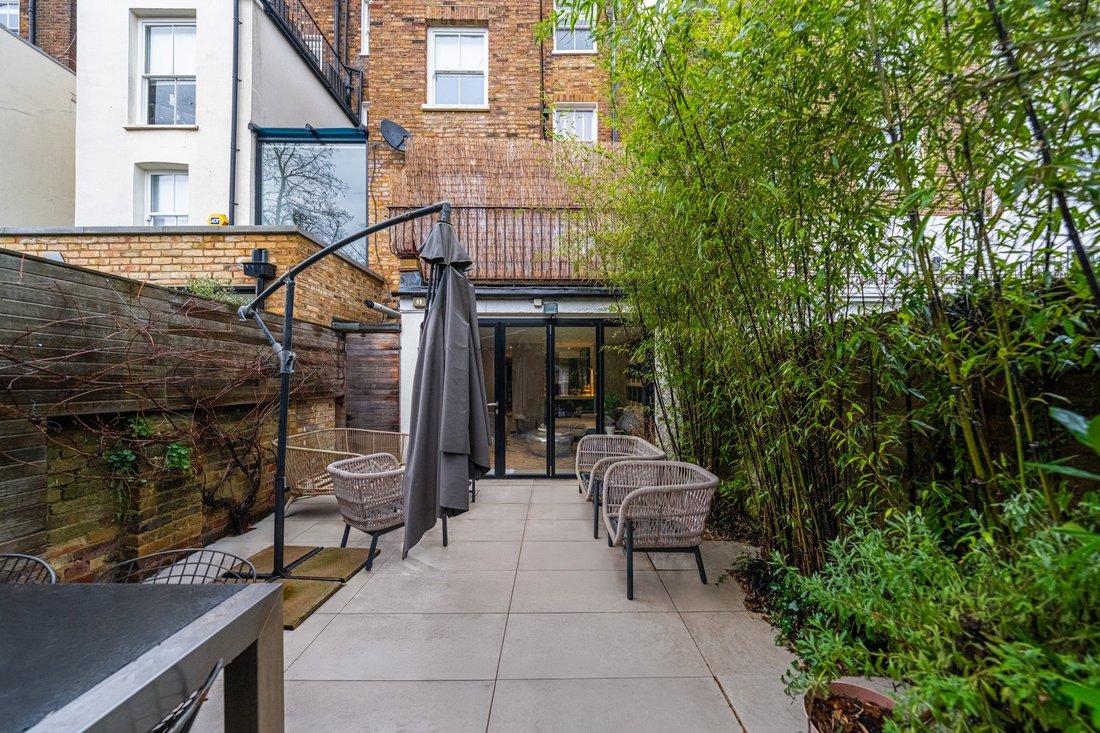
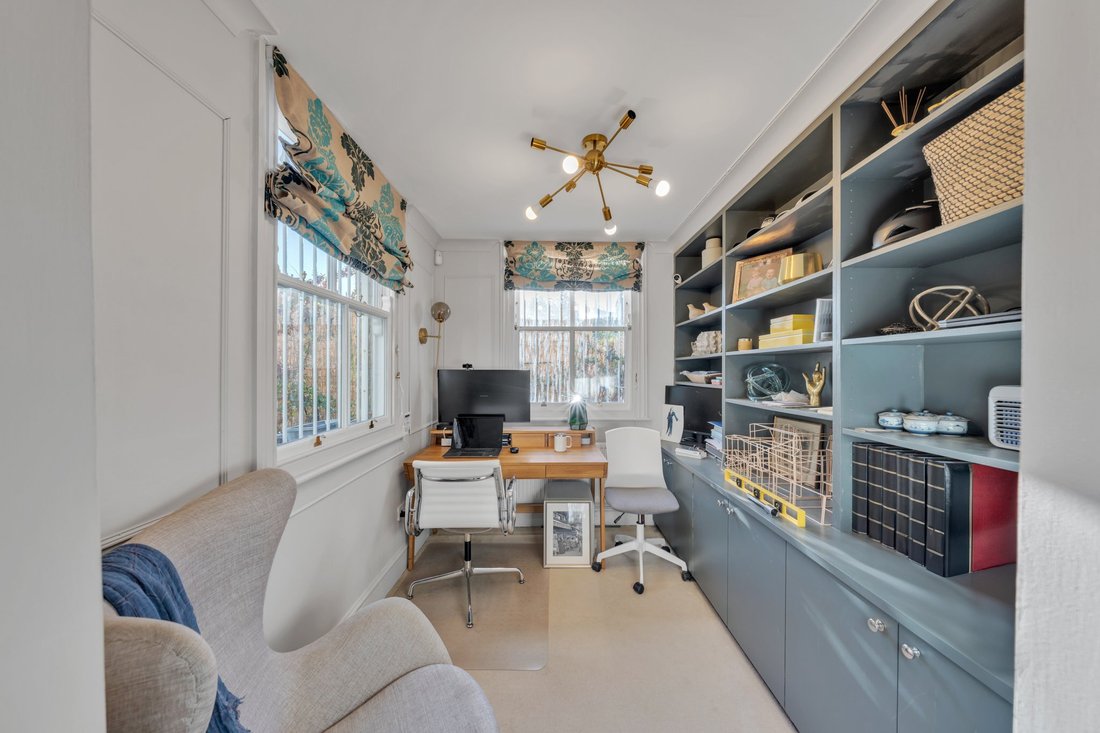
The raised ground floor is centred around an open-plan drawing and dining room, a wonderfully light filled reception space with natural light entering from both ends and French doors opening onto a rear roof terrace. A traditional fireplace forms the focal point, framed by stylish built in cabinetry. To the rear, a dual aspect study could serve as a fifth bedroom. The lower ground floor is arranged around a modern kitchen/breakfast room with sleep cabinetry and a comprehensive range of integrated appliances, including a hob, combination oven and microwave. A class partition subtly separates the family dining area, while the family room offers further reception space, with bi-fold doors opening onto the south-facing terrace and extending the living space outdoors. A smart cloakroom completes this floor.
The first floor houses the principal bedroom suite, a well-proportioned room with large windows and fitted wardrobes, alongside a luxurious en suite bathroom featuring both a bath and walk-in shower, together with a further bedroom. Two additional bedrooms occupy the second floor and are served by a family bathroom.
To the front, the property is set back behind a low wall with railings and mature hedging, with a cast-iron pedestrian gate opening to steps leading up to the front door.
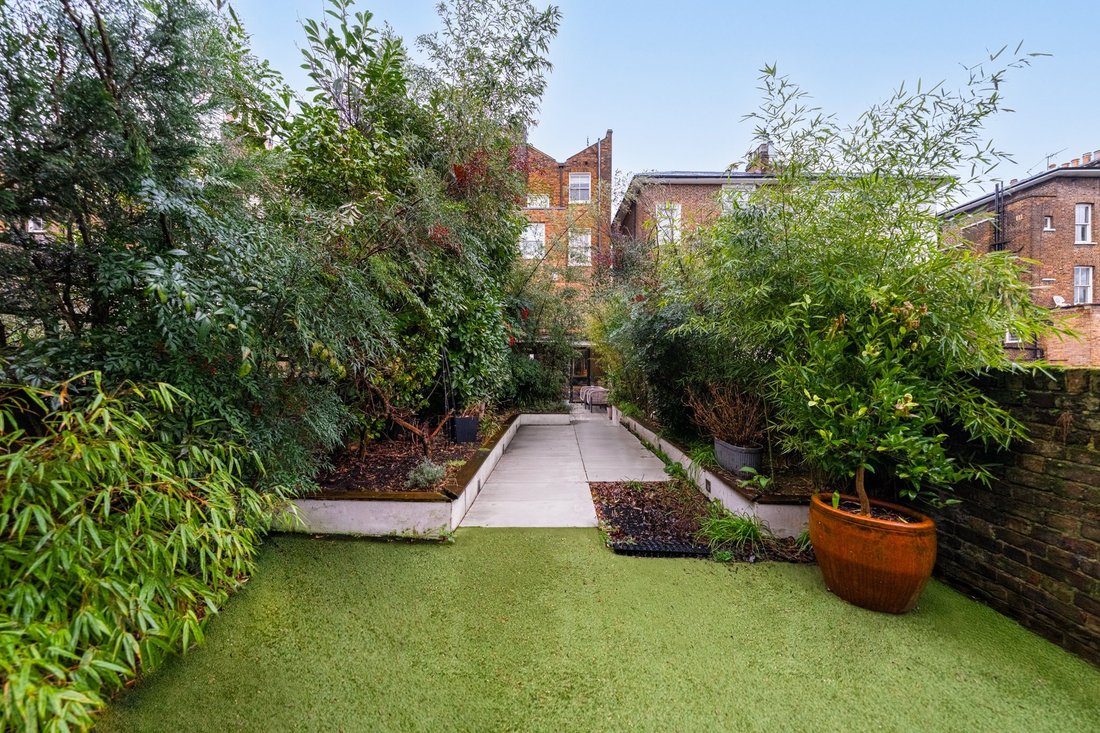
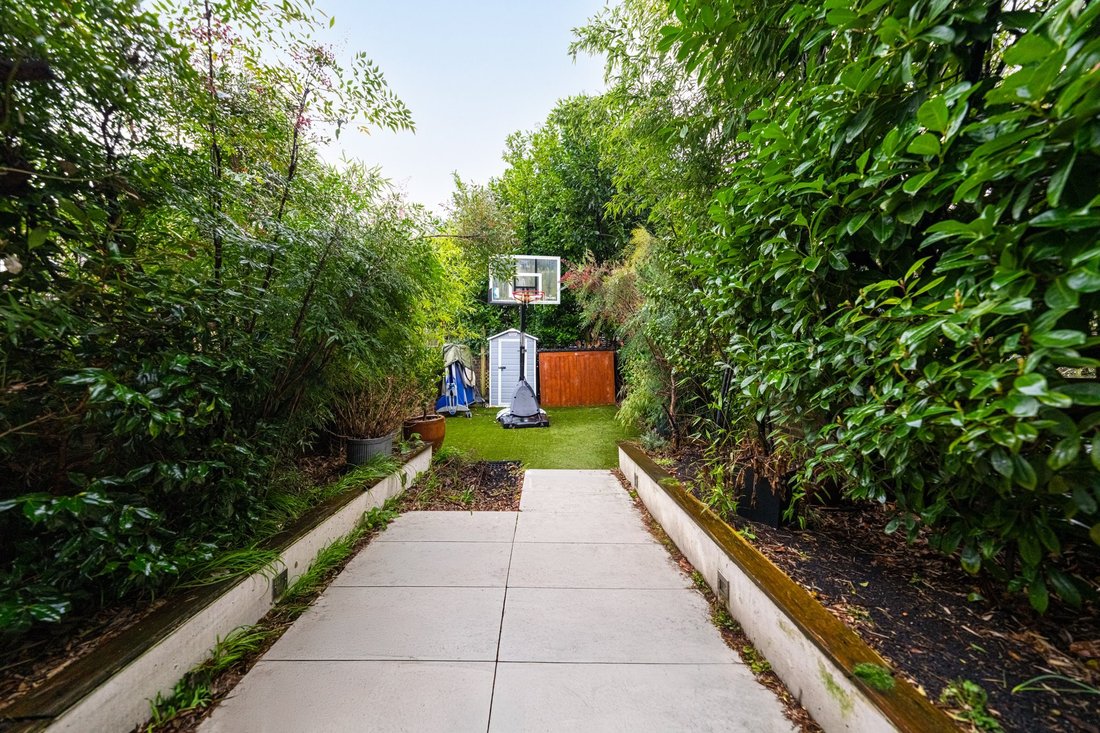
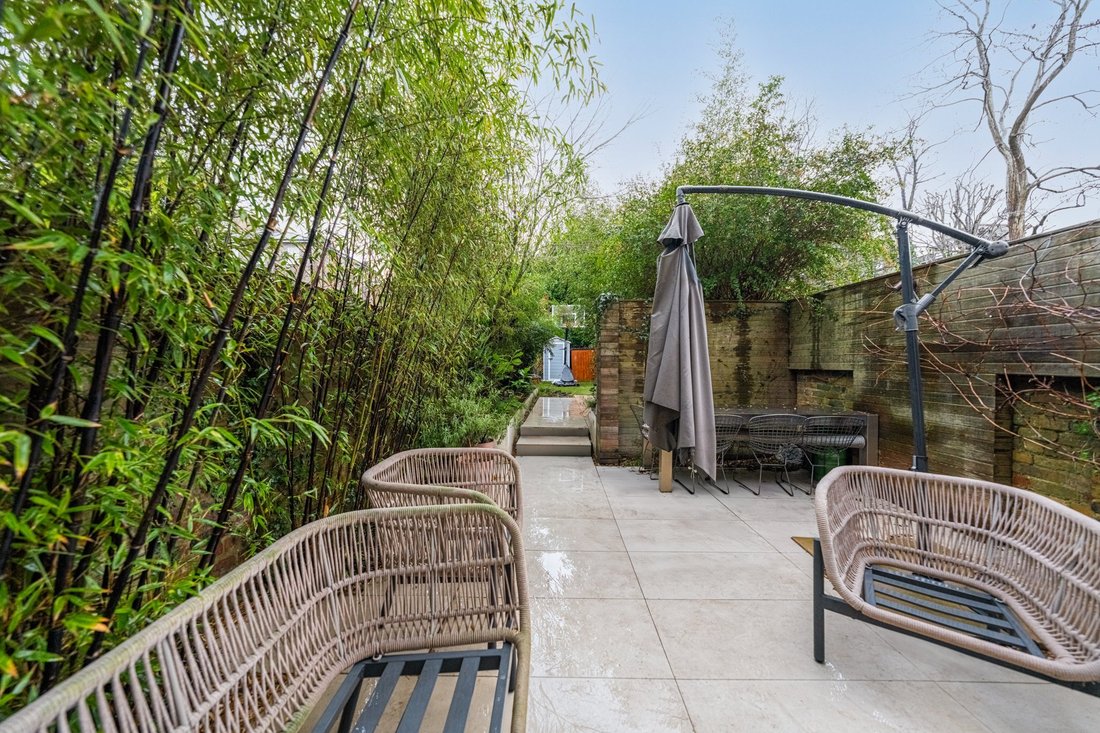
The rear garden has been thoughtfully landscaped to create a private, enclosed setting. A porcelain-paved terrace provides space for relaxed seating and al fresco dining, while steps lead up to a series of raised beds planted with a wide variety of mature shrubs, creating a leafy, established feel. Beyond is an area full of artificial lawn.
The raised ground floor is centred around an open-plan drawing and dining room, a wonderfully light filled reception space with natural light entering from both ends and French doors opening onto a rear roof terrace. A traditional fireplace forms the focal point, framed by stylish built in cabinetry. To the rear, a dual aspect study could serve as a fifth bedroom. The lower ground floor is arranged around a modern kitchen/breakfast room with sleep cabinetry and a comprehensive range of integrated appliances, including a hob, combination oven and microwave. A class partition subtly separates the family dining area, while the family room offers further reception space, with bi-fold doors opening onto the south-facing terrace and extending the living space outdoors. A smart cloakroom completes this floor.
The first floor houses the principal bedroom suite, a well-proportioned room with large windows and fitted wardrobes, alongside a luxurious en suite bathroom featuring both a bath and walk-in shower, together with a further bedroom. Two additional bedrooms occupy the second floor and are served by a family bathroom.
To the front, the property is set back behind a low wall with railings and mature hedging, with a cast-iron pedestrian gate opening to steps leading up to the front door.
The rear garden has been thoughtfully landscaped to create a private, enclosed setting. A porcelain-paved terrace provides space for relaxed seating and al fresco dining, while steps lead up to a series of raised beds planted with a wide variety of mature shrubs, creating a leafy, established feel. Beyond is an area full of artificial lawn.
-
Property type
House
-
Price/sqft
$2,411
-
Consumption
D
Features
Explore the Area
Clifton Hill, St. John's Wood, London, St John's Wood, Westminster, England
View on Google Maps
Price per sqft
Low
High
Listed by
4
Listings
2026
Joined
Book home tour with Neville Serlui
Choose a date and whether you'd like a virtual or in-person tour with the agent.
Preferred date
Tour type

Strutt & Parker – Residential Private Brokers
24 Savile Row, London, W1S 2ES, United Kingdom
View agency profile
Last updated
Today
First listed
September 22
Listing reference
SOK260092
Similar Properties Nearby
New Listings in St John's Wood
Explore More Homes for Sale
St John's Wood property types
St John's Wood popular searches
- Panoramic / Scenic View properties in St John's Wood
- Properties with Terrace in St John's Wood
- Properties with Bar in St John's Wood
- Properties with Game Room in St John's Wood
- Properties with Office in St John's Wood
- Properties with Elevator in St John's Wood
- City View properties in St John's Wood
- Mountain View properties in St John's Wood
- Properties with Garden in St John's Wood
- Properties with Outdoor Kitchen in St John's Wood
- Duplex properties in St John's Wood
- Gated Community properties in St John's Wood
- Privacy properties in St John's Wood
- Modern properties in St John's Wood
- New Builds properties in St John's Wood
- Properties with Fitness Center / Gym in St John's Wood
- Properties with Sauna in St John's Wood
- Properties with Steam Room in St John's Wood
- Properties with Library in St John's Wood
- Properties with Air Conditioning in St John's Wood
- Properties with Wine Cellar in St John's Wood
- Properties with Jacuzzi in St John's Wood
- Properties with Fireplace in St John's Wood
- Properties with Pool in St John's Wood
- Properties with Garage in St John's Wood
- Properties with Balcony in St John's Wood
- Properties with Tennis Court in St John's Wood
- Mansion properties in St John's Wood
- Properties with Open Kitchen in St John's Wood
- Renovated properties in St John's Wood
- Properties with Cinema in St John's Wood
- Properties with Indoor Pool in St John's Wood
- Water View properties in St John's Wood
Related Guides & Stories
Trusted by the World's Leading Brokers
The agents behind the world's most exceptional properties list with JamesEdition.
- Listings from Sotheby's, Christie's, BARNES, and Engel & Völkers
- Every listing reviewed before it goes live
- Connect directly with verified listing agents
By continuing you agree to our Terms and Privacy Policy.