$1,522,944
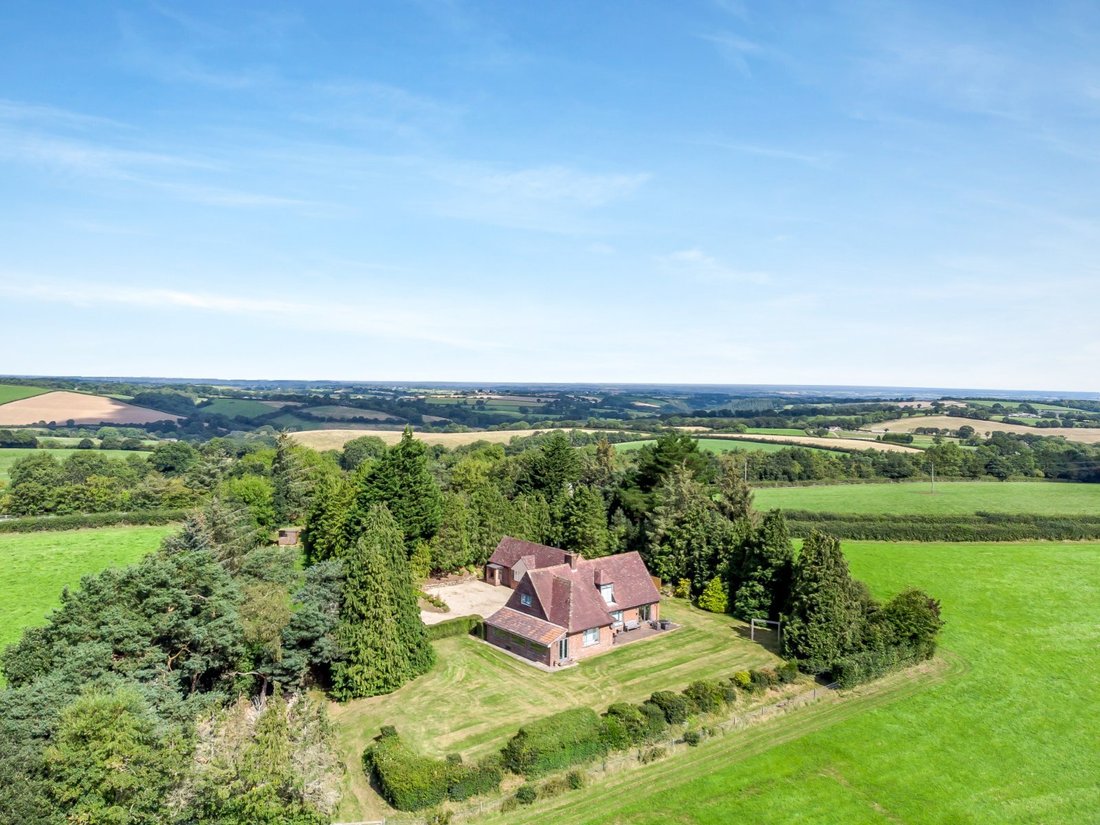
A Well Appointed Detached Property With A Three Bedroom Annexe And Approximately 5.5 Acres
- 7 Beds
- 3 Baths
- 3,453 Sqft
- 5.5 Ac lot
- Updated: December 23, 2025
- 1
About the Property
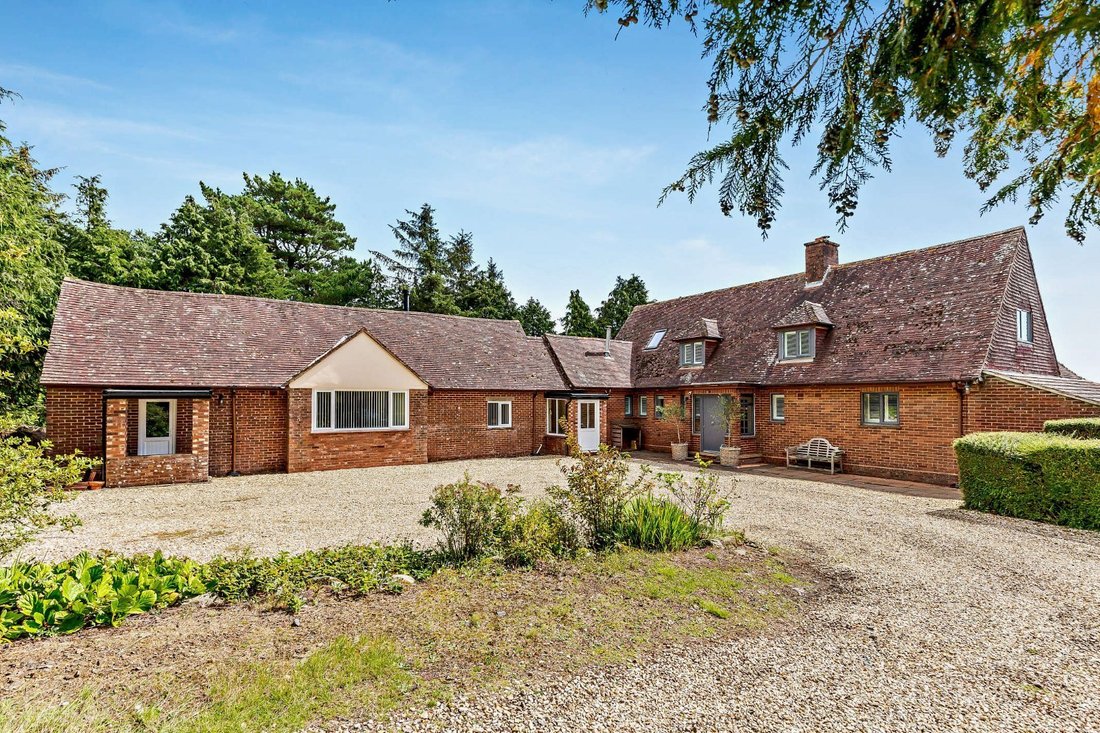
High Fields is a beautifully presented detached home that provides over 2 200 sq. ft of attractive, flexible accommodation in the main house, plus another 1,178 sq. ft. in the annexe.
The interiors are stylish and beautifully finished throughout, with high-quality fittings and elegant, neutral décor. The main house has four ground-floor reception rooms, some of which could be used as bed
The interiors are stylish and beautifully finished throughout, with high-quality fittings and elegant, neutral décor. The main house has four ground-floor reception rooms, some of which could be used as bed
High Fields is a beautifully presented detached home that provides over 2 200 sq. ft of attractive, flexible accommodation in the main house, plus another 1,178 sq. ft. in the annexe.
The interiors are stylish and beautifully finished throughout, with high-quality fittings and elegant, neutral décor. The main house has four ground-floor reception rooms, some of which could be used as bedrooms if required. There is a spacious sitting room, a formal dining room with a dual aspect including sliding glass doors opening to the garden, plus a family room and a study- perfect for home working. The kitchen has a range of fitted units, wooden worktops, a ceramic butler sink and range cooker, with the adjoining utility room and laundry room providing further space for appliances and storage.
Upstairs, the main house has two well-proportioned double bedrooms including the principal bedroom with its fully-fitted dressing room and an en suite shower room with a large walk-in rain shower and stylish his and hers twin basins. There is also a family bathroom on the ground floor, with a door leading to the large home gym. The roof space provides the opportunity to be converted into further accommodation with an additional double bedroom.
The annexe is just as well-presented and is attached to the main house, joined via an internal door from the porch. There is a very well-equipped kitchen/breakfast room with contemporary units, a central island and integrated appliances including two ovens, an American-style fridge freezer and an induction hob. There is also a spacious sitting room, a useful studio/office and two double bedrooms, including the principal bedroom with its en suite shower room.
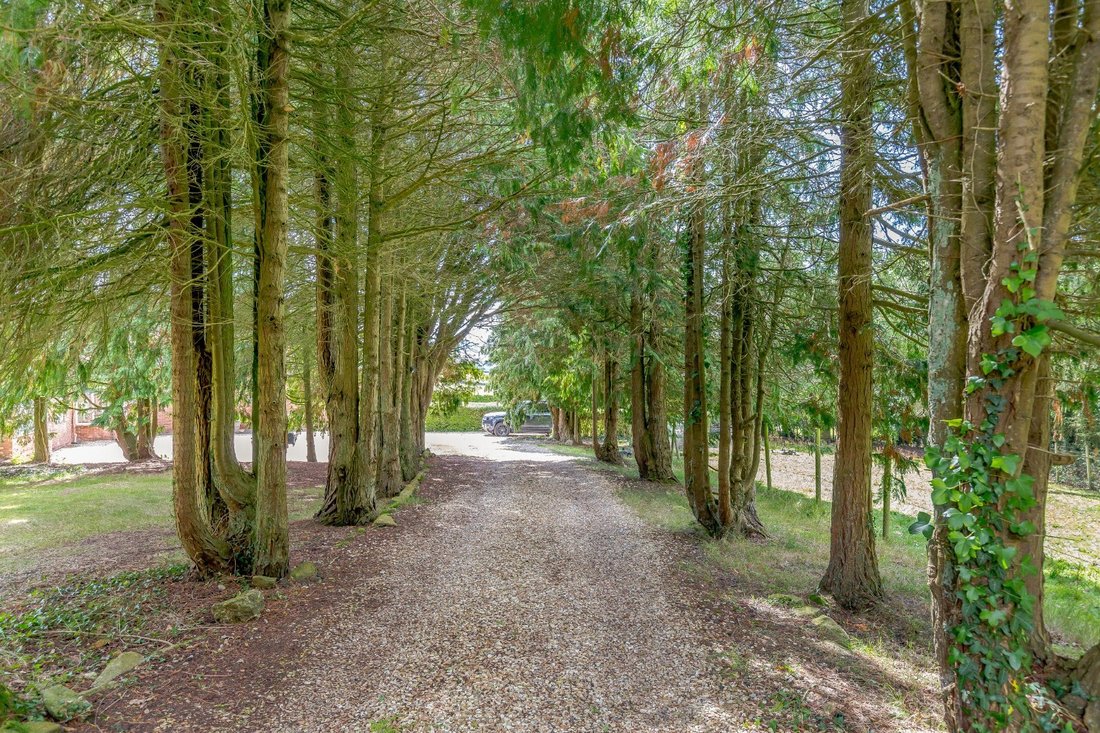
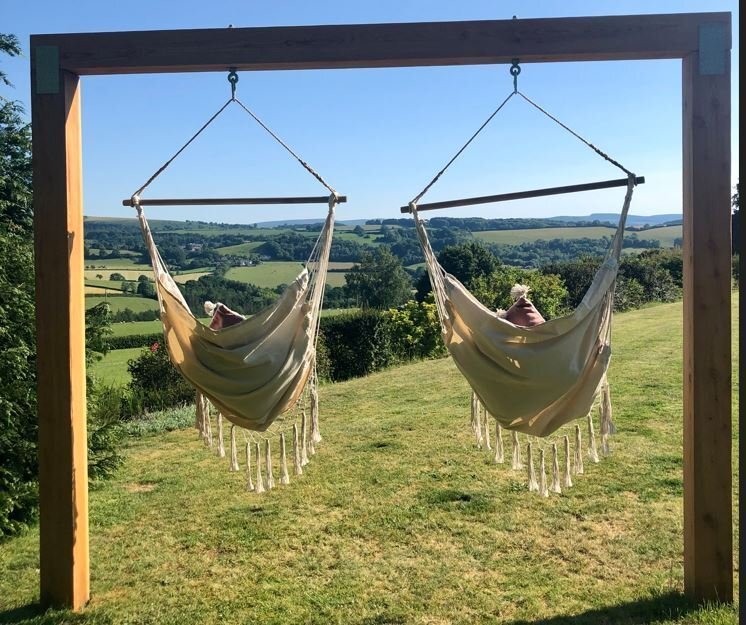
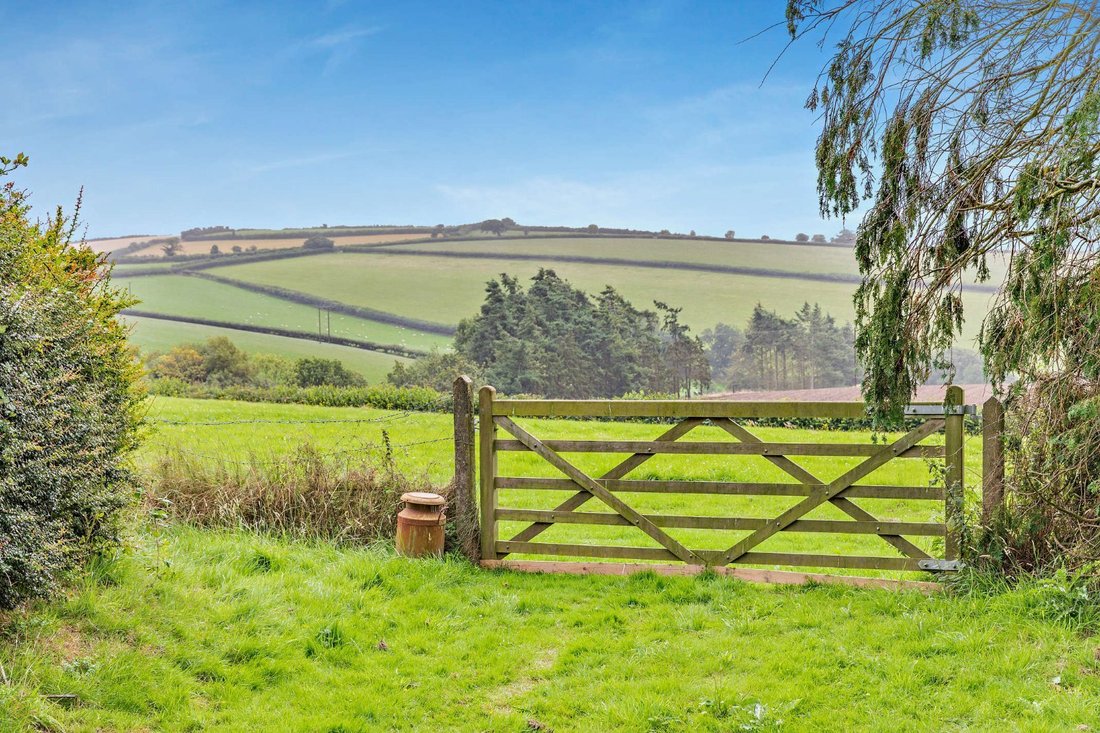
Lovely views of the surrounding countryside and the property’s grounds can be appreciated from much of the house and annexe.
The interiors are stylish and beautifully finished throughout, with high-quality fittings and elegant, neutral décor. The main house has four ground-floor reception rooms, some of which could be used as bedrooms if required. There is a spacious sitting room, a formal dining room with a dual aspect including sliding glass doors opening to the garden, plus a family room and a study- perfect for home working. The kitchen has a range of fitted units, wooden worktops, a ceramic butler sink and range cooker, with the adjoining utility room and laundry room providing further space for appliances and storage.
Upstairs, the main house has two well-proportioned double bedrooms including the principal bedroom with its fully-fitted dressing room and an en suite shower room with a large walk-in rain shower and stylish his and hers twin basins. There is also a family bathroom on the ground floor, with a door leading to the large home gym. The roof space provides the opportunity to be converted into further accommodation with an additional double bedroom.
The annexe is just as well-presented and is attached to the main house, joined via an internal door from the porch. There is a very well-equipped kitchen/breakfast room with contemporary units, a central island and integrated appliances including two ovens, an American-style fridge freezer and an induction hob. There is also a spacious sitting room, a useful studio/office and two double bedrooms, including the principal bedroom with its en suite shower room.
Lovely views of the surrounding countryside and the property’s grounds can be appreciated from much of the house and annexe.
-
Property type
House
-
Price/sqft
$441
-
Consumption
F
Features
- Garden
- Terrace
- Mountain View
- Fitness Center / Gym
- Playground
- Modern
- 2D Floor Plan
- Gate
- Office
Features
Lot
Indoor
- Office
- Kitchen island
- Laundry Room
- Stone Countertops
- Fitness Center / Gym
Outdoor
Explore the Area

Joined 10 months ago
You have inquired about this property
The agent will contact you soon by
Listed by
13
Listings
2025
Joined
Book home tour with Tom Folland
Choose a date and whether you'd like a virtual or in-person tour with the agent.
Preferred date
Tour type

Strutt & Parker – Exeter
24 Southernhay West, Exeter, Devon, EX1 1PR, United Kingdom
View agency profile
Last updated
December 23, 2025
First listed
December 23, 2025
Listing reference
EXE250318
Trusted by the World's Leading Brokers
The agents behind the world's most exceptional properties list with JamesEdition.
- Listings from Sotheby's, Christie's, BARNES, and Engel & Völkers
- Every listing reviewed before it goes live
- Connect directly with verified listing agents
By continuing you agree to our Terms and Privacy Policy.