


$2,774,522
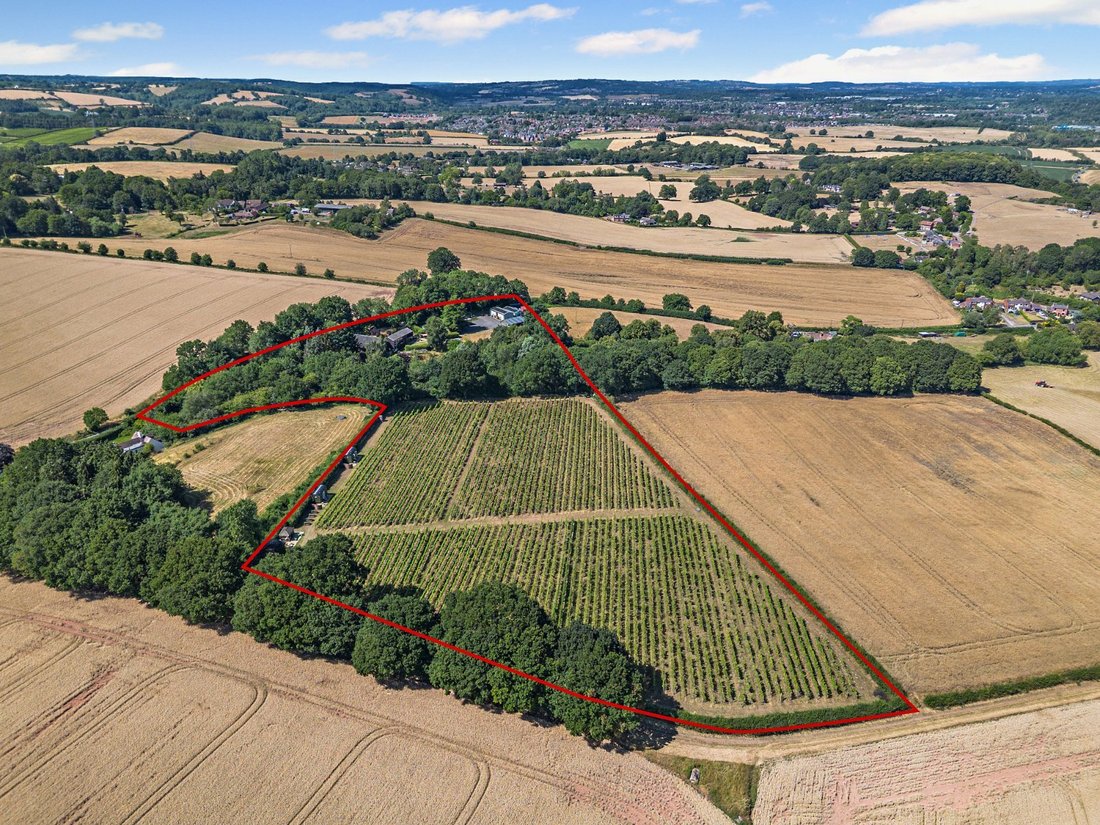
A Unique Opportunity To Own And Run A Successful Vineyard.
- 8 Beds
- 4 Baths
- 8.58 Ac lot
- Updated: December 1, 2025
- 13
About the Property
The properties
The Crundles - An impressive detached five bedroom home, with a modern and contemporary feel throughout. A vaulted bright reception hall with feature staircase, leads off to the generous drawing room with parquet flooring, log burning stove and sliding doors to the terrace taking in the wonderfully green views and garden. A useful study is attached, also with sliding doors onto
The Crundles - An impressive detached five bedroom home, with a modern and contemporary feel throughout. A vaulted bright reception hall with feature staircase, leads off to the generous drawing room with parquet flooring, log burning stove and sliding doors to the terrace taking in the wonderfully green views and garden. A useful study is attached, also with sliding doors onto
The properties
The Crundles - An impressive detached five bedroom home, with a modern and contemporary feel throughout. A vaulted bright reception hall with feature staircase, leads off to the generous drawing room with parquet flooring, log burning stove and sliding doors to the terrace taking in the wonderfully green views and garden. A useful study is attached, also with sliding doors onto the terrace. The kitchen/dining room is fitted with modern bespoke cabinetry, integrated appliances, a kitchen island, with parquet flooring and has a balcony the length of the room. This overlooks the woodland and stream. The ground floor also has a boot room, utility room and cloakroom.
Upstairs leads to five bedrooms. The principal bedroom has large sliding doors leading to the balcony which overlooks the woodland and garden, and an en-suite and separate dressing room. Four further bedrooms are served by the family bathroom.
The lower ground floor is currently used as a studio/office/kitchen space. Fitted kitchen cupboards and dining table and office on the one side with sitting area on the other. All taking in the garden views which are private and separate from The Stables.
The Stables - A spacious three bedroom modern house. A bright and vaulted entrance with contemporary steel staircase. On the ground floor there are two bedrooms, a study, a Finnish sauna and wet room, and utility room. These are served by the family shower room. There is a private garden and terrace along with a pavilion.
On the first floor there is an open plan kitchen dining/sitting room with feature beams and sliding doors opening onto the full length balcony. The principal bedroom has an en suite shower room with balcony.
Both properties are cedar tile clad, are double triple glazed, are served by solar panels (on the winery and warehouse roofs) and have energy efficient EPC ratings of B and C.
Services: Mains electricity, water, private drainage via a septic tank (we are currently investigating whether this complies with current regulations), oil-fired warm air system in The Crundles. Underfloor heating in The Stables.
The Crundles - An impressive detached five bedroom home, with a modern and contemporary feel throughout. A vaulted bright reception hall with feature staircase, leads off to the generous drawing room with parquet flooring, log burning stove and sliding doors to the terrace taking in the wonderfully green views and garden. A useful study is attached, also with sliding doors onto the terrace. The kitchen/dining room is fitted with modern bespoke cabinetry, integrated appliances, a kitchen island, with parquet flooring and has a balcony the length of the room. This overlooks the woodland and stream. The ground floor also has a boot room, utility room and cloakroom.
Upstairs leads to five bedrooms. The principal bedroom has large sliding doors leading to the balcony which overlooks the woodland and garden, and an en-suite and separate dressing room. Four further bedrooms are served by the family bathroom.
The lower ground floor is currently used as a studio/office/kitchen space. Fitted kitchen cupboards and dining table and office on the one side with sitting area on the other. All taking in the garden views which are private and separate from The Stables.
The Stables - A spacious three bedroom modern house. A bright and vaulted entrance with contemporary steel staircase. On the ground floor there are two bedrooms, a study, a Finnish sauna and wet room, and utility room. These are served by the family shower room. There is a private garden and terrace along with a pavilion.
On the first floor there is an open plan kitchen dining/sitting room with feature beams and sliding doors opening onto the full length balcony. The principal bedroom has an en suite shower room with balcony.
Both properties are cedar tile clad, are double triple glazed, are served by solar panels (on the winery and warehouse roofs) and have energy efficient EPC ratings of B and C.
Services: Mains electricity, water, private drainage via a septic tank (we are currently investigating whether this complies with current regulations), oil-fired warm air system in The Crundles. Underfloor heating in The Stables.
-
Property type
House
Features
Features
Lot
Indoor
- High Ceiling
- Office
- Kitchen island
- Bar
- Sauna
- Game Room
- Open Kitchen
- Stone Countertops
Outdoor
- Terrace
- Balcony
- Garage
- Outdoor Living Space
- Garden
- Vineyard / Winery
Explore the Area
Astley, Stourport-on-Severn, Worcestershire, Astley Burf, England
View on Google Maps
Price per sqft
Low
High

Joined 10 months ago
You have inquired about this property
The agent will contact you soon by
Listed by
5
Listings
2025
Joined
Book home tour with Clare Bicker-Caarten
Choose a date and whether you'd like a virtual or in-person tour with the agent.
Preferred date
Tour type

Strutt & Parker – Shrewsbury
Theatre Royal 16 Shoplatch, Shrewsbury, Shropshire, SY1 1HR, United Kingdom
View agency profile
Last updated
December 1, 2025
First listed
December 1, 2025
Listing reference
CSD252517
Similar Properties Nearby
New Listings in Astley Burf

Explore More Homes for Sale
Astley Burf property types
Astley Burf popular searches
- Properties with Terrace in Astley Burf
- Properties with Bar in Astley Burf
- Properties with Game Room in Astley Burf
- Properties with Office in Astley Burf
- Mountain View properties in Astley Burf
- Properties with Garden in Astley Burf
- Modern properties in Astley Burf
- Equestrian properties in Astley Burf
- Properties with Sauna in Astley Burf
- Properties with Garage in Astley Burf
- Properties with Balcony in Astley Burf
- Properties with Vineyard / Winery in Astley Burf
- Properties with Open Kitchen in Astley Burf
Astley Burf neighborhoods
Related Guides & Stories
Trusted by the World's Leading Brokers
The agents behind the world's most exceptional properties list with JamesEdition.
- Listings from Sotheby's, Christie's, BARNES, and Engel & Völkers
- Every listing reviewed before it goes live
- Connect directly with verified listing agents
By continuing you agree to our Terms and Privacy Policy.