$2,107,315
A Superb Barn Conversion That Seamlessly Blends Historic Craftsmanship With Contemporary Design
- 5 Beds
- 4 Baths
- Updated: July 20
- 7
About the Property
A superb barn conversion that seamlessly blends historic craftsmanship with contemporary design, creating a unique and character-rich dwelling with five bedrooms and detached double garage, located between sought-after villages.
The property
Nestled in the scenic surroundings of Eden Park on the outskirts of Harrogate, The Old Dairy is a beautifully executed stone barn conversion that
The property
Nestled in the scenic surroundings of Eden Park on the outskirts of Harrogate, The Old Dairy is a beautifully executed stone barn conversion that
A superb barn conversion that seamlessly blends historic craftsmanship with contemporary design, creating a unique and character-rich dwelling with five bedrooms and detached double garage, located between sought-after villages.
The property
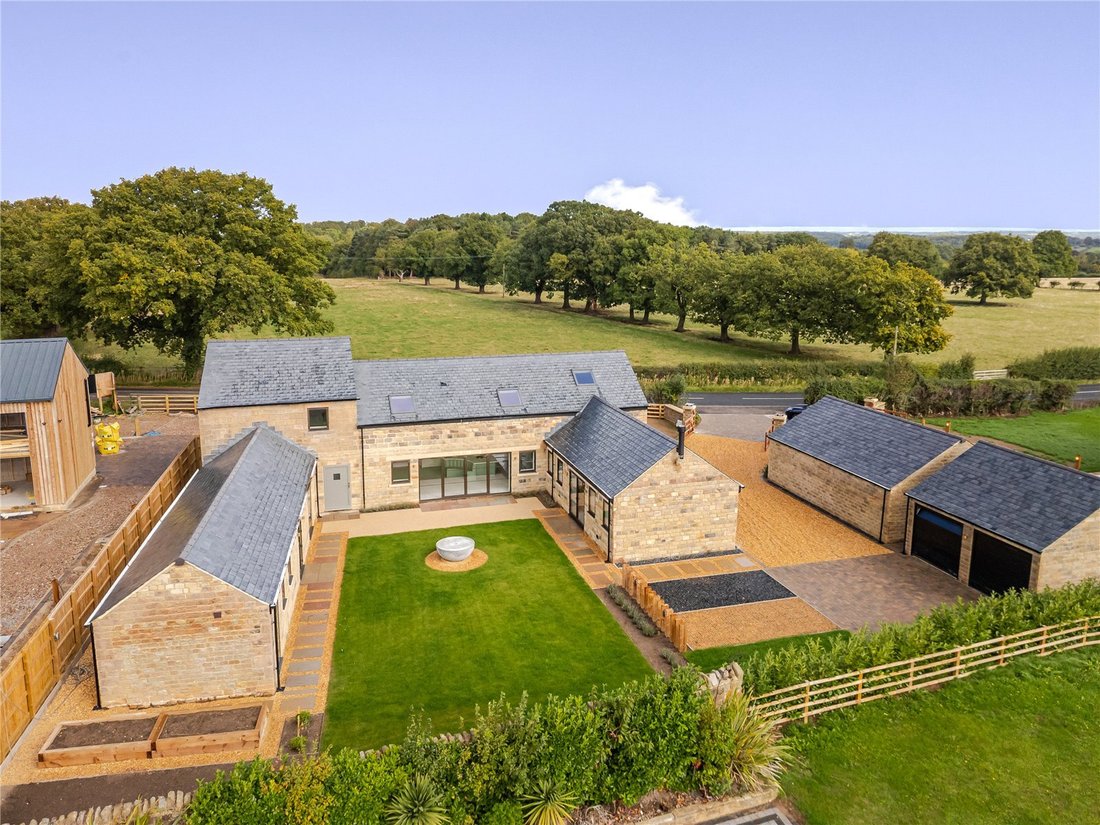
Nestled in the scenic surroundings of Eden Park on the outskirts of Harrogate, The Old Dairy is a beautifully executed stone barn conversion that seamlessly blends traditional charm with a stylish modern design. Arranged in a U-shape on the ground floor, with most rooms benefiting a southerly aspect over the private courtyard, the property is finished with Farrow & Ball paints, Lapicida tiling with underfloor heating to the ground floor and fitted carpets in the first-floor bedrooms. There are Premium Corston fluted brass wall lights fitted throughout, complemented by a sophisticated Lutron system that allows creation and control custom lighting ’scenes’ for any occasion.
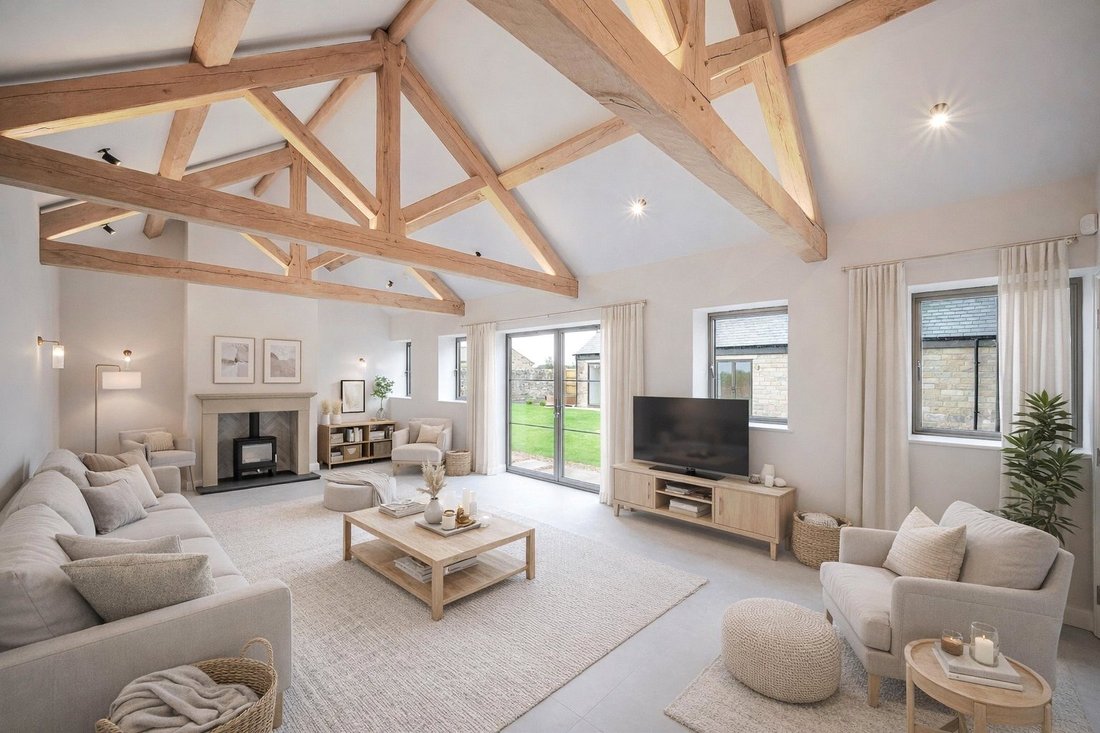
The accommodation flows from a welcoming double-height entrance hall with a useful cloakroom/boot room and timeless bespoke oak staircase with glass balustrade to the galleried landing over. It leads to the impressive drawing room, featuring a vaulted ceiling with stunning exposed oak beams and a central, stylish log burner set within a beautiful stone surround to create a cosy focal point. These combined provide character and comfort in equal measure alongside a set of French doors that open to the courtyard and provide a wealth of natural light, perfect for entertaining or relaxing.
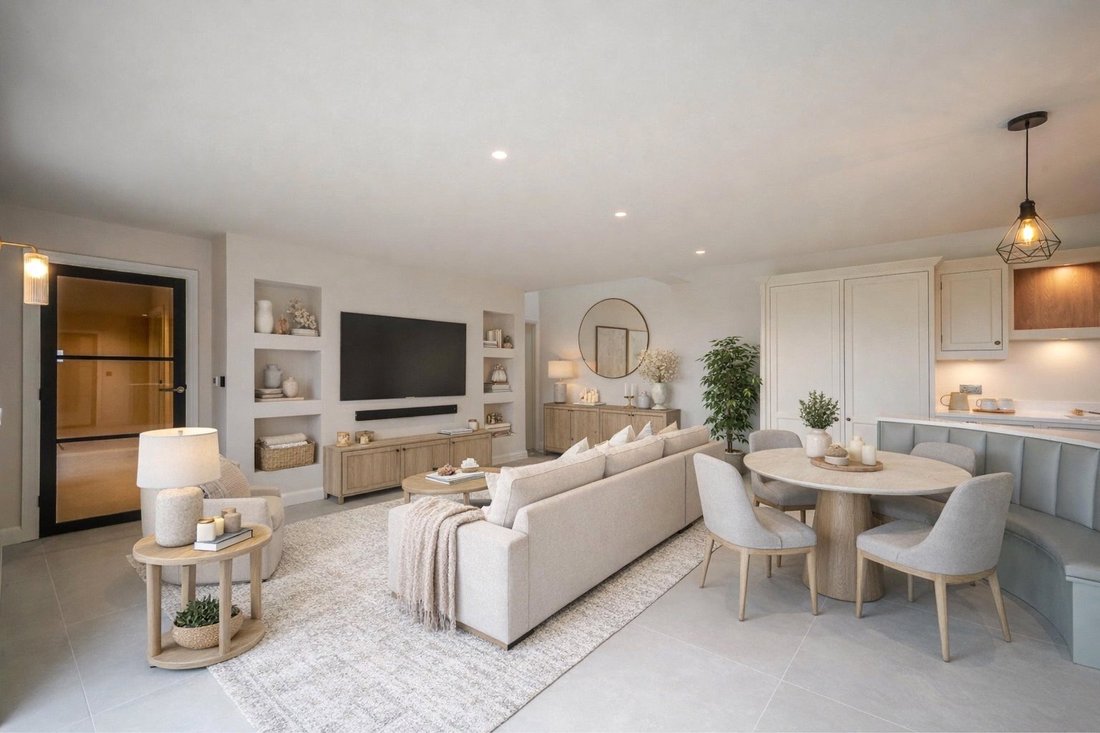
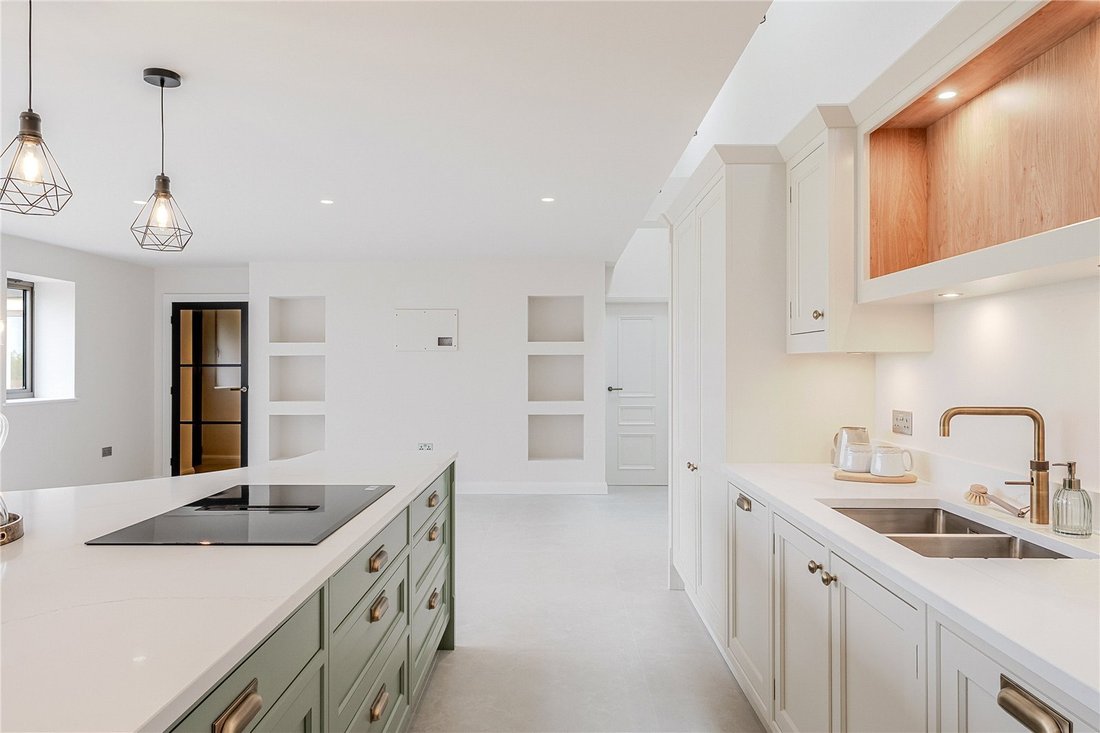
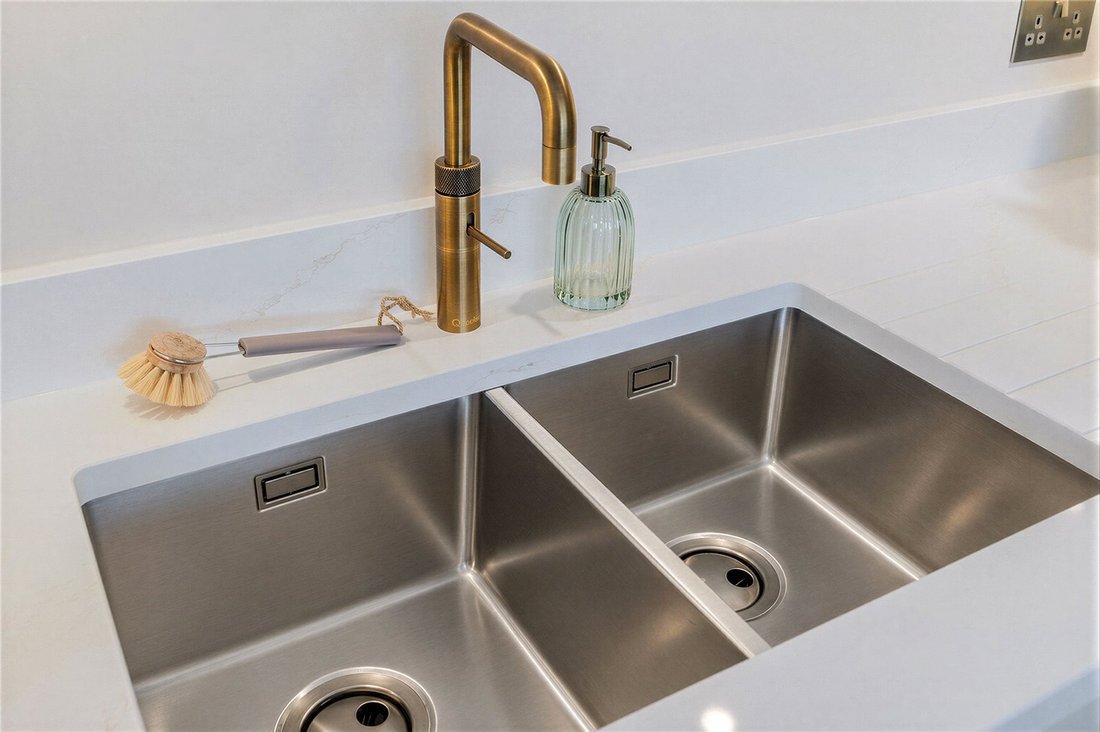
Anchoring the home and connecting all the wings is the heart of the home, the stunning open-plan kitchen, dining and living room designed with modern living in mind. This expansive space is ideal for both day-to-day family life and hosting guests, with direct access to a walk-in pantry and a well-equipped utility room providing plenty of additional storage space. The kitchen itself has been tailor made by RoomRoom and has a range of hand-painted wall and base units, a custom central island with fitted booth seating area, complementary luxurious quartz worktops and splashbacks and integrated Siemens appliances. The remaining space, configurable to the purchasers’ own requirements, has living and dining areas with ample space for a good-sized dining table, a media wall with shelving and full-height glazing incorporating French doors to the courtyard.
An internal Crittall door leads to a second hall and to a dual aspect study that provides a quiet and versatile space for home working or potential use as a fifth bedroom with an en suite shower room. Completing the ground floor is the spacious principal bedroom suite that offers luxury and privacy with vaulted ceilings and exposed oak beams that are elegantly accentuated with integrated LED lighting, reflecting the barn’s original structure. To one end of the bedroom is the fully fitted dressing room with wood effect doors that add a touch of warmth and comfort. To the far side is the luxurious en suite bathroom that briefly comprises twin sinks, a freestanding bath and separate walk-in shower, paired with brushed nickel fittings.
Stairs rise from both halls to two first floor landings, one galleried and overlooking the living space below, reinforcing the barn’s open and airy feel. The vaulted first floor houses the property’s three remaining double bedrooms, one with exposed ceiling beams and a contemporary en suite shower room. The two others having fitted wardrobes and sharing Jack and Jill access to an equally refined en suite shower room.
Services: Mains electric and water. Private drainage which we believe to be compliant. Bosch air source underfloor heating downstairs.
The property
Nestled in the scenic surroundings of Eden Park on the outskirts of Harrogate, The Old Dairy is a beautifully executed stone barn conversion that seamlessly blends traditional charm with a stylish modern design. Arranged in a U-shape on the ground floor, with most rooms benefiting a southerly aspect over the private courtyard, the property is finished with Farrow & Ball paints, Lapicida tiling with underfloor heating to the ground floor and fitted carpets in the first-floor bedrooms. There are Premium Corston fluted brass wall lights fitted throughout, complemented by a sophisticated Lutron system that allows creation and control custom lighting ’scenes’ for any occasion.
The accommodation flows from a welcoming double-height entrance hall with a useful cloakroom/boot room and timeless bespoke oak staircase with glass balustrade to the galleried landing over. It leads to the impressive drawing room, featuring a vaulted ceiling with stunning exposed oak beams and a central, stylish log burner set within a beautiful stone surround to create a cosy focal point. These combined provide character and comfort in equal measure alongside a set of French doors that open to the courtyard and provide a wealth of natural light, perfect for entertaining or relaxing.
Anchoring the home and connecting all the wings is the heart of the home, the stunning open-plan kitchen, dining and living room designed with modern living in mind. This expansive space is ideal for both day-to-day family life and hosting guests, with direct access to a walk-in pantry and a well-equipped utility room providing plenty of additional storage space. The kitchen itself has been tailor made by RoomRoom and has a range of hand-painted wall and base units, a custom central island with fitted booth seating area, complementary luxurious quartz worktops and splashbacks and integrated Siemens appliances. The remaining space, configurable to the purchasers’ own requirements, has living and dining areas with ample space for a good-sized dining table, a media wall with shelving and full-height glazing incorporating French doors to the courtyard.
An internal Crittall door leads to a second hall and to a dual aspect study that provides a quiet and versatile space for home working or potential use as a fifth bedroom with an en suite shower room. Completing the ground floor is the spacious principal bedroom suite that offers luxury and privacy with vaulted ceilings and exposed oak beams that are elegantly accentuated with integrated LED lighting, reflecting the barn’s original structure. To one end of the bedroom is the fully fitted dressing room with wood effect doors that add a touch of warmth and comfort. To the far side is the luxurious en suite bathroom that briefly comprises twin sinks, a freestanding bath and separate walk-in shower, paired with brushed nickel fittings.
Stairs rise from both halls to two first floor landings, one galleried and overlooking the living space below, reinforcing the barn’s open and airy feel. The vaulted first floor houses the property’s three remaining double bedrooms, one with exposed ceiling beams and a contemporary en suite shower room. The two others having fitted wardrobes and sharing Jack and Jill access to an equally refined en suite shower room.
Services: Mains electric and water. Private drainage which we believe to be compliant. Bosch air source underfloor heating downstairs.
-
Property type
House
-
Consumption
C
Features
Explore the Area
The Old Dairy, Eden Park Estate, Haggs Road, Follifoot, York and North Yorkshire, England
View on Google Maps
Price per sqft
Low
High

Joined 10 months ago
You have inquired about this property
The agent will contact you soon by
Listed by
21
Listings
2025
Joined
Book home tour with James Wort
Choose a date and whether you'd like a virtual or in-person tour with the agent.
Preferred date
Tour type

Strutt & Parker – Harrogate
Unit 9, Westgate House Albert Street, Harrogate, North Yorkshire, HG1 1JX, United Kingdom
View agency profile
Last updated
July 20
First listed
December 1, 2025
Listing reference
HRG250207
Similar Properties Nearby
New Listings in York and North Yorkshire




Explore More Homes for Sale
York and North Yorkshire cities
- Homes for sale in Harrogate
- Homes for sale in Ripon
- Homes for sale in Kirby Knowle
- Homes for sale in Aldbrough Saint John
- Homes for sale in Askham Richard
- Homes for sale in Bishop Thornton
- Homes for sale in Bouthwaite
- Homes for sale in Brearton
- Homes for sale in Church Fenton
- Homes for sale in Dalton-on-Tees
- Homes for sale in Flaxton
- Homes for sale in Hovingham
- Homes for sale in Killinghall
- Homes for sale in Kirk Hammerton
- Homes for sale in Lothersdale
- Homes for sale in Richmond
- Homes for sale in Thirn
- Homes for sale in Tockwith
- Homes for sale in Whixley
- Homes for sale in Wighill
York and North Yorkshire property types
York and North Yorkshire popular searches
- Panoramic / Scenic View properties in York and North Yorkshire
- Properties with Terrace in York and North Yorkshire
- Properties with Bar in York and North Yorkshire
- Properties with Game Room in York and North Yorkshire
- Properties with Office in York and North Yorkshire
- Properties with Elevator in York and North Yorkshire
- Mountain View properties in York and North Yorkshire
- Properties with Garden in York and North Yorkshire
- Properties with Outdoor Kitchen in York and North Yorkshire
- Coastal properties in York and North Yorkshire
- Privacy properties in York and North Yorkshire
- Hilltop properties in York and North Yorkshire
- Modern properties in York and North Yorkshire
- Equestrian properties in York and North Yorkshire
- New Builds properties in York and North Yorkshire
- Properties with Fitness Center / Gym in York and North Yorkshire
- Properties with Sauna in York and North Yorkshire
- Properties with Steam Room in York and North Yorkshire
- Properties with Library in York and North Yorkshire
- Properties with Air Conditioning in York and North Yorkshire
- Properties with Wine Cellar in York and North Yorkshire
- Properties with Jacuzzi in York and North Yorkshire
- Properties with Fireplace in York and North Yorkshire
- Properties with Pool in York and North Yorkshire
- Properties with Garage in York and North Yorkshire
- Properties with Balcony in York and North Yorkshire
- Properties with Tennis Court in York and North Yorkshire
- Properties with Open Kitchen in York and North Yorkshire
- Renovated properties in York and North Yorkshire
- Properties with Cinema in York and North Yorkshire
- Properties with Indoor Pool in York and North Yorkshire
- Water View properties in York and North Yorkshire
York and North Yorkshire neighborhoods
- Homes for sale in Galphay
- Homes for sale in Brackenthwaite
- Homes for sale in Ramsgill
- Homes for sale in Ryther
- Homes for sale in Scotton Moor
- Homes for sale in Acaster Airfield
- Homes for sale in Allerton Mauleverer
- Homes for sale in Baldersby-St-James
- Homes for sale in Battersby
- Homes for sale in Beckermonds
- Homes for sale in Birdforth
- Homes for sale in Braythorn
- Homes for sale in Brockfield
- Homes for sale in Burnt Yates
- Homes for sale in Byland Abbey
- Homes for sale in Clint
- Homes for sale in Coneythorpe
- Homes for sale in Dalby Cum Skewsby
- Homes for sale in Darley
- Homes for sale in Ebberston
- Homes for sale in Eldroth
- Homes for sale in Ellenthorpe
- Homes for sale in Fawdington
- Homes for sale in Forest
- Homes for sale in Hopperton
- Homes for sale in Kellingley
- Homes for sale in Kirby Hill (Boroughbridge)
- Homes for sale in Little Crakehall
- Homes for sale in Little Hutton
- Homes for sale in Markington
- Homes for sale in Marton In The Forest
- Homes for sale in Mickley
- Homes for sale in Milby
- Homes for sale in Newburgh Priory
- Homes for sale in Newthorpe
- Homes for sale in Satron
- Homes for sale in Stittenham
- Homes for sale in Thornton On The Hill
- Homes for sale in West Lilling
- Homes for sale in Wormald Green
- Homes for sale in Youlton
Related Guides & Stories
Trusted by the World's Leading Brokers
The agents behind the world's most exceptional properties list with JamesEdition.
- Listings from Sotheby's, Christie's, BARNES, and Engel & Völkers
- Every listing reviewed before it goes live
- Connect directly with verified listing agents
By continuing you agree to our Terms and Privacy Policy.