$1,655,063
A Substantial Victoria Home, With Mature Gardens And Outbuildings
- 5 Beds
- 4 Baths
- 6,244 Sqft
- 2.48 Ac lot
- Updated: May 6
- 4
About the Property
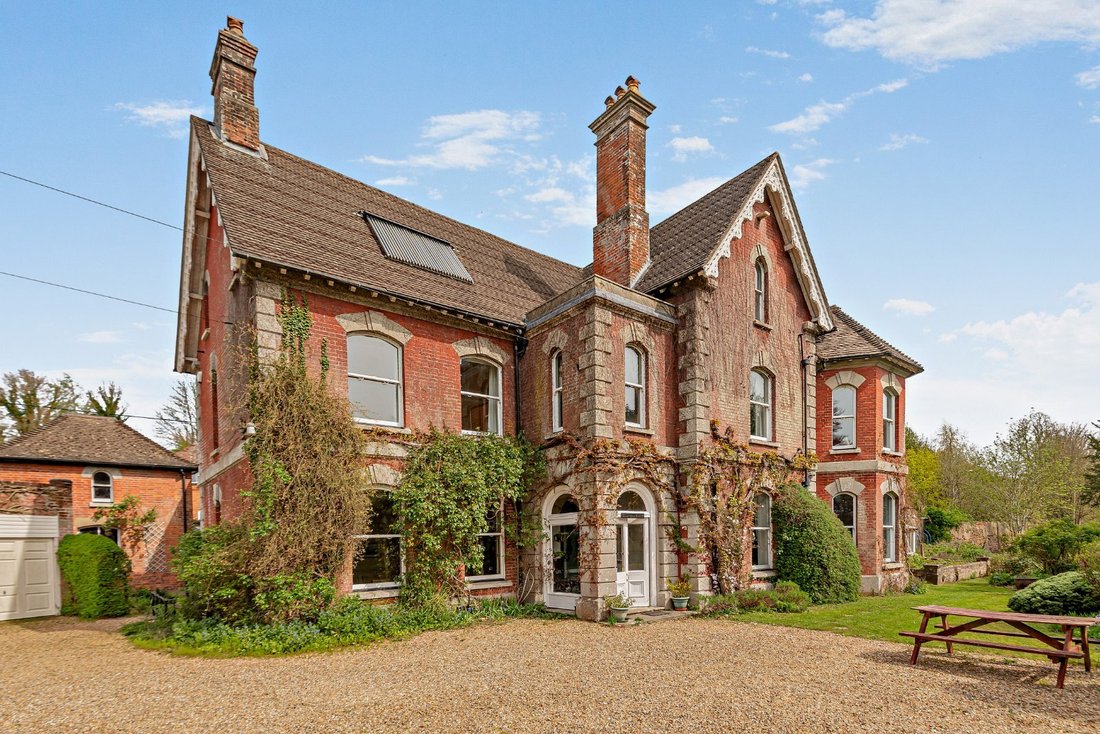
Elmfield House is an imposing Victorian residence, featuring handsome red brick elevations with stone dressings and traditional sash windows. The property offers extensive and characterful accommodation, retaining a wealth of period features including high ceilings, ornate cornicing and original fireplaces with decorative tile surrounds, complemented by well-proportioned rooms throughout. Our clie
Elmfield House is an imposing Victorian residence, featuring handsome red brick elevations with stone dressings and traditional sash windows. The property offers extensive and characterful accommodation, retaining a wealth of period features including high ceilings, ornate cornicing and original fireplaces with decorative tile surrounds, complemented by well-proportioned rooms throughout. Our clients have been in occupation for some 49 years and the property remains in a delightfully unspoilt condition, giving incoming purchasers ample scope to put their own mark on it.
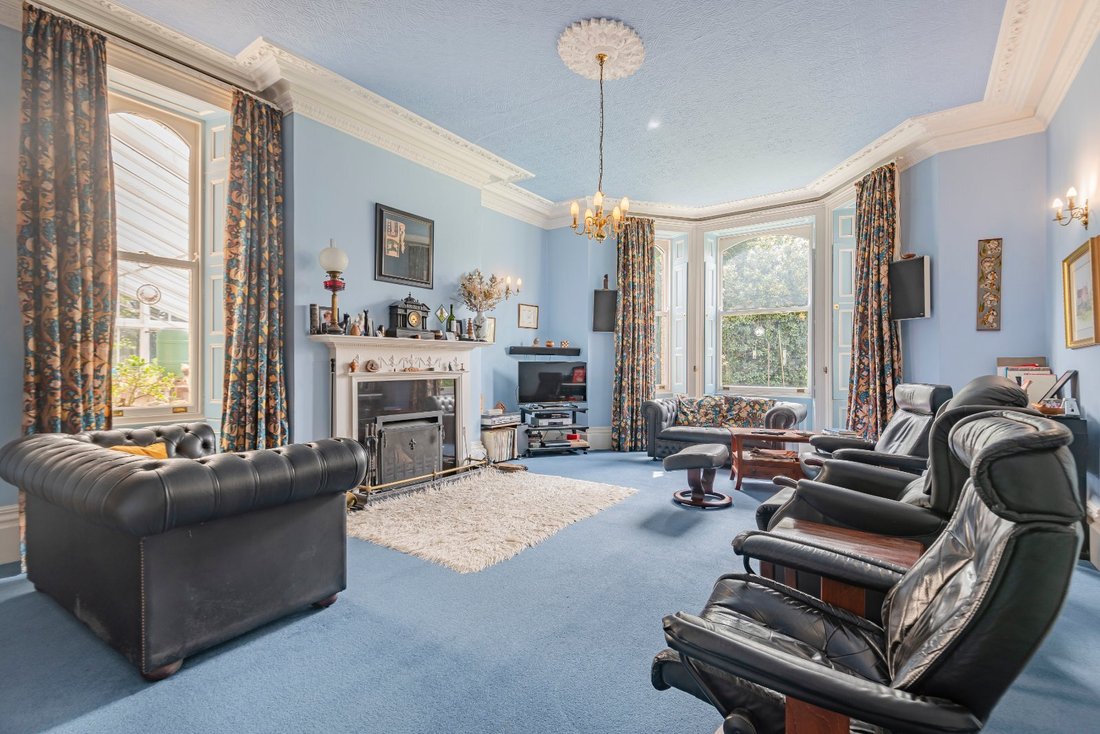
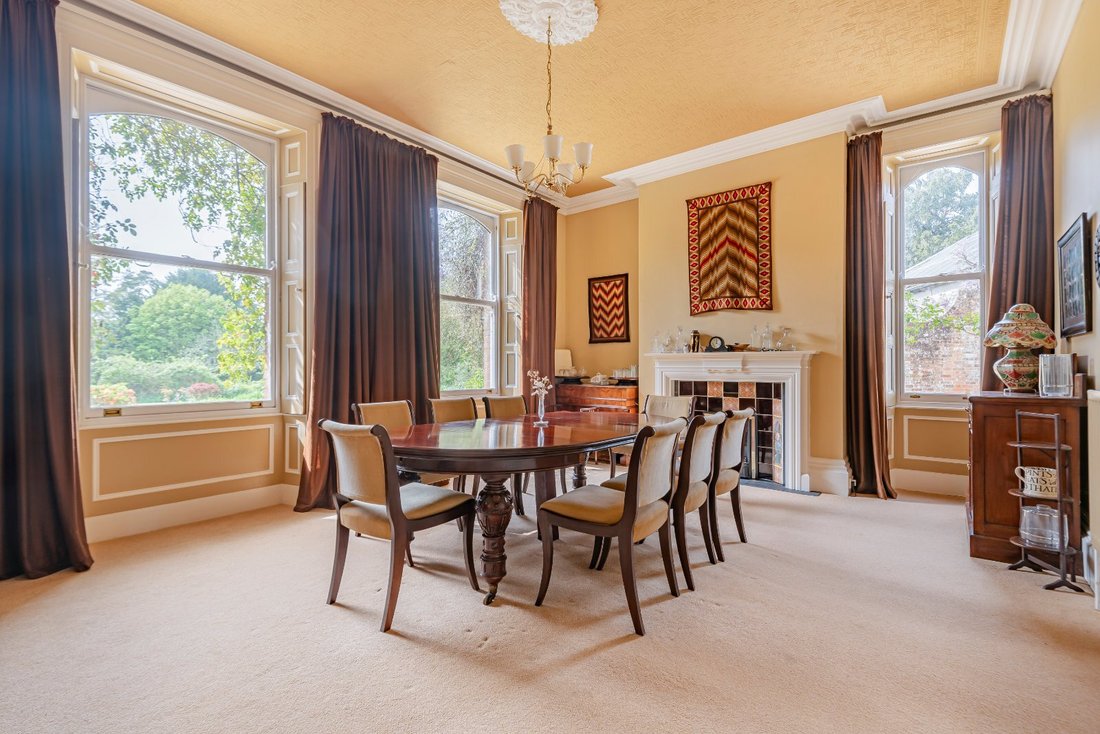
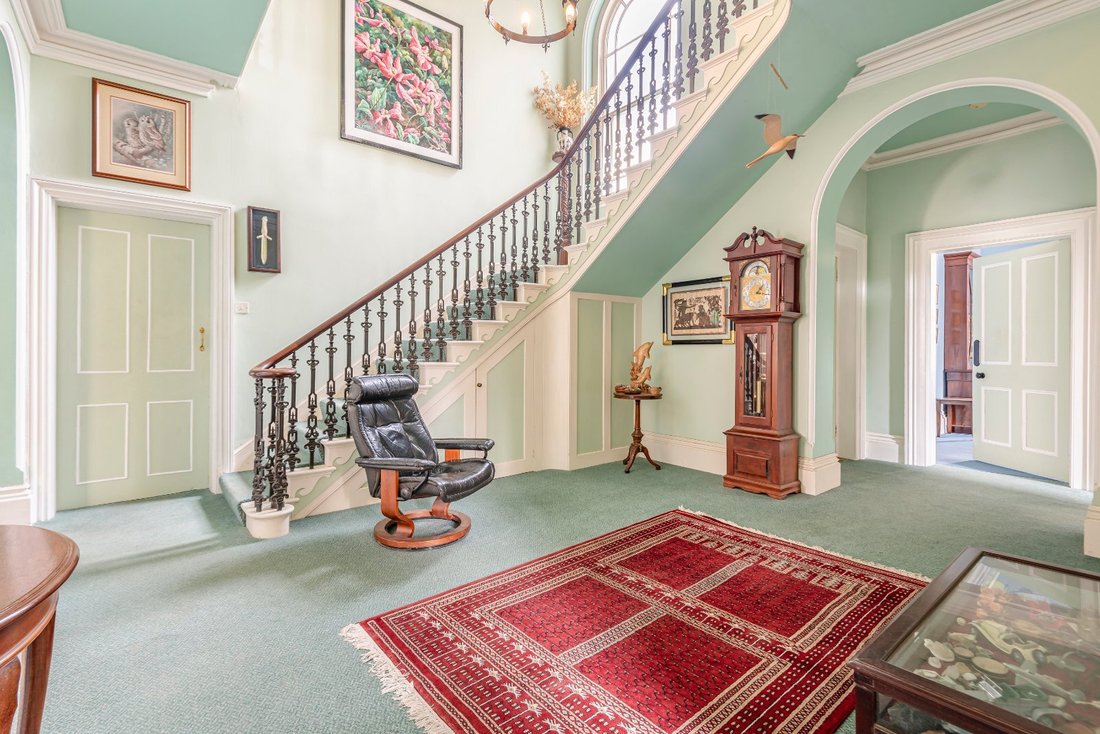
The accommodation is centred around an impressive reception hall, with a galleried landing and a sweeping staircase, creating a striking sense of arrival. From here, doors lead to the principal reception rooms, including a generous drawing room with a large bay window, intricate plasterwork and a fireplace with Jetmaster fire. There is a formal dining room, well suited to entertaining, and a separate study providing an ideal space for home working. An original glasshouse extends from the house, offering a bright and versatile area with views across the gardens and a strong connection to the outside space.
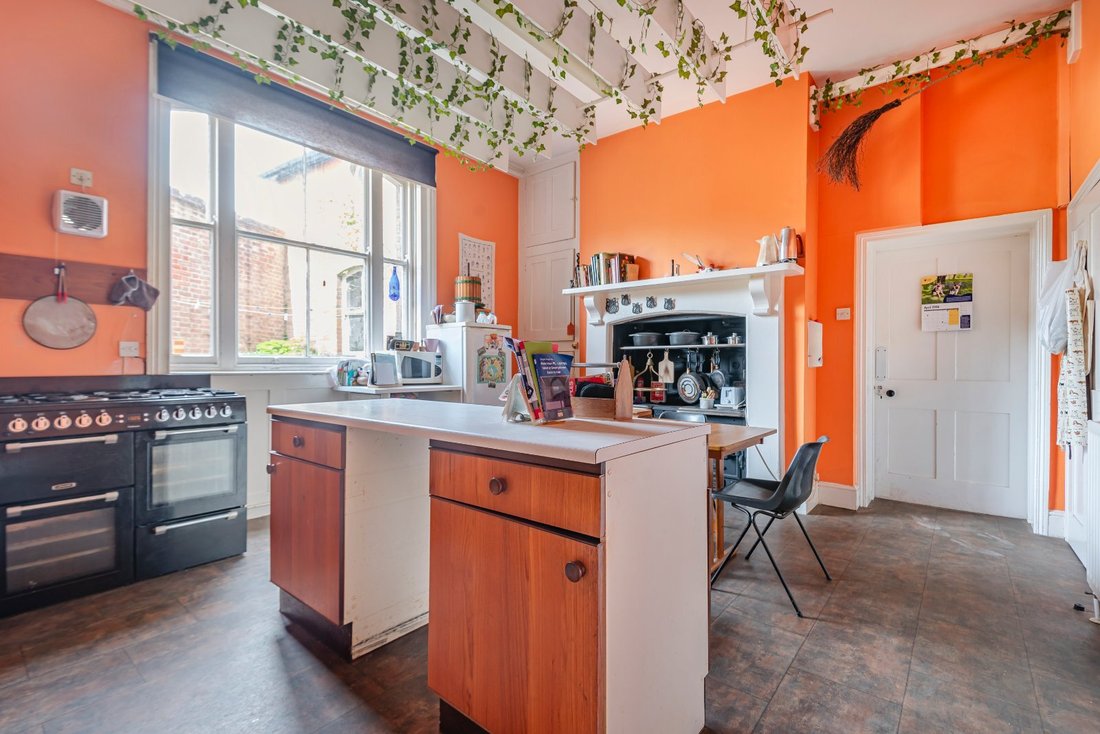
The kitchen provides a practical and well-arranged space for day-to-day living with the original range, supported by a larder, utility room and boot room, together with a range of additional store rooms, ensuring excellent functionality.
The first floor provides five well-proportioned bedrooms, including a substantial principal bedroom with a bay window and feature fireplace, enjoying an attractive outlook over the garden.
The second floor offers four large attic rooms, together with a secondary kitchen, providing flexible accommodation or ancillary use. This can be accessed via a rear staircase.
The lower ground floor includes a main cellar, a separate wine cellar and externally accessed cellar, adding further useful storage space.
The accommodation is centred around an impressive reception hall, with a galleried landing and a sweeping staircase, creating a striking sense of arrival. From here, doors lead to the principal reception rooms, including a generous drawing room with a large bay window, intricate plasterwork and a fireplace with Jetmaster fire. There is a formal dining room, well suited to entertaining, and a separate study providing an ideal space for home working. An original glasshouse extends from the house, offering a bright and versatile area with views across the gardens and a strong connection to the outside space.
The kitchen provides a practical and well-arranged space for day-to-day living with the original range, supported by a larder, utility room and boot room, together with a range of additional store rooms, ensuring excellent functionality.
The first floor provides five well-proportioned bedrooms, including a substantial principal bedroom with a bay window and feature fireplace, enjoying an attractive outlook over the garden.
The second floor offers four large attic rooms, together with a secondary kitchen, providing flexible accommodation or ancillary use. This can be accessed via a rear staircase.
The lower ground floor includes a main cellar, a separate wine cellar and externally accessed cellar, adding further useful storage space.
-
Property type
House
-
Price/sqft
$265
-
Consumption
E
Explore the Area
Petersfinger Road, Petersfinger, Salisbury, Wiltshire, England
View on Google Maps
Price per sqft
Low
High

Joined 10 months ago
You have inquired about this property
The agent will contact you soon by
Listed by
7
Listings
2025
Joined
Book home tour with Sarah Cull
Choose a date and whether you'd like a virtual or in-person tour with the agent.
Preferred date
Tour type

Strutt & Parker – Salisbury
41 Milford Street, Salisbury, Wiltshire, SP1 2BP, United Kingdom
View agency profile
Last updated
May 6
First listed
May 6
Listing reference
SAL260004
Similar Properties Nearby
New Listings in Wiltshire





Explore More Homes for Sale
Wiltshire cities
- Homes for sale in East Knoyle
- Homes for sale in Malmesbury
- Homes for sale in Pewsey
- Homes for sale in Alton Barnes
- Homes for sale in Calne
- Homes for sale in Idmiston
- Homes for sale in Minety
- Homes for sale in Sedgehill
- Homes for sale in Tisbury
- Homes for sale in Upavon
- Homes for sale in Whiteparish
- Homes for sale in Aldbourne
- Homes for sale in Alderbury
- Homes for sale in Avebury
- Homes for sale in Biddestone
- Homes for sale in Bishopstrow
- Homes for sale in Britford
- Homes for sale in Broad Hinton
- Homes for sale in Chitterne
- Homes for sale in Collingbourne Ducis
Wiltshire property types
Wiltshire popular searches
- Panoramic / Scenic View properties in Wiltshire
- Properties with Terrace in Wiltshire
- Properties with Bar in Wiltshire
- Properties with Game Room in Wiltshire
- Properties with Office in Wiltshire
- River View properties in Wiltshire
- Properties with Elevator in Wiltshire
- Mountain View properties in Wiltshire
- Properties with Garden in Wiltshire
- Properties with Outdoor Kitchen in Wiltshire
- Gated Community properties in Wiltshire
- Privacy properties in Wiltshire
- Investment Property properties in Wiltshire
- Modern properties in Wiltshire
- Equestrian properties in Wiltshire
- New Builds properties in Wiltshire
- Properties with Fitness Center / Gym in Wiltshire
- Properties with Sauna in Wiltshire
- Properties with Library in Wiltshire
- Properties with Air Conditioning in Wiltshire
- Properties with Wine Cellar in Wiltshire
- Properties with Jacuzzi in Wiltshire
- Properties with Fireplace in Wiltshire
- Properties with Pool in Wiltshire
- Properties with Garage in Wiltshire
- Properties with Balcony in Wiltshire
- Properties with Tennis Court in Wiltshire
- Properties with Private Airport in Wiltshire
- Properties with Vineyard / Winery in Wiltshire
- Mansion properties in Wiltshire
- Properties with Open Kitchen in Wiltshire
- Renovated properties in Wiltshire
- Properties with Cinema in Wiltshire
- Properties with Indoor Pool in Wiltshire
- Water View properties in Wiltshire
Wiltshire neighborhoods
- Homes for sale in Bapton
- Homes for sale in Serrington
- Homes for sale in Catcomb
- Homes for sale in Cheverell Magna
- Homes for sale in Clack
- Homes for sale in Clanville
- Homes for sale in Clench Common
- Homes for sale in Crockerton Green
- Homes for sale in Dauntsey Lock
- Homes for sale in Draycot Cerne
- Homes for sale in East Chisenbury
- Homes for sale in Elston
- Homes for sale in Farleigh Wick
- Homes for sale in Fifield
- Homes for sale in Fittleton
- Homes for sale in Gasper
- Homes for sale in Grimstead
- Homes for sale in Higher Coombe
- Homes for sale in Highway
- Homes for sale in Honey Street
- Homes for sale in Kilmington Common
- Homes for sale in Littlecott
- Homes for sale in Longstreet
- Homes for sale in Lower Zeals
- Homes for sale in Middle Woodford
- Homes for sale in Normanton
- Homes for sale in North Burcombe
- Homes for sale in Ogbourne Maizey
- Homes for sale in Perry Green
- Homes for sale in Roundway
- Homes for sale in Shootend
- Homes for sale in Ugford
- Homes for sale in West Grimstead
- Homes for sale in Wilsford (Amesbury)
- Homes for sale in Wishford
Related Guides & Stories
Trusted by the World's Leading Brokers
The agents behind the world's most exceptional properties list with JamesEdition.
- Listings from Sotheby's, Christie's, BARNES, and Engel & Völkers
- Every listing reviewed before it goes live
- Connect directly with verified listing agents
By continuing you agree to our Terms and Privacy Policy.