$2,239,436
A Substantial Home In A Pretty Village, With Versatile Accommodation And Charming Gardens.
- 4 Beds
- 3 Baths
- 4,237 Sqft
- Updated: Today
- 3
About the Property
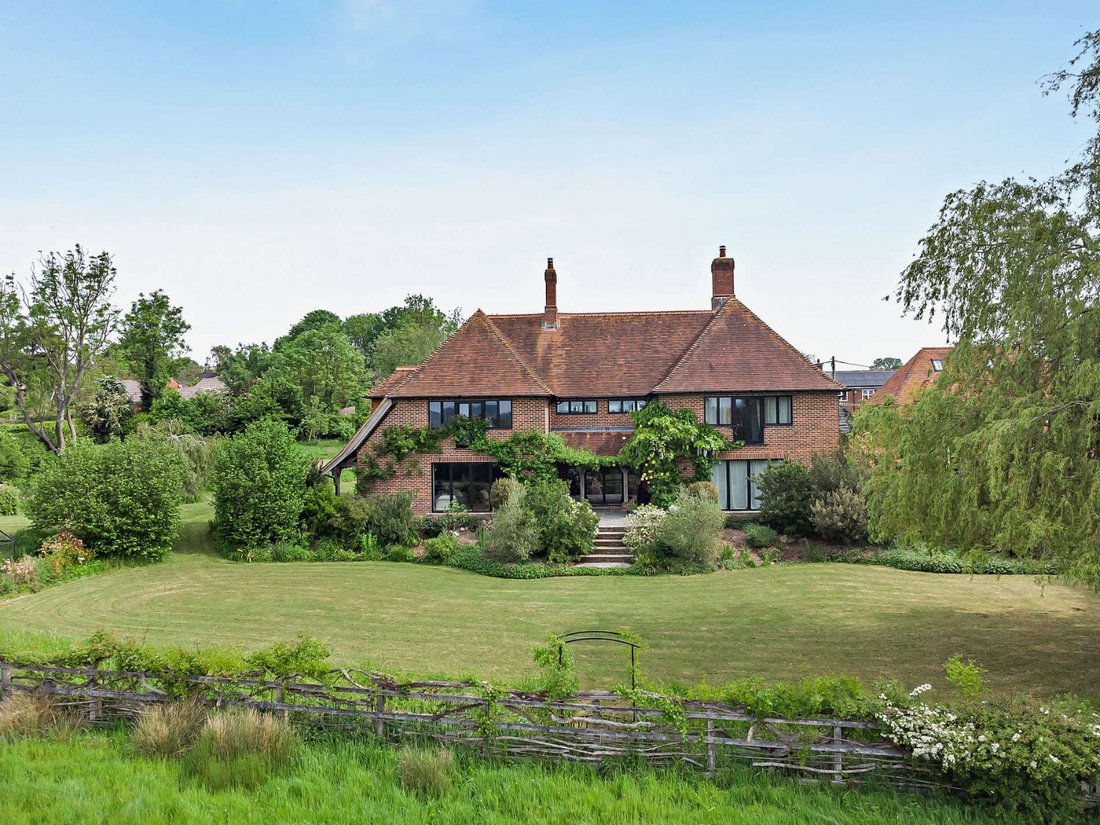
An exceptional family home, situated within the pretty Test Valley countryside. The Old Pond House exemplifies outstanding craftsmanship, thoughtfully designed around a striking green oak frame that runs throughout the property, a rare and distinctive feature. Extending to approximately 4,237 sq. ft. the home is complemented by beautifully landscaped gardens of approximately 0.9 acres, enjoying id
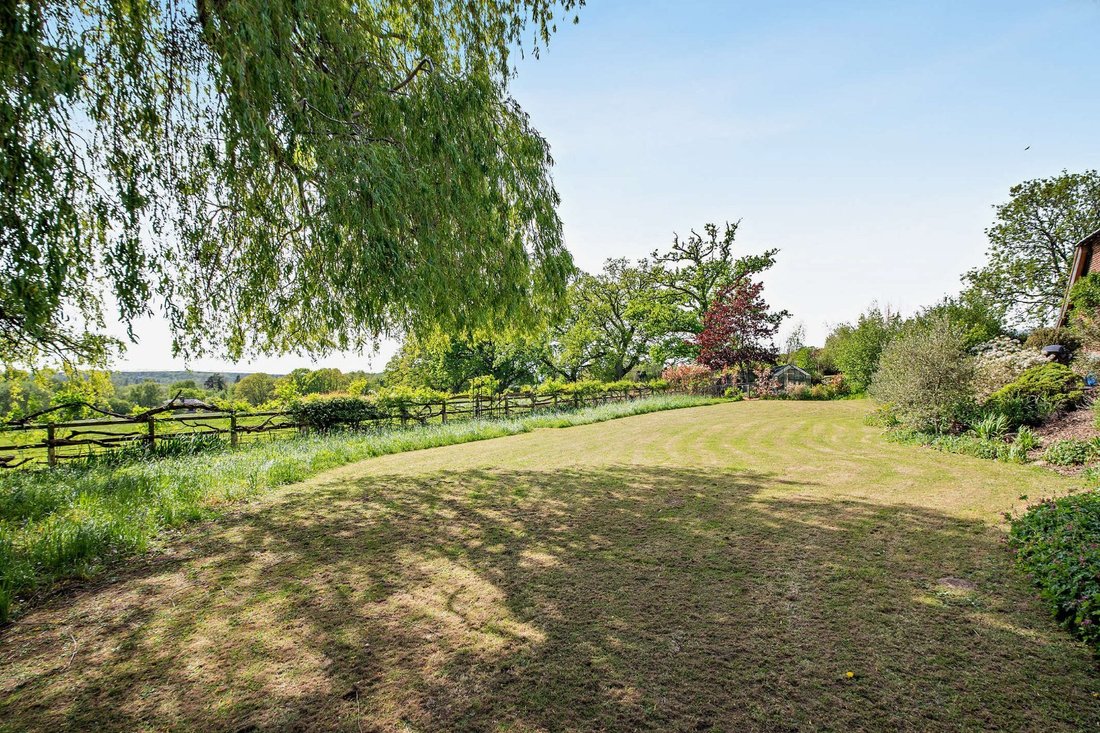
An exceptional family home, situated within the pretty Test Valley countryside. The Old Pond House exemplifies outstanding craftsmanship, thoughtfully designed around a striking green oak frame that runs throughout the property, a rare and distinctive feature. Extending to approximately 4,237 sq. ft. the home is complemented by beautifully landscaped gardens of approximately 0.9 acres, enjoying idyllic views over open fields to the rear. Offered for sale with no onward chain, this is a home of remarkable character and presence.
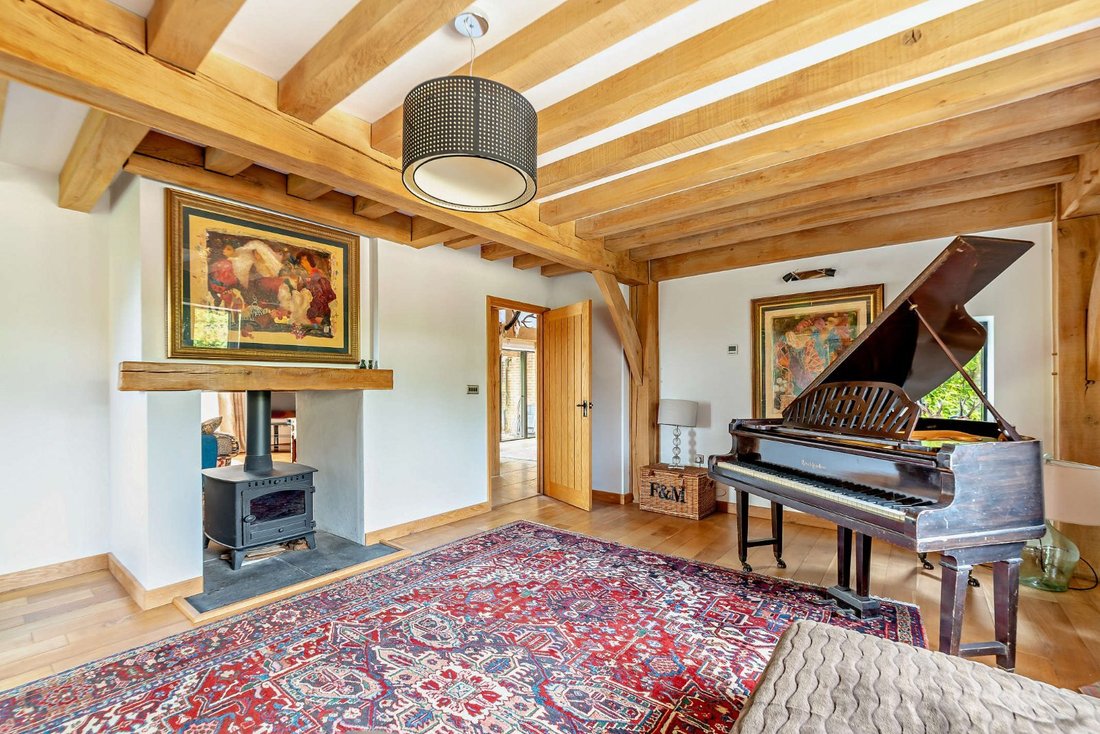
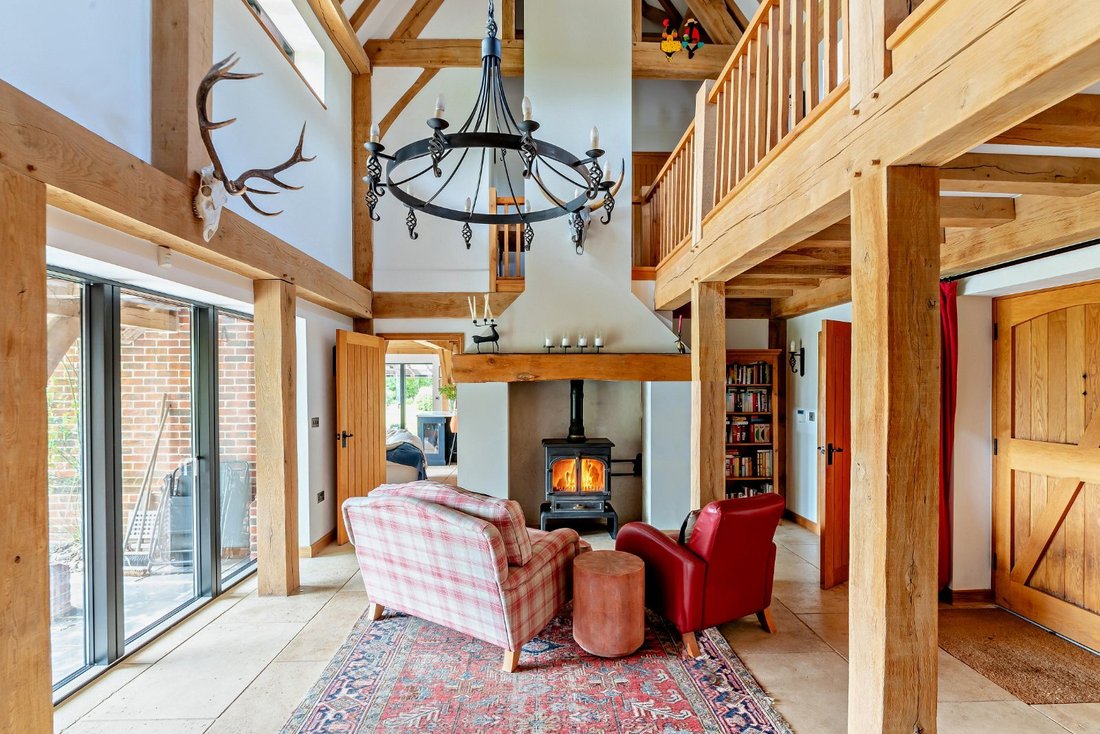
Upon entering the ground floor, you are welcomed into an impressive entrance hall with a wood-burning stove providing a warm focal point, while sliding doors frame views across the garden and surrounding countryside. Above, a triple-height galleried landing showcases the stunning green oak frame. Two versatile reception rooms share a double-sided log burner, one ideally suited as a music room or library, the other a cosy sitting room with sliding doors overlooking the rear garden.
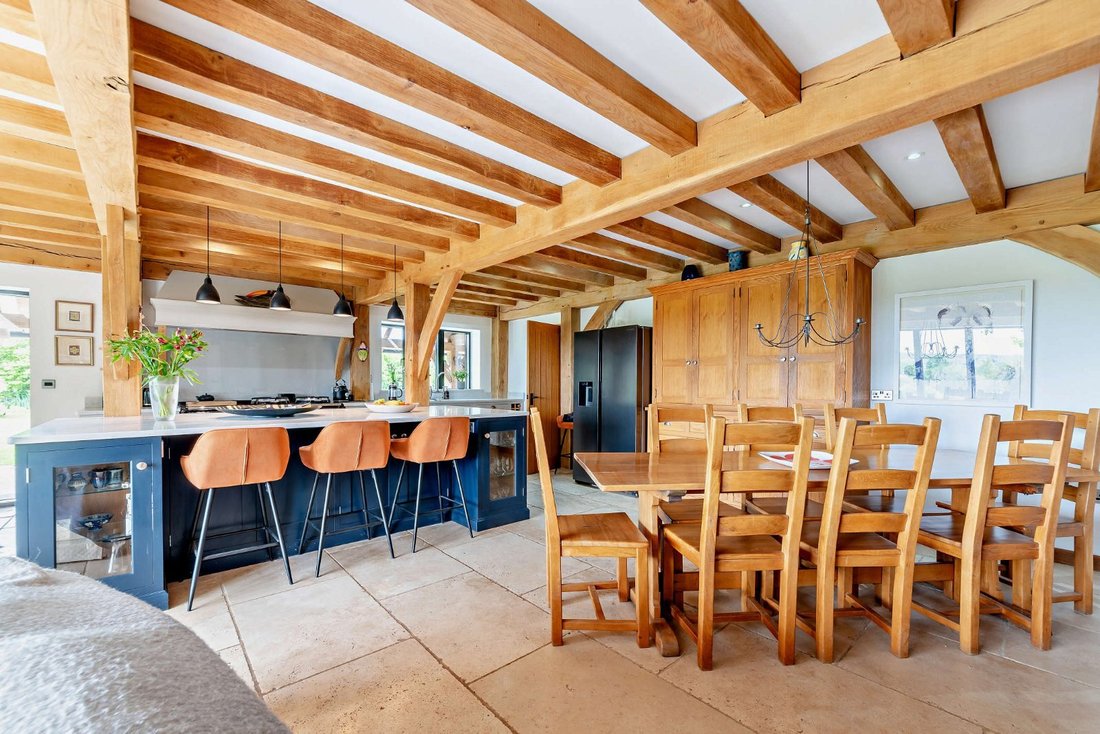
At the heart of the home lies an open-plan kitchen, dining and reception space, perfectly designed for modern family living and entertaining. The bespoke kitchen features hand-painted oak cabinetry, an oversized island with breakfast bar, and ample storage. Stone worktops have been carefully crafted around the exposed oak frame, and premium appliances include a large black electric AGA with extractor canopy and a Bosch dishwasher. The expansive room comfortably accommodates a substantial dining area and generous seating, all enjoying views over the garden and countryside beyond. A practical utility room complete with a stable door opening onto the garden offers further storage, plumbing for a washing machine, and houses the boiler. In addition, there is also a dedicated home office with built in
storage.
To the first floor, the oak staircase leads to a galleried landing, providing a central vantage point to appreciate the home’s architectural design. From here, there are three well-proportioned bedrooms, a principal suite, and a modern family bathroom. The principal bedroom features a vaulted ceiling and a Juliet balcony with large windows framing stunning south-westerly views over the Test Valley. Its en-suite includes a freestanding bath and separate shower. Bedroom two also has an en-suite shower room, and Juliet balcony. The other two bedrooms are both generously sized, while the family bathroom is fitted with a contemporary white suite. At the top of the house is a gallery room which could be used to create further accommodation if required. The gardens have been meticulously tended by the current owners and include the restoration of a charming wildlife pond, which offers a peaceful spot to enjoy the surroundings. There is a selection of mature fruit trees creating a small orchard as well as mature shrub and plant borders and wildflower areas. To the front is an oak-framed triple bay car barn with carriage doors to one bay, with further storage above and scope (subject to planning consent) to create ancillary accommodation if so desired.
Upon entering the ground floor, you are welcomed into an impressive entrance hall with a wood-burning stove providing a warm focal point, while sliding doors frame views across the garden and surrounding countryside. Above, a triple-height galleried landing showcases the stunning green oak frame. Two versatile reception rooms share a double-sided log burner, one ideally suited as a music room or library, the other a cosy sitting room with sliding doors overlooking the rear garden.
At the heart of the home lies an open-plan kitchen, dining and reception space, perfectly designed for modern family living and entertaining. The bespoke kitchen features hand-painted oak cabinetry, an oversized island with breakfast bar, and ample storage. Stone worktops have been carefully crafted around the exposed oak frame, and premium appliances include a large black electric AGA with extractor canopy and a Bosch dishwasher. The expansive room comfortably accommodates a substantial dining area and generous seating, all enjoying views over the garden and countryside beyond. A practical utility room complete with a stable door opening onto the garden offers further storage, plumbing for a washing machine, and houses the boiler. In addition, there is also a dedicated home office with built in
storage.
To the first floor, the oak staircase leads to a galleried landing, providing a central vantage point to appreciate the home’s architectural design. From here, there are three well-proportioned bedrooms, a principal suite, and a modern family bathroom. The principal bedroom features a vaulted ceiling and a Juliet balcony with large windows framing stunning south-westerly views over the Test Valley. Its en-suite includes a freestanding bath and separate shower. Bedroom two also has an en-suite shower room, and Juliet balcony. The other two bedrooms are both generously sized, while the family bathroom is fitted with a contemporary white suite. At the top of the house is a gallery room which could be used to create further accommodation if required. The gardens have been meticulously tended by the current owners and include the restoration of a charming wildlife pond, which offers a peaceful spot to enjoy the surroundings. There is a selection of mature fruit trees creating a small orchard as well as mature shrub and plant borders and wildflower areas. To the front is an oak-framed triple bay car barn with carriage doors to one bay, with further storage above and scope (subject to planning consent) to create ancillary accommodation if so desired.
-
Property type
House
-
Price/sqft
$528
-
Consumption
B
Explore the Area
Rudd Lane, Upper Timsbury, Romsey, Hampshire, Michelmersh (Michelmersh and Timsbury), Michelmersh, England
View on Google Maps
Price per sqft
Low
High

Joined 10 months ago
You have inquired about this property
The agent will contact you soon by
Listed by
3
Listings
2025
Joined
Book home tour with Serena Wright
Choose a date and whether you'd like a virtual or in-person tour with the agent.
Preferred date
Tour type

Strutt & Parker – Winchester
The Pump House Garnier Road, Winchester, Hampshire, SO23 9QG, United Kingdom
View agency profile
Last updated
Today
First listed
May 14
Listing reference
WNR260034
Trusted by the World's Leading Brokers
The agents behind the world's most exceptional properties list with JamesEdition.
- Listings from Sotheby's, Christie's, BARNES, and Engel & Völkers
- Every listing reviewed before it goes live
- Connect directly with verified listing agents
By continuing you agree to our Terms and Privacy Policy.