$2,011,195
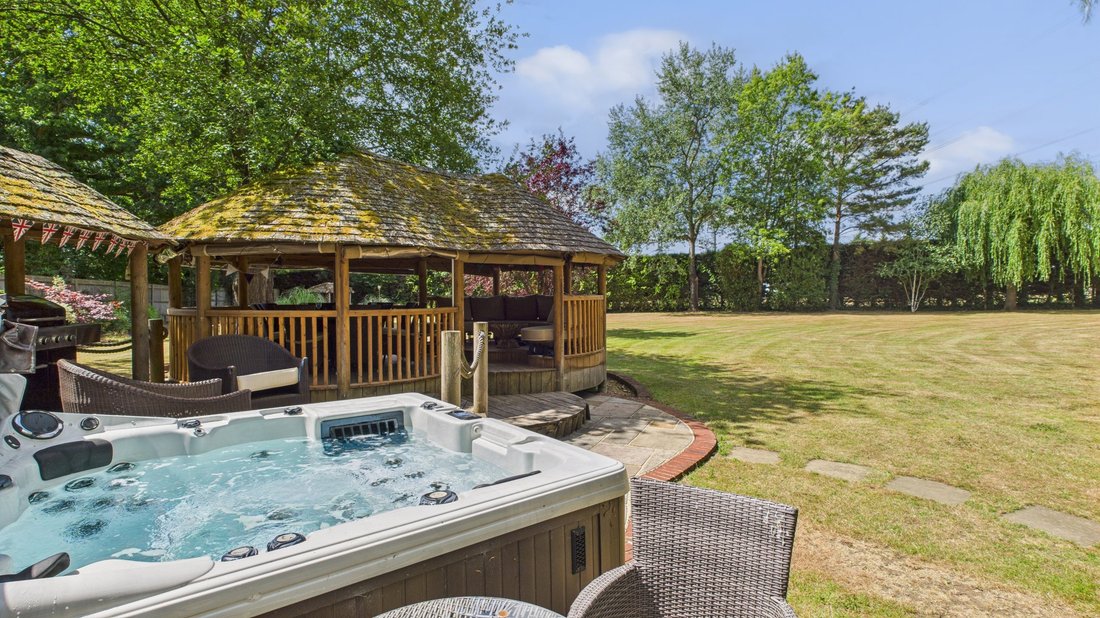
A Substantial Family Home With A Self Contained Annexe, Outbuildings And Extensive Gardens
- 4 Beds
- 2 Baths
- 3,461 Sqft
- Updated: November 4
- 1
About the Property
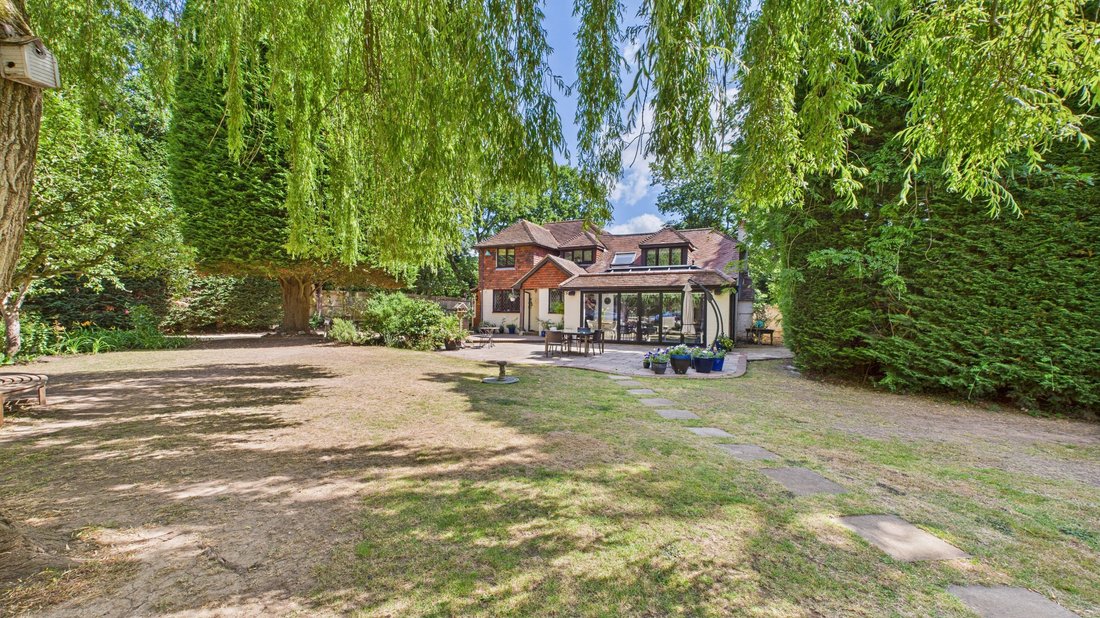
Waterlane House is an impressive family home offering over 3,400 sq ft of versatile accommodation arranged across two floors. The handsome tile-hung and brick elevations complement a wealth of characterful features, including an imposing brick inglenook fireplace and leaded-light windows, creating a wonderful backdrop for large-scale entertaining.
The ground floor accommodation flows from
The ground floor accommodation flows from
Waterlane House is an impressive family home offering over 3,400 sq ft of versatile accommodation arranged across two floors. The handsome tile-hung and brick elevations complement a wealth of characterful features, including an imposing brick inglenook fireplace and leaded-light windows, creating a wonderful backdrop for large-scale entertaining.
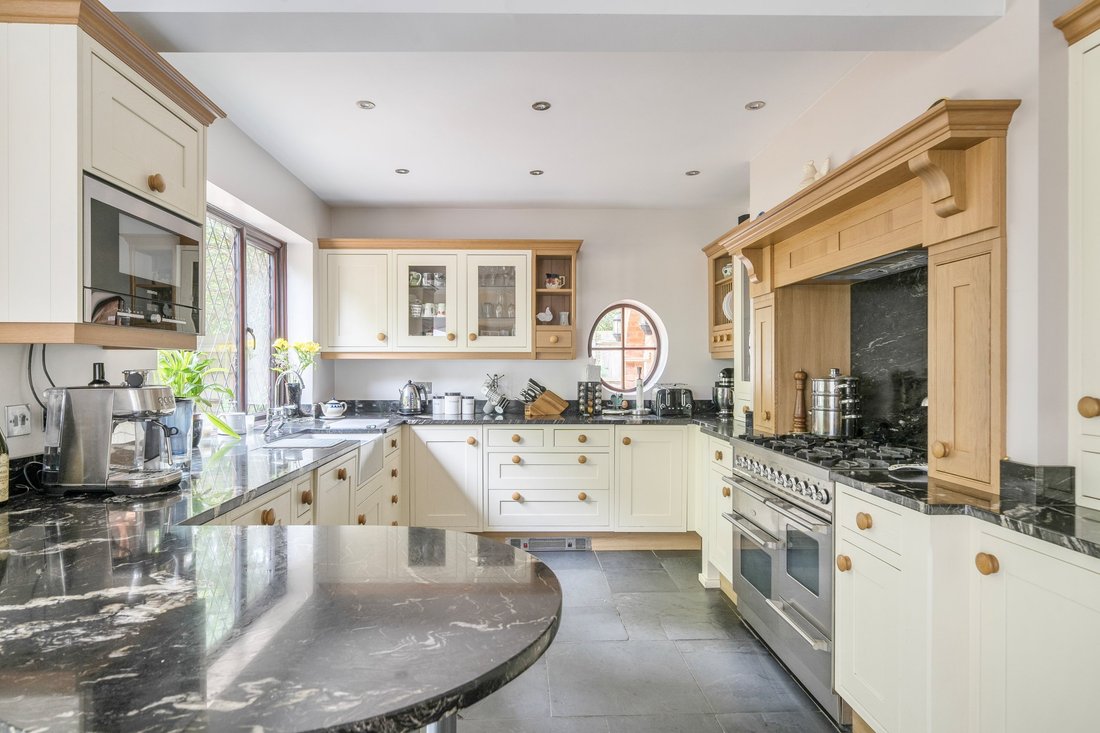
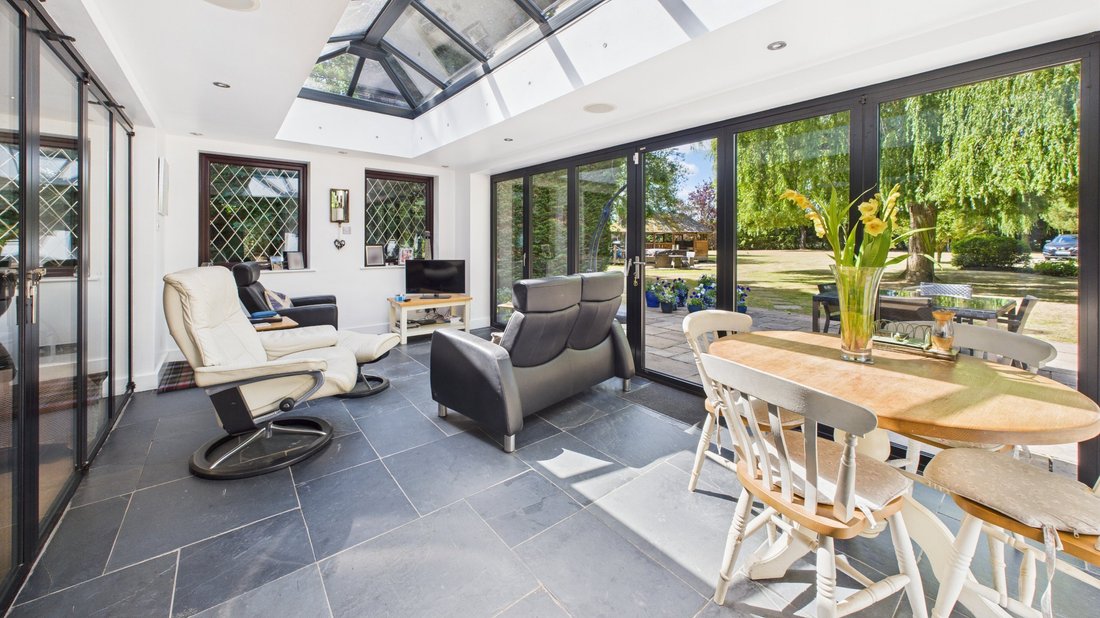
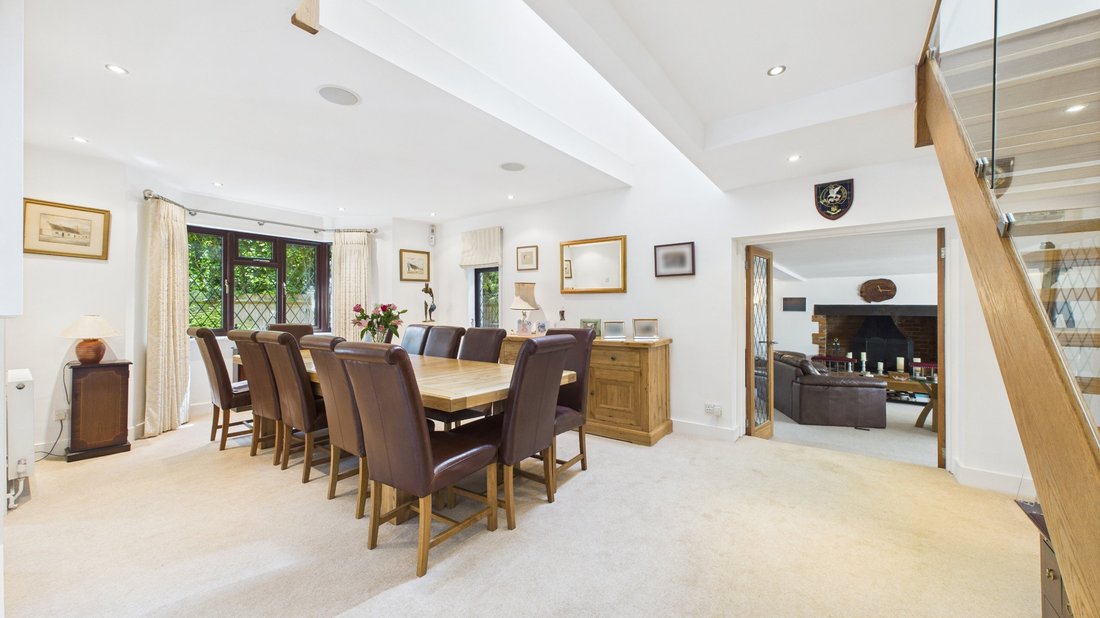
The ground floor accommodation flows from an arched brick entrance porch into a welcoming reception hall, with access to a utility room and cloakroom. At the heart of the house, the dining room serves as a striking central hosting space, featuring a wide bay window and an open staircase beneath a galleried void. This leads to a spacious kitchen/breakfast room fitted with traditional cabinetry, granite surfaces, a range-style cooker, breakfast bar and wine cooler. Stepping down, the garden room features a glazed roof lantern and a wall of full-width bi-fold doors, creating a seamless transition to the terrace for al fresco dining. A second set of bi-fold doors connects to a generous, light-filled sitting room centred on an inglenook fireplace with an open hearth, while a dedicated study completes the ground floor.
On the first floor, a light-filled galleried landing with contemporary glass and oak balustrades leads to four well-proportioned bedrooms and a family bathroom with a freestanding roll-top bath and separate shower. The principal bedroom benefits from extensive built-in wardrobes and an en suite bathroom.
The ground floor accommodation flows from an arched brick entrance porch into a welcoming reception hall, with access to a utility room and cloakroom. At the heart of the house, the dining room serves as a striking central hosting space, featuring a wide bay window and an open staircase beneath a galleried void. This leads to a spacious kitchen/breakfast room fitted with traditional cabinetry, granite surfaces, a range-style cooker, breakfast bar and wine cooler. Stepping down, the garden room features a glazed roof lantern and a wall of full-width bi-fold doors, creating a seamless transition to the terrace for al fresco dining. A second set of bi-fold doors connects to a generous, light-filled sitting room centred on an inglenook fireplace with an open hearth, while a dedicated study completes the ground floor.
On the first floor, a light-filled galleried landing with contemporary glass and oak balustrades leads to four well-proportioned bedrooms and a family bathroom with a freestanding roll-top bath and separate shower. The principal bedroom benefits from extensive built-in wardrobes and an en suite bathroom.
-
Property type
House
-
Price/sqft
$581
-
Consumption
D
Explore the Area
Windlesham Road, Chobham, Woking, Surrey, England
View on Google Maps
Price per sqft
Low
High
Listed by
3
Listings
2026
Joined
Book home tour with Holly Valentine
Choose a date and whether you'd like a virtual or in-person tour with the agent.
Preferred date
Tour type

Strutt & Parker – Sunningdale
40 Chobham Road, Sunningdale, Berkshire, SL5 0DX, United Kingdom
View agency profile
Last updated
November 4
First listed
November 4
Listing reference
SUN250018
Similar Properties Nearby
New Listings in Chobham




Explore More Homes for Sale
Chobham property types
Chobham popular searches
- Panoramic / Scenic View properties in Chobham
- Properties with Bar in Chobham
- Properties with Game Room in Chobham
- Properties with Office in Chobham
- Properties with Elevator in Chobham
- Golf View properties in Chobham
- Privacy properties in Chobham
- Modern properties in Chobham
- Equestrian properties in Chobham
- New Builds properties in Chobham
- Properties with Sauna in Chobham
- Properties with Air Conditioning in Chobham
- Properties with Jacuzzi in Chobham
- Properties with Tennis Court in Chobham
- Mansion properties in Chobham
- Properties with Open Kitchen in Chobham
- Properties with Cinema in Chobham
- Properties with Indoor Pool in Chobham
Chobham neighborhoods
Related Guides & Stories
Trusted by the World's Leading Brokers
The agents behind the world's most exceptional properties list with JamesEdition.
- Listings from Sotheby's, Christie's, BARNES, and Engel & Völkers
- Every listing reviewed before it goes live
- Connect directly with verified listing agents
By continuing you agree to our Terms and Privacy Policy.