$4,020,114
A Substantial Detached Farmhouse With An Annexe, Outbuildings And Wonderful Gardens And Grounds
- 7 Beds
- 10 Baths
- 6,346 Sqft
- 119.0 Ac lot
- Updated: February 5
-
91
Views for last 30 days
- 104
About the Property
Sharps Farm is a magnificent, detached farmhouse offering more than 6,000 square feet of attractive accommodation configured over three floors. The sprawling home was built in 2008 and features characterful detailing combined with modern styling to create an elegant living space, with exposed timber framing and tall windows welcoming plenty of natural light and affording exceptional views across t
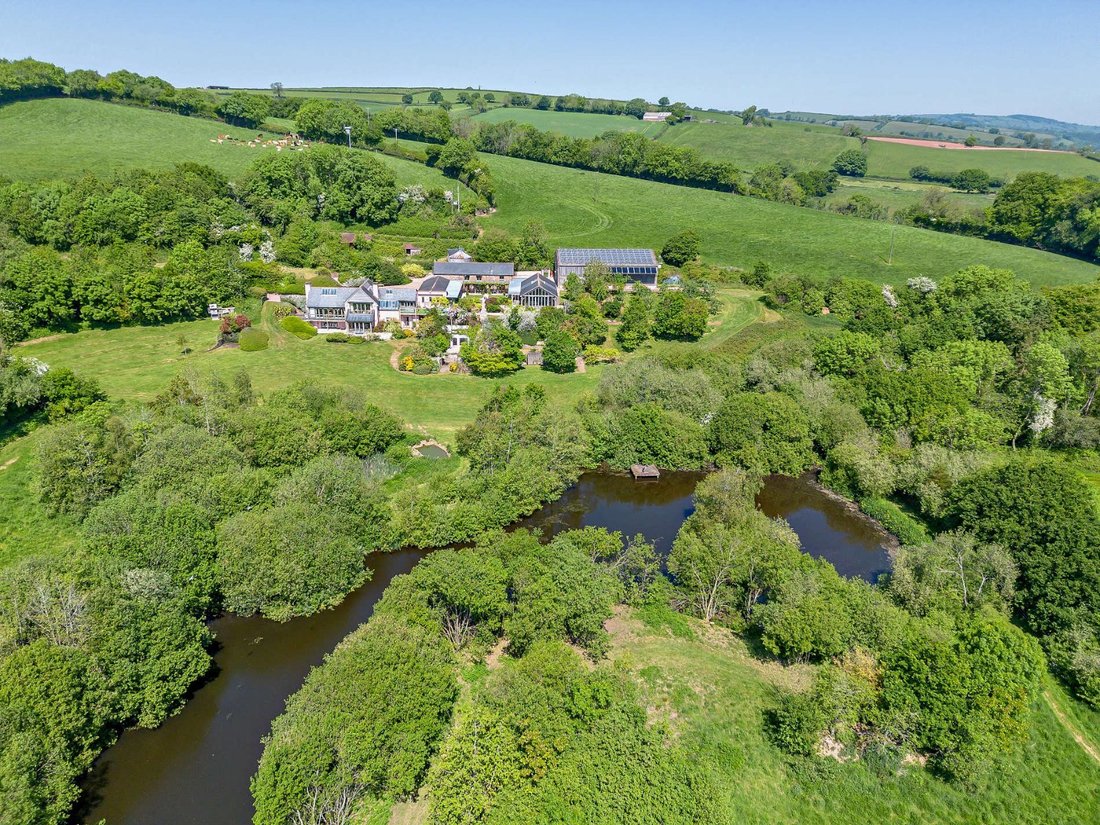
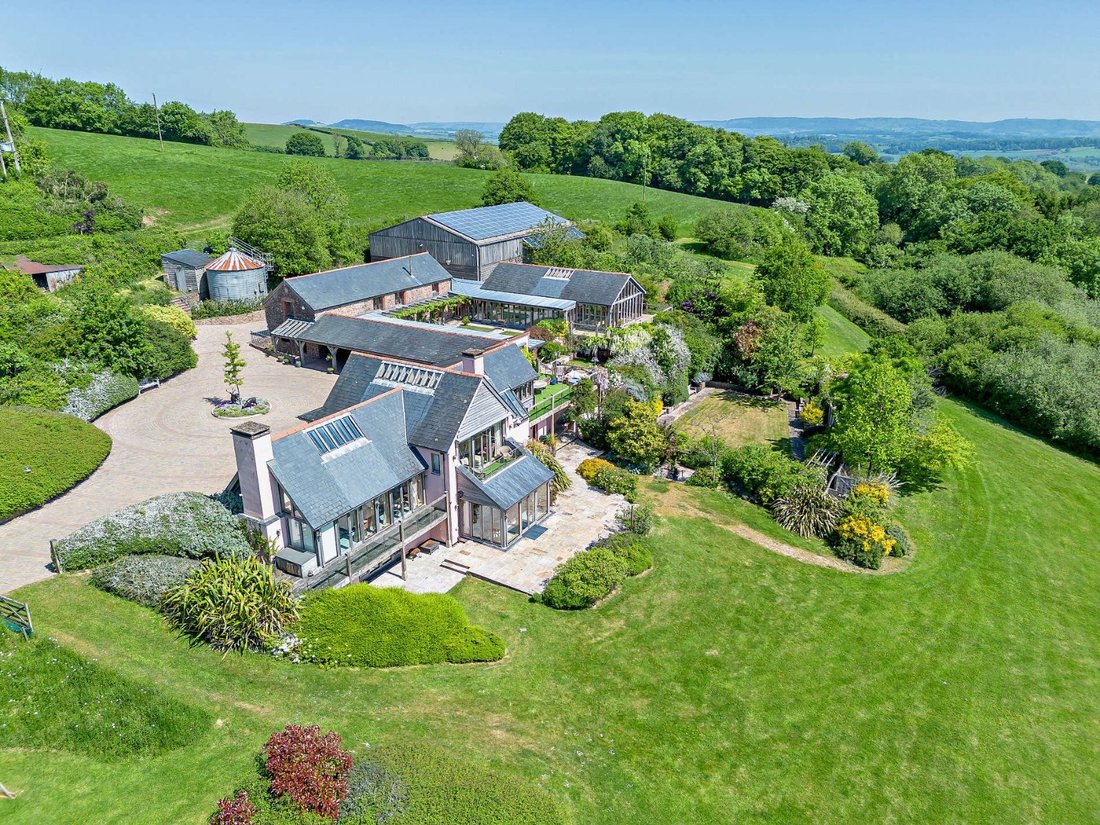
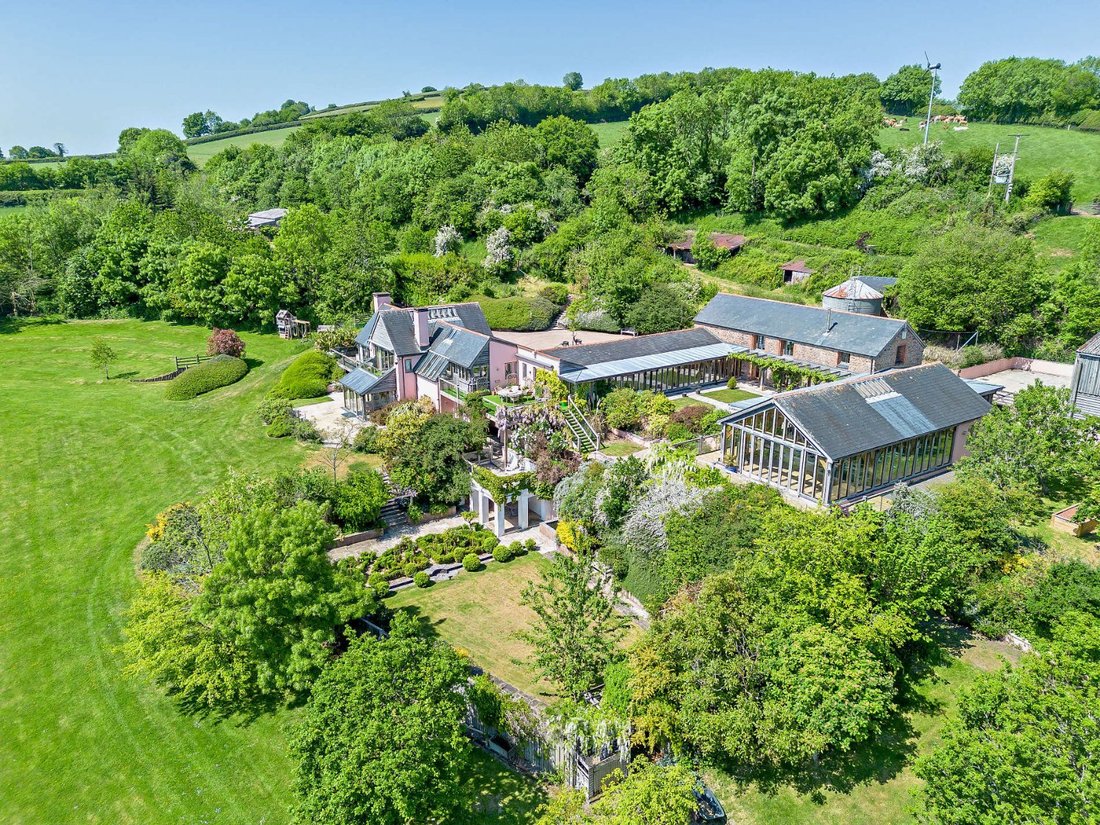
Sharps Farm is a magnificent, detached farmhouse offering more than 6,000 square feet of attractive accommodation configured over three floors. The sprawling home was built in 2008 and features characterful detailing combined with modern styling to create an elegant living space, with exposed timber framing and tall windows welcoming plenty of natural light and affording exceptional views across the Somerset countryside. The property also provides excellent eco-credentials with PV solar panels and a wind turbine supplying electricity to the farm, thermal solar panels used for heating the swimming pool, a bio fuel burner which supplies heat to the whole home, underfloor heating and hot water throughout the entire property. Sharps Farm also benefits from flexible accommodation with a three-bedroom annexe providing opportunities for multigenerational living. Outside there are extensive landscaped gardens, giving way to rolling fields and meadows and several substantial outbuildings.
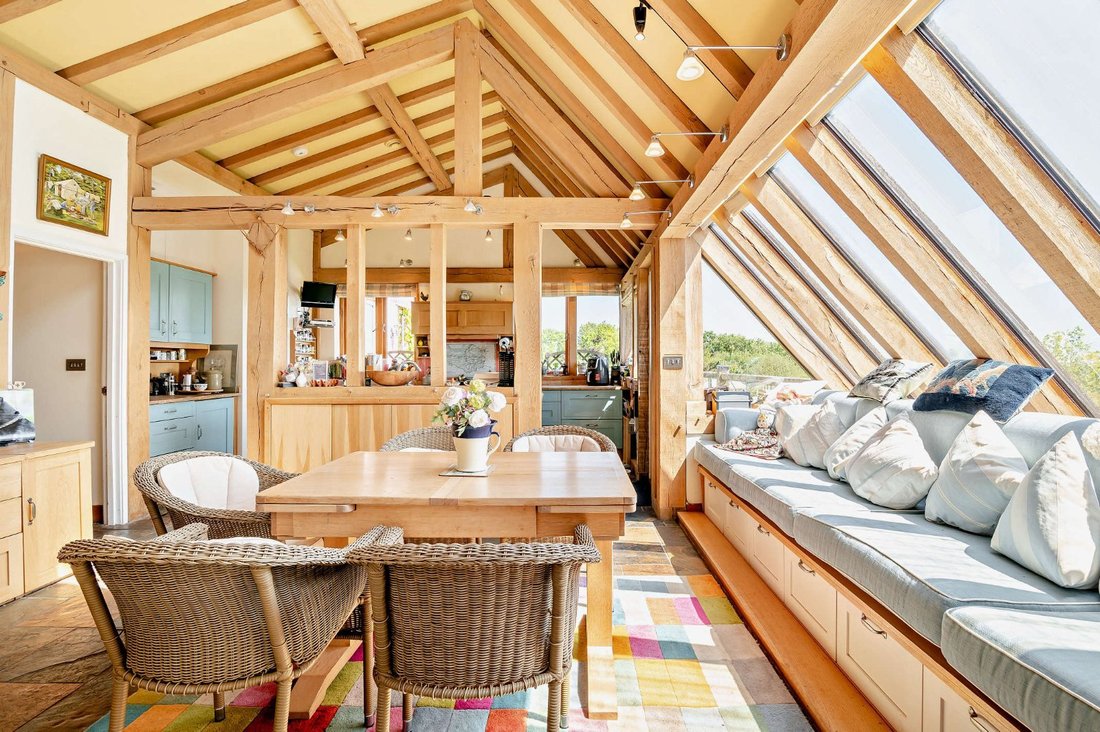
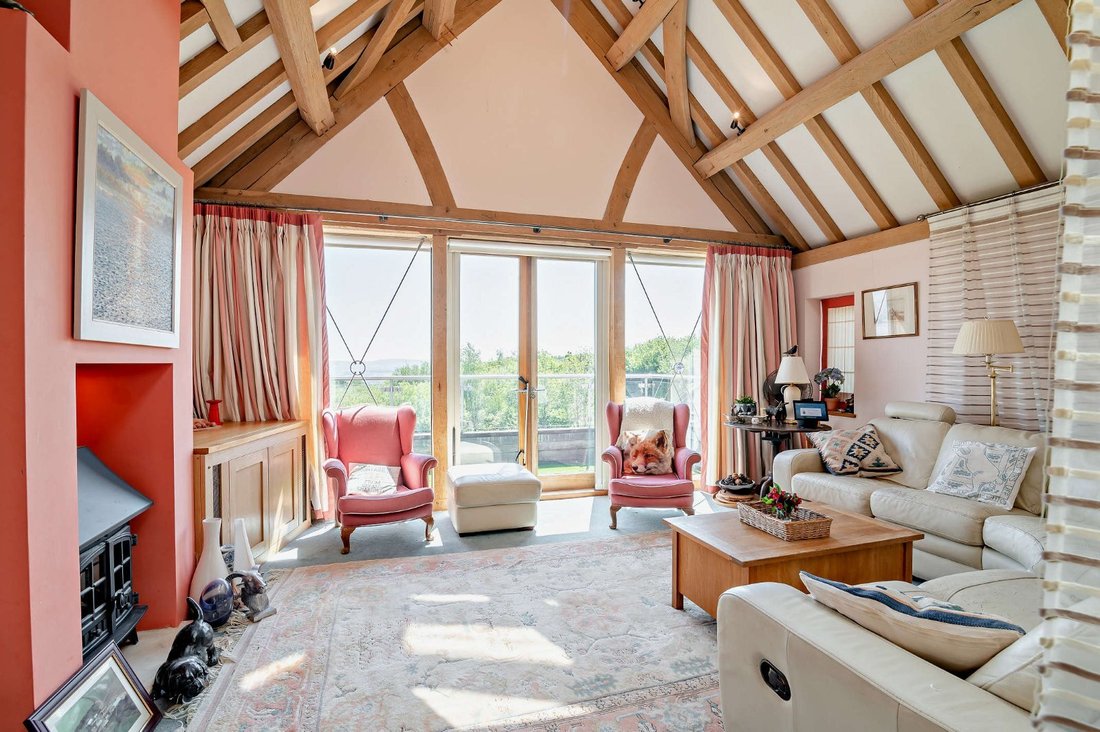
The main house accommodation is configured in an upside down layout, with the living and entertaining space located on the first floor, taking advantage of the elevated position and maximising the exceptional views. Reception rooms include a 24ft drawing room with a wonderful, vaulted ceiling with skylights, exposed eaves, a fireplace fitted with a logburner, and full-height windows and French doors that open onto a decked terrace. The sitting room offers further generous reception space with skylights overhead, a gas logburner and French doors that open onto a balcony. Adjoining the sitting room through pocket doors is the dining room, which connects to the kitchen in a semi open-plan layout and features exposed timber framing and a triple-aspect, flooding the space with natural light. The kitchen itself has fitted farmhouse-style units, granite worktops, a large central island and an Aga while there is also access onto another decked terrace. An adjoining fitted boot room and utility provides a shower room and further space for storage and household appliances.
There are four well-presented double bedrooms arranged across the ground floor which all feature en suite facilities, including the generous principal bedroom, which benefits from built-in wardrobes and full-height windows with French doors that open onto the garden. A long, glass-sided connecting corridor with built-in library shelving overlooks a courtyard area and provides access to the annexe accommodation. The annexe comprises a 27ft family room with two sets of French doors that open onto the courtyard garden, a fully equipped kitchen/dining room and a shower room on the ground floor. Upstairs there are 3 double bedrooms, all with en suite facilities.
The main house accommodation is configured in an upside down layout, with the living and entertaining space located on the first floor, taking advantage of the elevated position and maximising the exceptional views. Reception rooms include a 24ft drawing room with a wonderful, vaulted ceiling with skylights, exposed eaves, a fireplace fitted with a logburner, and full-height windows and French doors that open onto a decked terrace. The sitting room offers further generous reception space with skylights overhead, a gas logburner and French doors that open onto a balcony. Adjoining the sitting room through pocket doors is the dining room, which connects to the kitchen in a semi open-plan layout and features exposed timber framing and a triple-aspect, flooding the space with natural light. The kitchen itself has fitted farmhouse-style units, granite worktops, a large central island and an Aga while there is also access onto another decked terrace. An adjoining fitted boot room and utility provides a shower room and further space for storage and household appliances.
There are four well-presented double bedrooms arranged across the ground floor which all feature en suite facilities, including the generous principal bedroom, which benefits from built-in wardrobes and full-height windows with French doors that open onto the garden. A long, glass-sided connecting corridor with built-in library shelving overlooks a courtyard area and provides access to the annexe accommodation. The annexe comprises a 27ft family room with two sets of French doors that open onto the courtyard garden, a fully equipped kitchen/dining room and a shower room on the ground floor. Upstairs there are 3 double bedrooms, all with en suite facilities.
-
Property type
House
-
Price/sqft
$633
-
Consumption
B
Features
Features
Lot
Indoor
- High Ceiling
- Fireplace
- Kitchen island
- Jacuzzi
- Washer Dryer
- Laundry Room
- Open Kitchen
- Library
- Stone Countertops
Outdoor
Explore the Area
Bathealton, Taunton, Somerset, England
View on Google Maps
Price per sqft
Low
High

Joined 9 months ago
You have inquired about this property
The agent will contact you soon by
Listed by
1
Listings
2026
Joined
Book home tour with Richard Speedy
Choose a date and whether you'd like a virtual or in-person tour with the agent.
Preferred date
Tour type

Strutt & Parker – National Country House Department
43 Cadogan Street, London, SW3 2PR, United Kingdom
View agency profile
Last updated
February 5
First listed
Feb 5
Listing reference
CSD251295
Trusted by the World's Leading Brokers
The agents behind the world's most exceptional properties list with JamesEdition.
- Listings from Sotheby's, Christie's, BARNES, and Engel & Völkers
- Every listing reviewed before it goes live
- Connect directly with verified listing agents
By continuing you agree to our Terms and Privacy Policy.