


$4,293,047
Price decreased by $462,328 on Sep 02, 2026
A Substantial Country Home Set In 16.58 Acres With Equestrian Facilities And Versatile Outbuildings.
- 5 Beds
- 3 Baths
- 7,131 Sqft
- 16.58 Ac lot
- Updated: September 2
- 6
About the Property
Oaklands Farm is an impressive period residence offering over 7,000 sq ft of property, including a substantial main house and a versatile range of outbuildings. Situated along a peaceful lane, it combines traditional charm with generous proportions, set against a backdrop of beautiful Sussex countryside.
The interior is defined by elegant reception spaces and high ceilings. A grand recept
The interior is defined by elegant reception spaces and high ceilings. A grand recept
Oaklands Farm is an impressive period residence offering over 7,000 sq ft of property, including a substantial main house and a versatile range of outbuildings. Situated along a peaceful lane, it combines traditional charm with generous proportions, set against a backdrop of beautiful Sussex countryside.
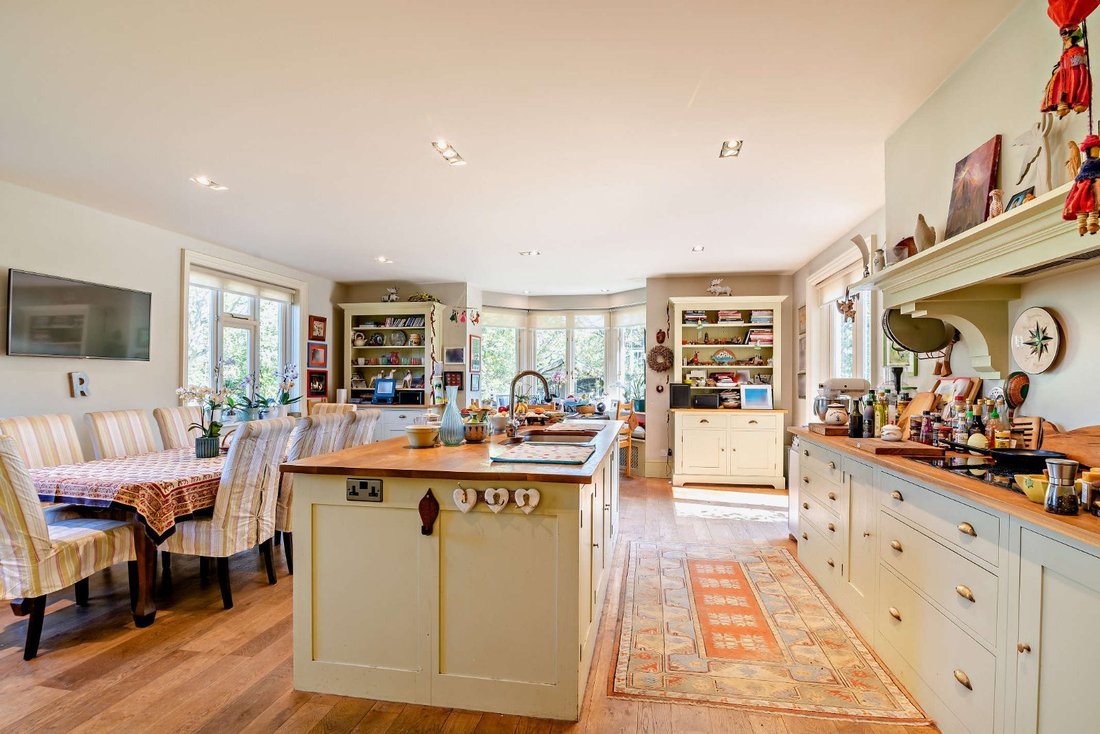
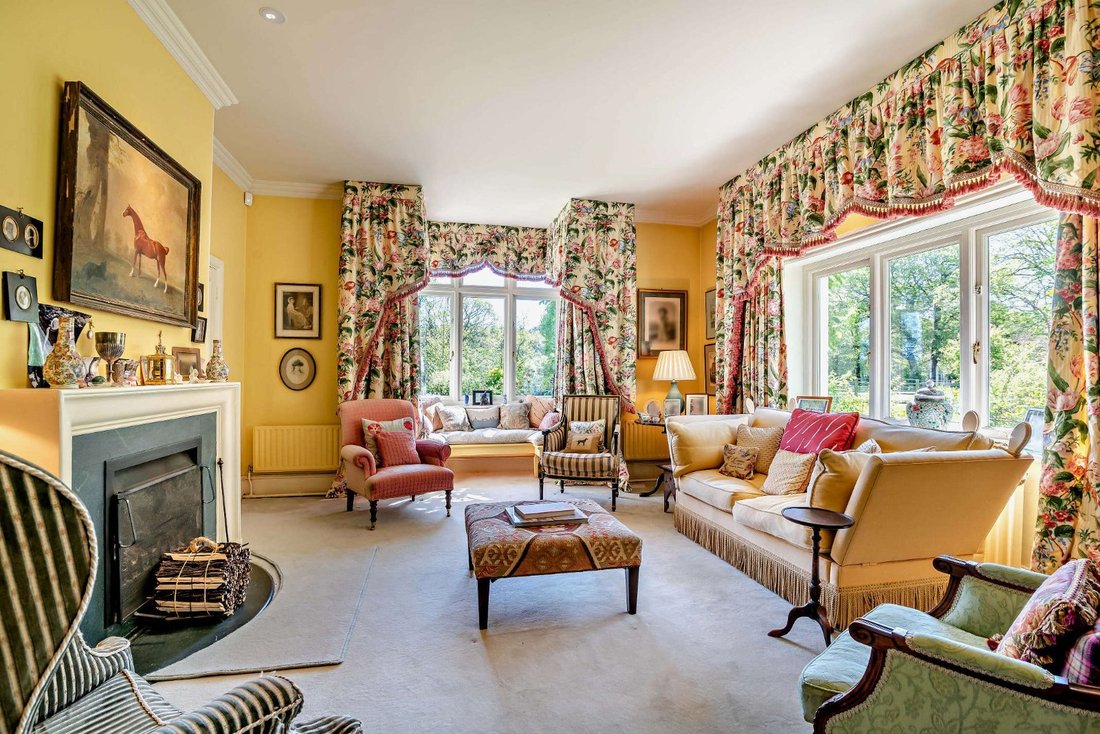
The interior is defined by elegant reception spaces and high ceilings. A grand reception hall, lined with bespoke library shelving, leads to the principal living areas, including a sophisticated drawing room and a more intimate sitting room, both featuring fireplaces and large box bay windows framing views of the gardens. The expansive kitchen and breakfast room forms the social heart of the home, fitted with a central island, integrated appliances, a bright bay window with window seat, and double glazed doors opening to the garden. A formal double-aspect dining room and a practical utility room complete the ground-floor accommodation.
On the first floor, the principal bedroom suite provides a private retreat, featuring a large en suite bathroom, dressing room and French doors opening onto a balcony with far-reaching views over the estate. Four further well-appointed bedrooms are arranged on this level, served by two modern bathrooms.
Outside
Approached via a private long, tree-lined driveway, the house is set within extensive grounds combining formal gardens and more functional outdoor space. Manicured lawns and well-stocked borders surround the property, while a generous terrace provides an ideal setting for outdoor dining and entertaining. The gardens are currently open as part of the National Garden Scheme and having been designed by Nigel Philips in 2010 to enhance the existing diverse planting.
The land is well suited to equestrian or smallholding use, with a substantial weatherboarded and tiled Sussex barn, stables, tack room and a large pole barn. To one side of the Sussex barn is a brick, tile and part stone roofed converted former Byre creating a useful home office overlooking the rear fields, with wood burning stove, electric heaters and part vaulted roof.
Further features include a tennis court and a productive kitchen garden with greenhouse.
In all the grounds extend to 16.58 acres (6.71 Ha)
The interior is defined by elegant reception spaces and high ceilings. A grand reception hall, lined with bespoke library shelving, leads to the principal living areas, including a sophisticated drawing room and a more intimate sitting room, both featuring fireplaces and large box bay windows framing views of the gardens. The expansive kitchen and breakfast room forms the social heart of the home, fitted with a central island, integrated appliances, a bright bay window with window seat, and double glazed doors opening to the garden. A formal double-aspect dining room and a practical utility room complete the ground-floor accommodation.
On the first floor, the principal bedroom suite provides a private retreat, featuring a large en suite bathroom, dressing room and French doors opening onto a balcony with far-reaching views over the estate. Four further well-appointed bedrooms are arranged on this level, served by two modern bathrooms.
Outside
Approached via a private long, tree-lined driveway, the house is set within extensive grounds combining formal gardens and more functional outdoor space. Manicured lawns and well-stocked borders surround the property, while a generous terrace provides an ideal setting for outdoor dining and entertaining. The gardens are currently open as part of the National Garden Scheme and having been designed by Nigel Philips in 2010 to enhance the existing diverse planting.
The land is well suited to equestrian or smallholding use, with a substantial weatherboarded and tiled Sussex barn, stables, tack room and a large pole barn. To one side of the Sussex barn is a brick, tile and part stone roofed converted former Byre creating a useful home office overlooking the rear fields, with wood burning stove, electric heaters and part vaulted roof.
Further features include a tennis court and a productive kitchen garden with greenhouse.
In all the grounds extend to 16.58 acres (6.71 Ha)
-
Property type
House
-
Price/sqft
$602
Features
- Garden
- Terrace
- Fireplace
- Tennis Court
- Equestrian
- Library
- 2D Floor Plan
- Office
- Laundry Room
Explore the Area
Hooklands Lane, Shipley, Horsham, West Sussex, England
View on Google Maps
Price per sqft
Low
High

Joined 10 months ago
You have inquired about this property
The agent will contact you soon by
Listed by
22
Listings
2025
Joined
Book home tour with Ken Roberts
Choose a date and whether you'd like a virtual or in-person tour with the agent.
Preferred date
Tour type

Strutt & Parker – Horsham
35 Carfax, Horsham, West Sussex, RH12 1EE, United Kingdom
View agency profile
Last updated
September 2
First listed
May 9
Listing reference
HOR140075
Trusted by the World's Leading Brokers
The agents behind the world's most exceptional properties list with JamesEdition.
- Listings from Sotheby's, Christie's, BARNES, and Engel & Völkers
- Every listing reviewed before it goes live
- Connect directly with verified listing agents
By continuing you agree to our Terms and Privacy Policy.