$5,218,275
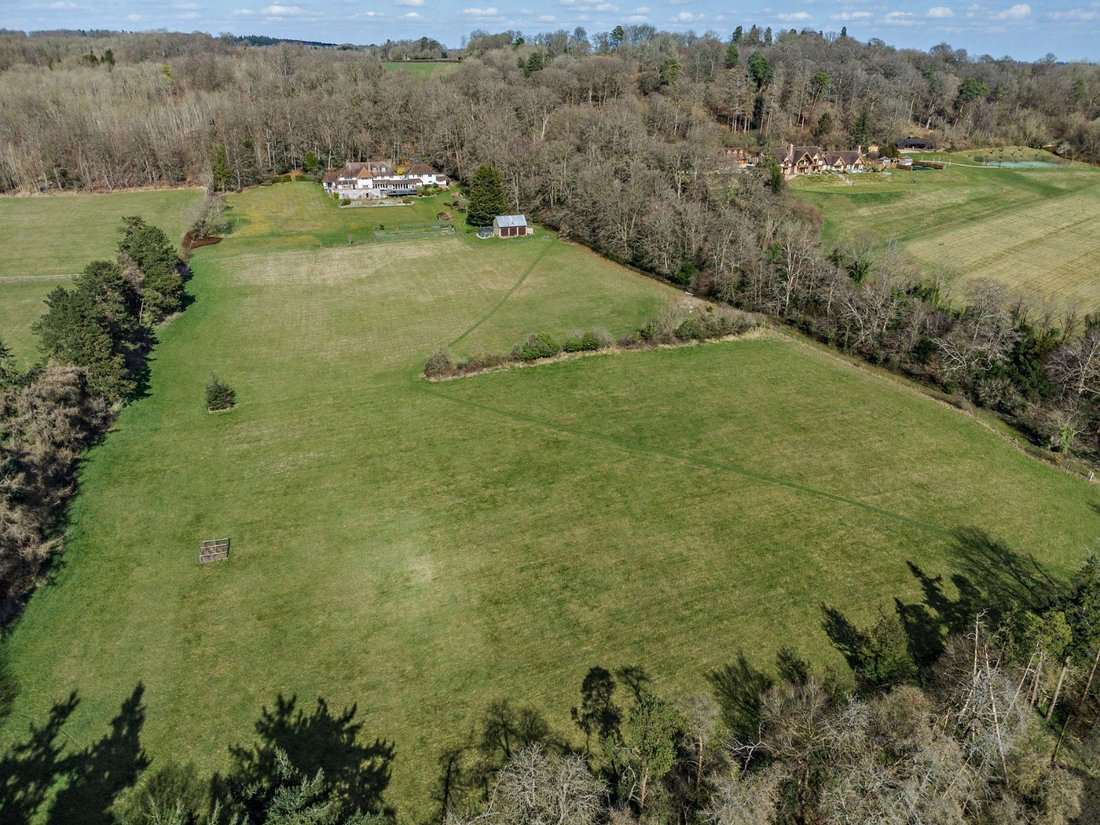
A Substantial Arts & Crafts Period Country House With Breathtaking Views Set In Approx 14 Acres
- 8 Beds
- 8 Baths
- 8,237 Sqft
- 14.88 Ac lot
- Updated: February 25
- 27
About the Property
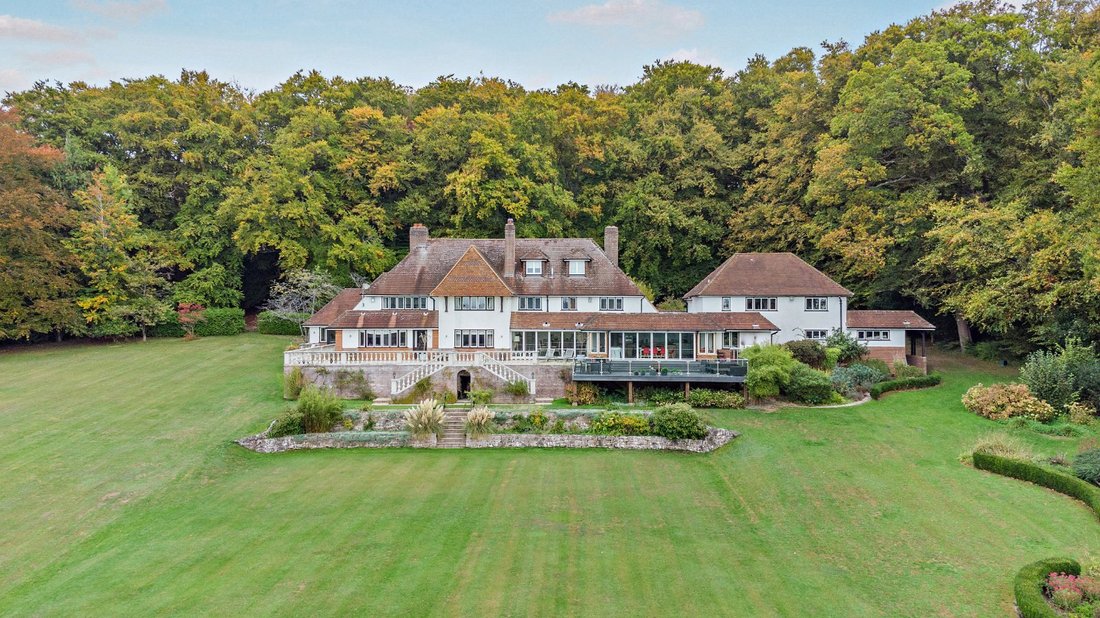
Stoney Croft is a unique and significant Arts & Crafts inspired 1930s country house that has been significantly altered and improved by the current owners during their 15 year ownership. With a commanding position to appreciate stunning views, it’s conveniently located on the edge of the pretty Oxfordshire village of Whitchurch on Thames, well connected for transport links and close to pubs, s
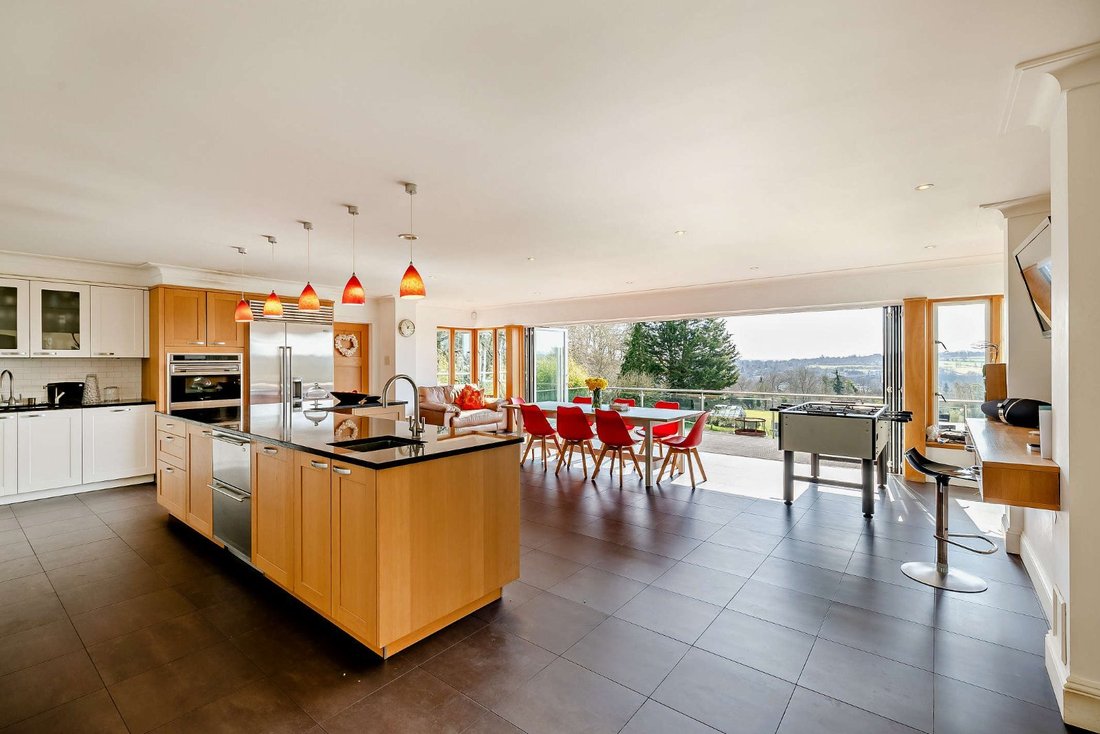
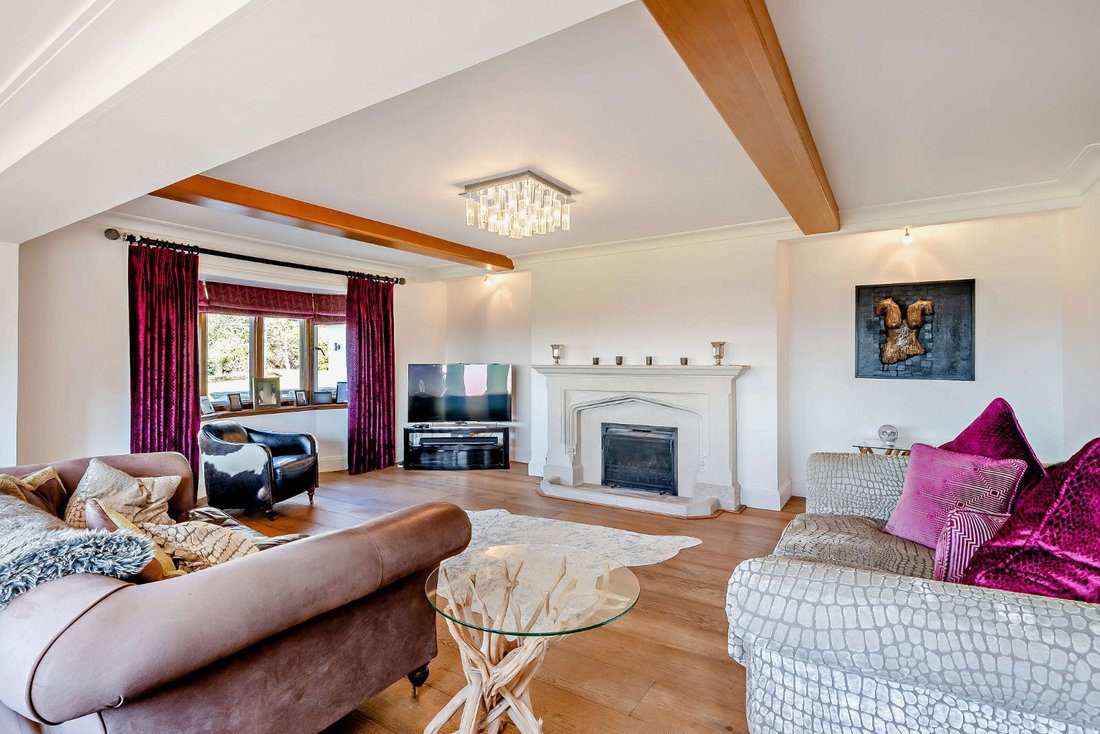
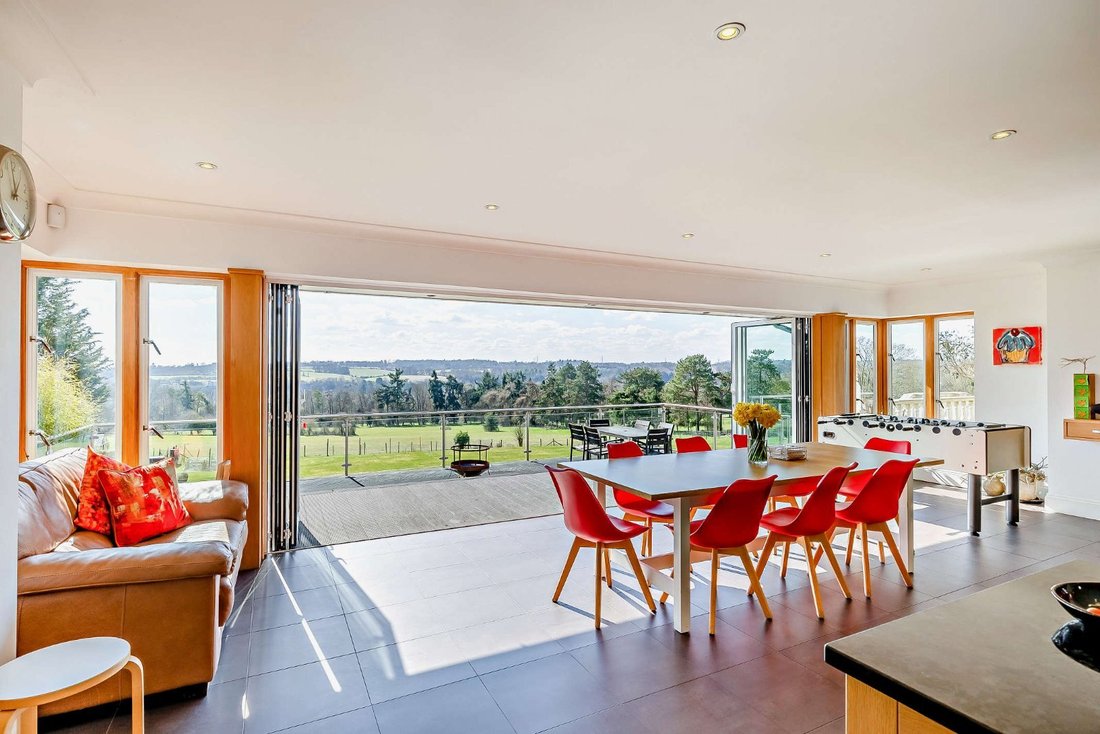
Stoney Croft is a unique and significant Arts & Crafts inspired 1930s country house that has been significantly altered and improved by the current owners during their 15 year ownership. With a commanding position to appreciate stunning views, it’s conveniently located on the edge of the pretty Oxfordshire village of Whitchurch on Thames, well connected for transport links and close to pubs, shops and other facilities. Downstairs, what was historically a rather impractical layout has been re-imagined to now offer four, distinct, spacious and flexible reception rooms, of which three capture those rear facing views. The more formal drawing room with feature fireplace measures over 500 sq ft and the current dining room has bifold doors out onto a terrace. There is sizeable open plan, contemporary kitchen with a long, ’L shaped’ central island, Gaggenau steam oven, stainless steel Wolf range cooker, large American Sub-Zero fridge/freezer and a walk-in pantry. Nearly the entirety of the rear wall of the kitchen consists of a bi-fold doors that when open lead directly onto a raised terrace for perfect outdoor dining. As well as separate boot and utility rooms, next to secondary access is a back hallway providing direct access to a double garage, boiler room and large workshop and store. A back staircase from this hallway leads upstairs to two bedrooms, two bathrooms and a dressing room which have a useful privacy and independence from the main house whether for staff, teenage children or longer staying guests. Upstairs there are five double bedrooms on the first floor, all with en-suite bathrooms. The principal bedroom is notable for a walk-through dressing room area and grand en-suite bathroom with a large shower and separate bathtub. The second floor was more recently converted to now provide over 550 sq ft with a shower en-suite, storage space and potential to be a playroom, bedroom or very grand dressing room.
-
Property type
House
-
Price/sqft
$633
-
Consumption
F
Features
- Garden
- Terrace
- Garage
- Fireplace
- Fire Pit
- Modern
- Mountain View
- 2D Floor Plan
- Panoramic / Scenic View
Features
Lot
Indoor
Outdoor
Explore the Area
Whitchurch on Thames, Oxfordshire, Whitchurch-on-Thames, England
View on Google Maps
Price per sqft
Low
High

Joined 10 months ago
You have inquired about this property
The agent will contact you soon by
Listed by
22
Listings
2025
Joined
Book home tour with Alex Barton
Choose a date and whether you'd like a virtual or in-person tour with the agent.
Preferred date
Tour type

Strutt & Parker – Newbury
55 Northbrook Street, Newbury, Berkshire, RG14 1AN, United Kingdom
View agency profile
Last updated
February 25
First listed
February 25
Listing reference
NEW200116
Trusted by the World's Leading Brokers
The agents behind the world's most exceptional properties list with JamesEdition.
- Listings from Sotheby's, Christie's, BARNES, and Engel & Völkers
- Every listing reviewed before it goes live
- Connect directly with verified listing agents
By continuing you agree to our Terms and Privacy Policy.