$1,826,414
A Substantial And Refined Period Residence With Beautiful Gardens And Modern Sustainability
- 6 Beds
- 4 Baths
- 5,005 Sqft
- Updated: June 17
-
37
Views for last 30 days
- 4
About the Property
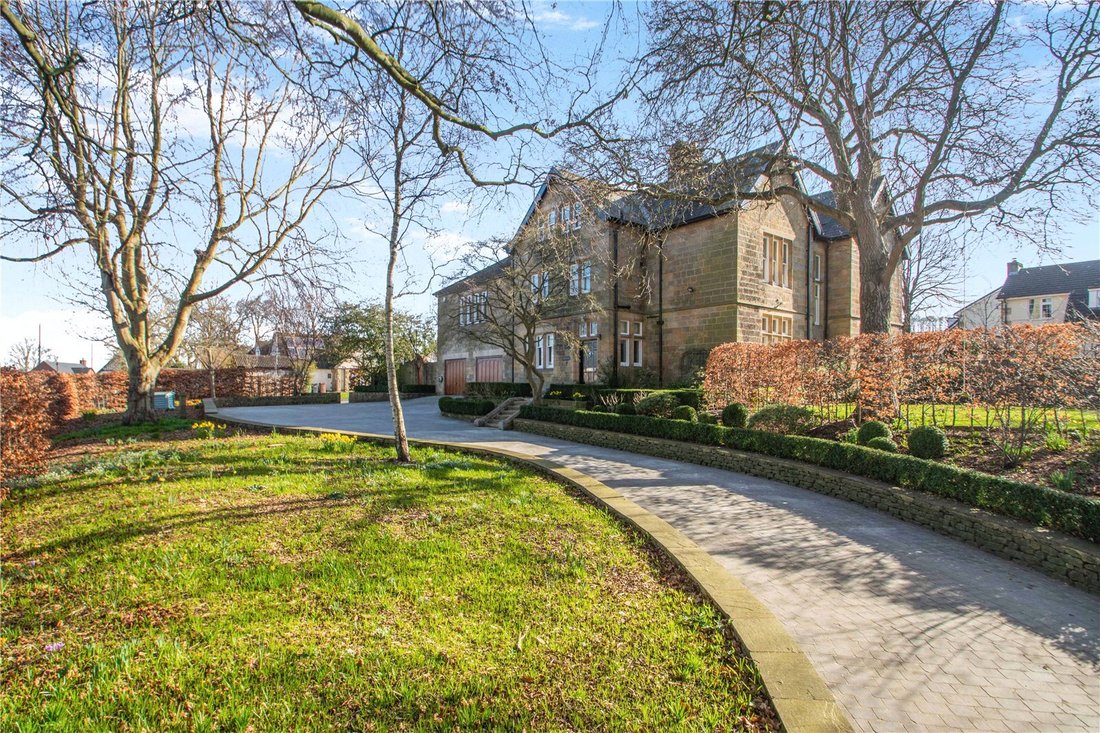
This impressive detached period residence occupies a prominent position within a charming and established residential setting, offering a wonderful combination of character, space, and modern efficiency. Constructed in attractive natural stone, the property showcases classic architectural features complemented by tasteful contemporary enhancements.
The property
The Old Vicarages high
The property
The Old Vicarages high
This impressive detached period residence occupies a prominent position within a charming and established residential setting, offering a wonderful combination of character, space, and modern efficiency. Constructed in attractive natural stone, the property showcases classic architectural features complemented by tasteful contemporary enhancements.
The property
The Old Vicarages high ceilings, tall sash windows that flood each room with natural light, and original fireplaces combine timeless character with thoughtfully designed modern additions.
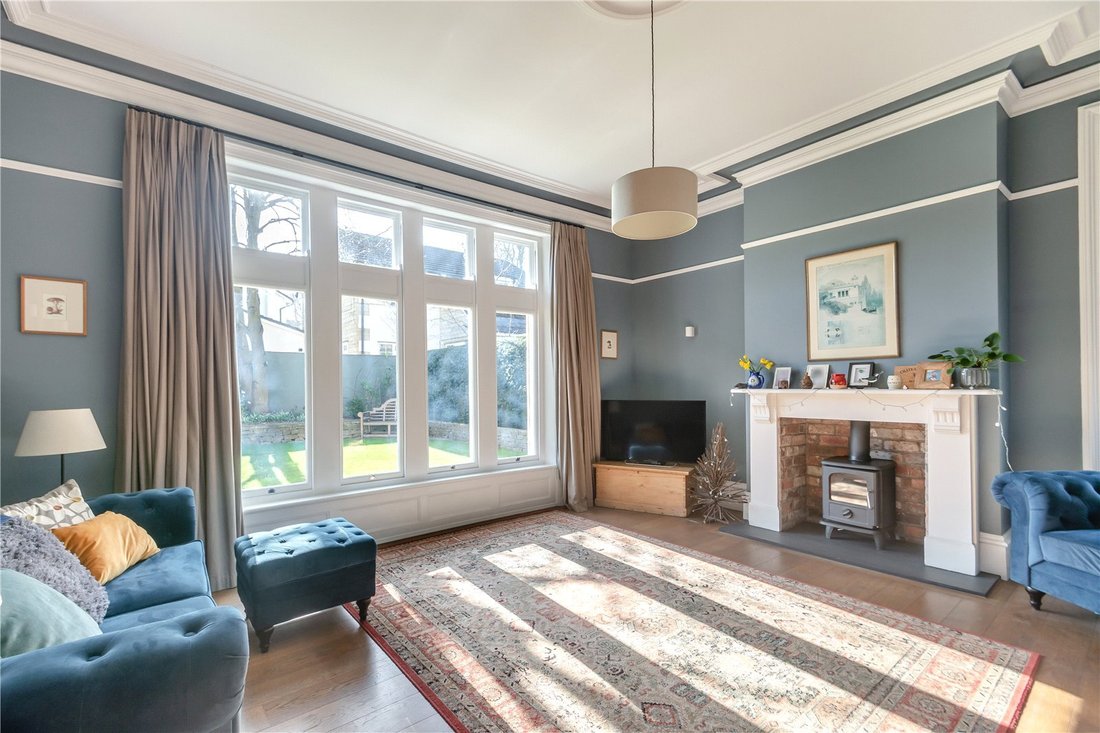
The welcoming entrance hall features engineered wood flooring that runs throughout the majority of the ground floor. There are three main, well-proportioned and versatile reception rooms, each of which is comfortable and well-presented. They include the sitting room/ office to the front. This room would serve superbly as a home office with its brick-lined open fireplace and shelving either side or as additional sitting room in which to relax. A family room which has tall west-facing windows and a fireplace fitted with a log burner, also ideal as a dining room for more formal occasions or entertaining. To the rear is the generous drawing room that has been thoughtfully designed to balance comfort with style. The room enjoys south westerly-facing aspects with pleasant views over the surrounding gardens, creating a welcoming atmosphere throughout the day.
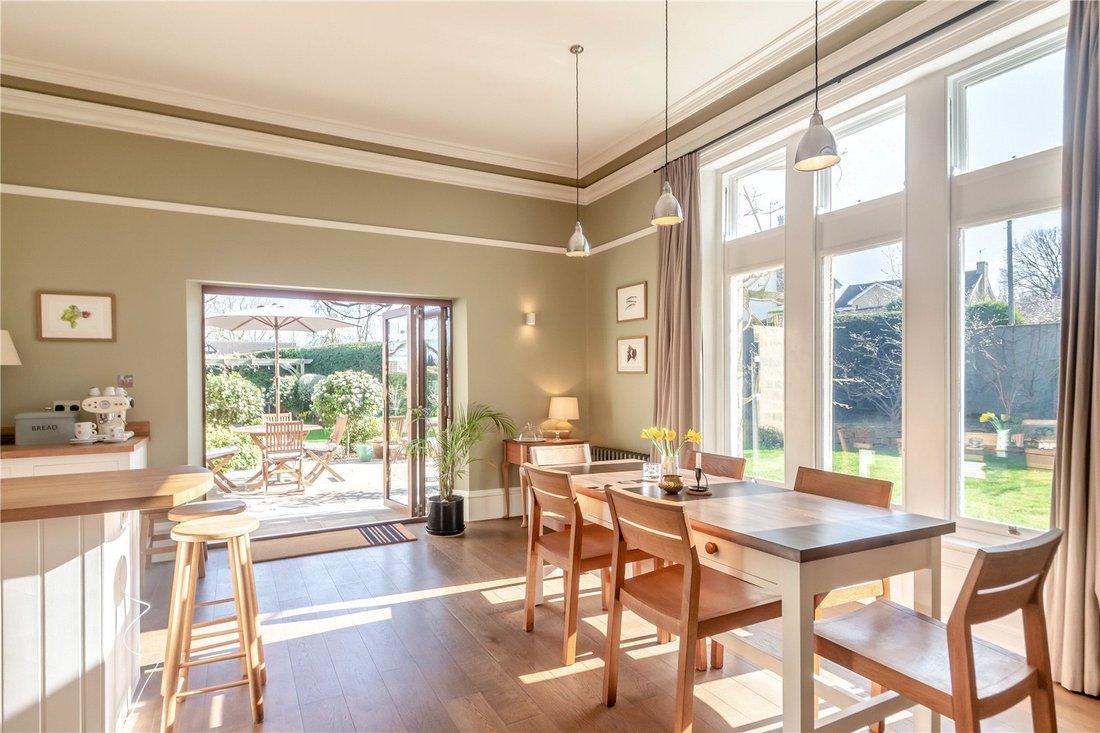
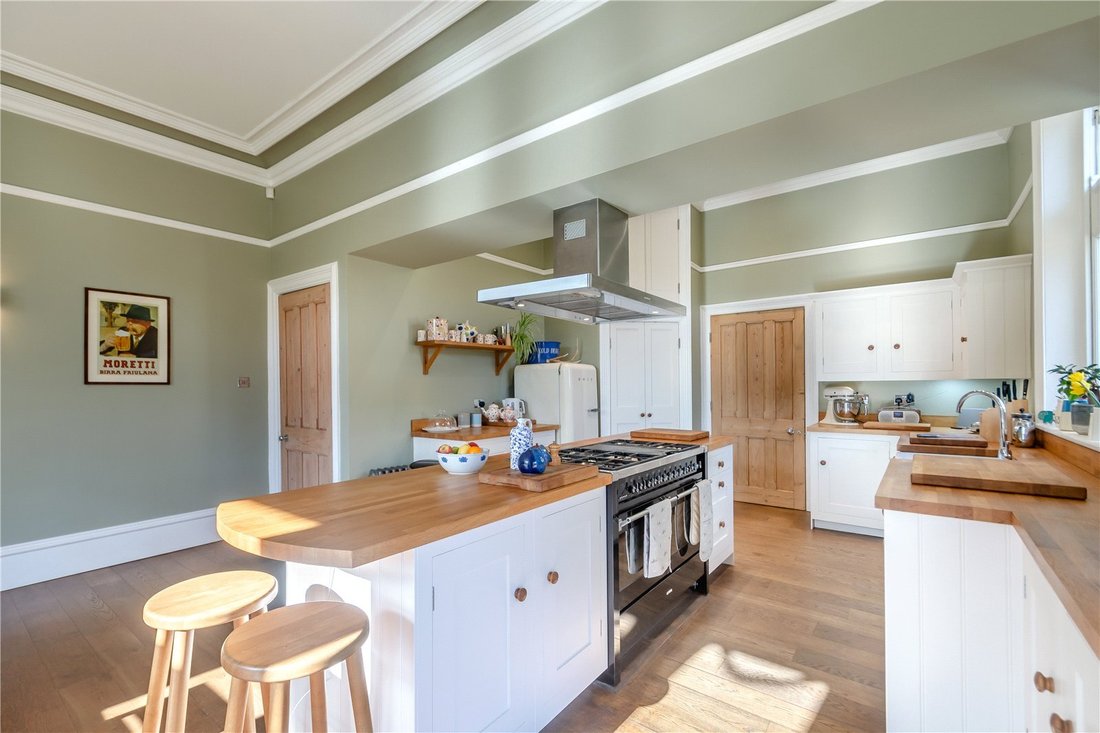
The heart of the home is the superb 27ft open-plan kitchen and dining area. The space is beautifully proportioned and enhanced by high ceilings with decorative cornicing, creating a wonderful sense of volume and light. The bespoke Harvey Jones fitted kitchen features a large central island with breakfast bar seating, providing the perfect place for informal dining, food preparation, and socialising. The cabinetry is complemented by warm wooden worktops, a range cooker and integrated appliances. The adjacent fitted walk-in pantry provides further space for home storage and appliances with a concealed staircase leading down to the cellar ideally suited for use as a wine cellar, perfect for those looking to store and display a growing collection.
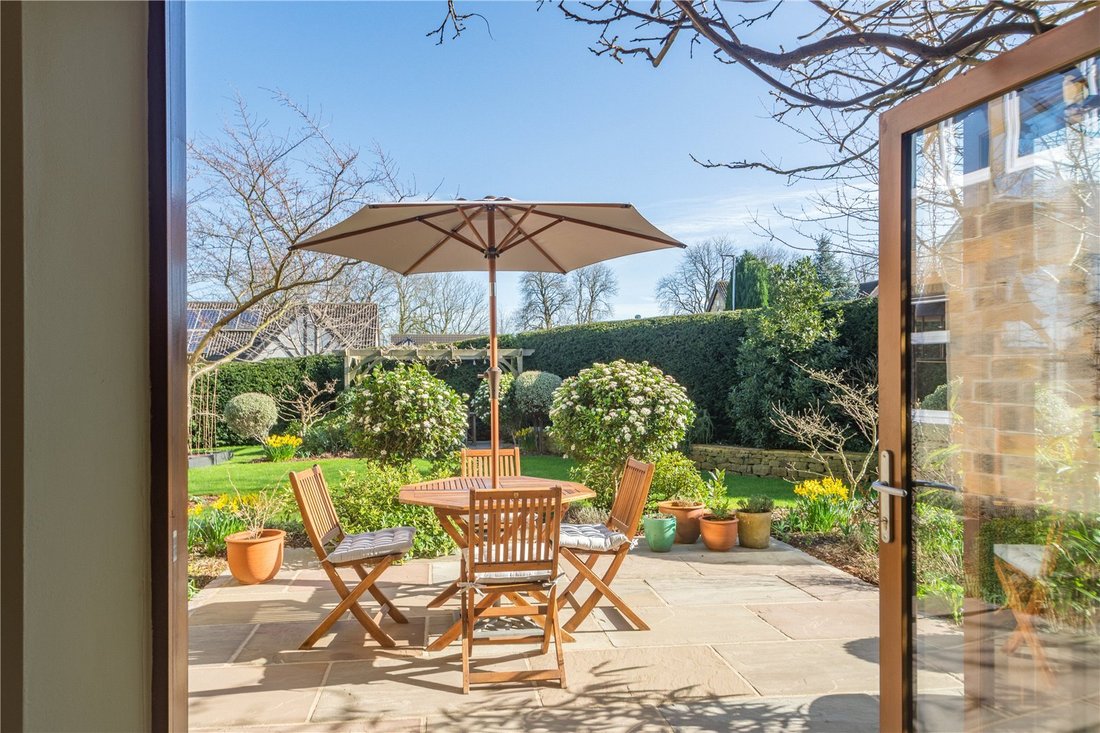
The dining area sits comfortably alongside the kitchen, offering ample space for a large table—ideal for both family meals and entertaining guests. Bi-fold doors open directly onto the garden terrace, allowing natural light to flood the room and creating a seamless connection between indoor and outdoor living.
A turned staircase leads from the reception hall to the first floor, where there are five well-presented double bedrooms. These include the impressive, luxury principal suite with a walk-in dressing room an en suite bathroom with a freestanding bathtub and an additional adjoining en suite shower room. One further bedroom has an en suite shower room, while the first floor also has access to a generous family bathroom with contemporary fittings, including a freestanding bathtub and a walk-in shower.
Stairs continue to the second, floor perfect as a guest suite, with a sizable double bedroom and a shower room with a large, semi-open shower unit.
Services: Mains gas, electric, water and drainage
The property
The Old Vicarages high ceilings, tall sash windows that flood each room with natural light, and original fireplaces combine timeless character with thoughtfully designed modern additions.
The welcoming entrance hall features engineered wood flooring that runs throughout the majority of the ground floor. There are three main, well-proportioned and versatile reception rooms, each of which is comfortable and well-presented. They include the sitting room/ office to the front. This room would serve superbly as a home office with its brick-lined open fireplace and shelving either side or as additional sitting room in which to relax. A family room which has tall west-facing windows and a fireplace fitted with a log burner, also ideal as a dining room for more formal occasions or entertaining. To the rear is the generous drawing room that has been thoughtfully designed to balance comfort with style. The room enjoys south westerly-facing aspects with pleasant views over the surrounding gardens, creating a welcoming atmosphere throughout the day.
The heart of the home is the superb 27ft open-plan kitchen and dining area. The space is beautifully proportioned and enhanced by high ceilings with decorative cornicing, creating a wonderful sense of volume and light. The bespoke Harvey Jones fitted kitchen features a large central island with breakfast bar seating, providing the perfect place for informal dining, food preparation, and socialising. The cabinetry is complemented by warm wooden worktops, a range cooker and integrated appliances. The adjacent fitted walk-in pantry provides further space for home storage and appliances with a concealed staircase leading down to the cellar ideally suited for use as a wine cellar, perfect for those looking to store and display a growing collection.
The dining area sits comfortably alongside the kitchen, offering ample space for a large table—ideal for both family meals and entertaining guests. Bi-fold doors open directly onto the garden terrace, allowing natural light to flood the room and creating a seamless connection between indoor and outdoor living.
A turned staircase leads from the reception hall to the first floor, where there are five well-presented double bedrooms. These include the impressive, luxury principal suite with a walk-in dressing room an en suite bathroom with a freestanding bathtub and an additional adjoining en suite shower room. One further bedroom has an en suite shower room, while the first floor also has access to a generous family bathroom with contemporary fittings, including a freestanding bathtub and a walk-in shower.
Stairs continue to the second, floor perfect as a guest suite, with a sizable double bedroom and a shower room with a large, semi-open shower unit.
Services: Mains gas, electric, water and drainage
-
Property type
House
-
Price/sqft
$364
-
Consumption
C
Features
- Garden
- Terrace
- Fireplace
- Walk In Closet
- Wine Cellar
- Open Kitchen
- Mountain View
- Pergola
- 2D Floor Plan
Features
Lot
Indoor
- High Ceiling
- Office
- Fireplace
- Kitchen island
- Bar
- Wine Cellar
- Open Kitchen
- Walk In Closet
Outdoor
Explore the Area
Arthington Lane, Pool in Wharfedale, Otley, West Yorkshire, England
View on Google Maps
Price per sqft
Low
High
Listed by
2
Listings
2026
Joined
Book home tour with Deborah Matthewman
Choose a date and whether you'd like a virtual or in-person tour with the agent.
Preferred date
Tour type

Strutt & Parker – Harrogate
Unit 9, Westgate House Albert Street, Harrogate, North Yorkshire, HG1 1JX, United Kingdom
View agency profile
Last updated
June 17
First listed
Apr 13
Listing reference
HRG260007
Trusted by the World's Leading Brokers
The agents behind the world's most exceptional properties list with JamesEdition.
- Listings from Sotheby's, Christie's, BARNES, and Engel & Völkers
- Every listing reviewed before it goes live
- Connect directly with verified listing agents
By continuing you agree to our Terms and Privacy Policy.