$2,315,442
Price decreased by $264,622 on Sep 05, 2026
A Substantial And Characterful Arts And Crafts Style Residence Extending To Over 4,000 Sq Ft
- 7 Beds
- 2 Baths
- 4,029 Sqft
- 1.5 Ac lot
- Updated: September 4
- 2
About the Property
Mayesfield is an imposing detached residence designed by architect Frederick Wykeham Chancellor, dating from the early 20th century, displaying classic Arts and Crafts influences and a wealth of period detail. The house offers beautifully proportioned accommodation arranged over two generous floors, with features including leaded light windows, ornate mouldings to ceilings, exposed timber beams an
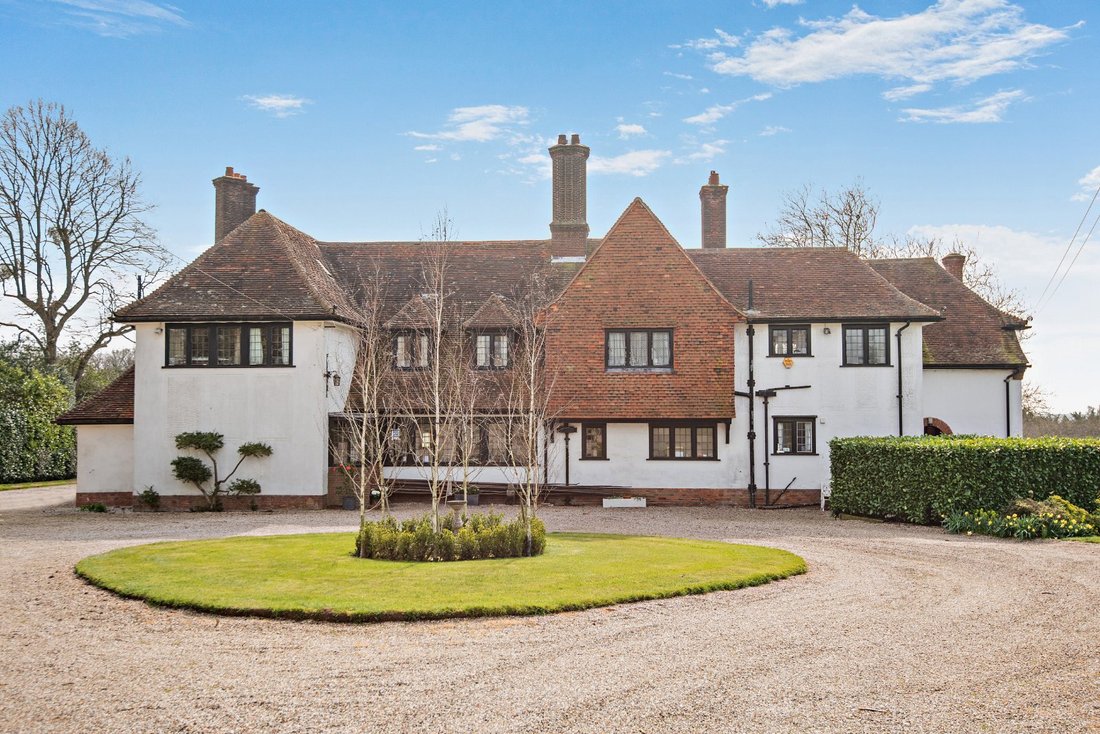
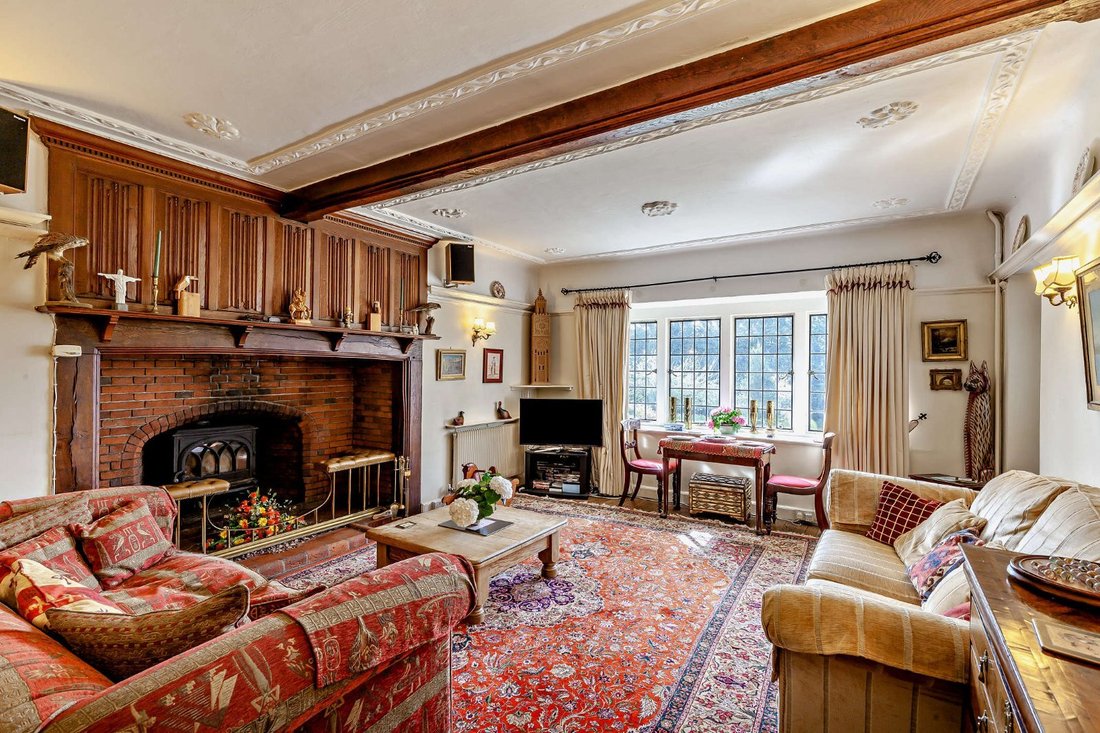
Mayesfield is an imposing detached residence designed by architect Frederick Wykeham Chancellor, dating from the early 20th century, displaying classic Arts and Crafts influences and a wealth of period detail. The house offers beautifully proportioned accommodation arranged over two generous floors, with features including leaded light windows, ornate mouldings to ceilings, exposed timber beams and impressive brick fireplaces.
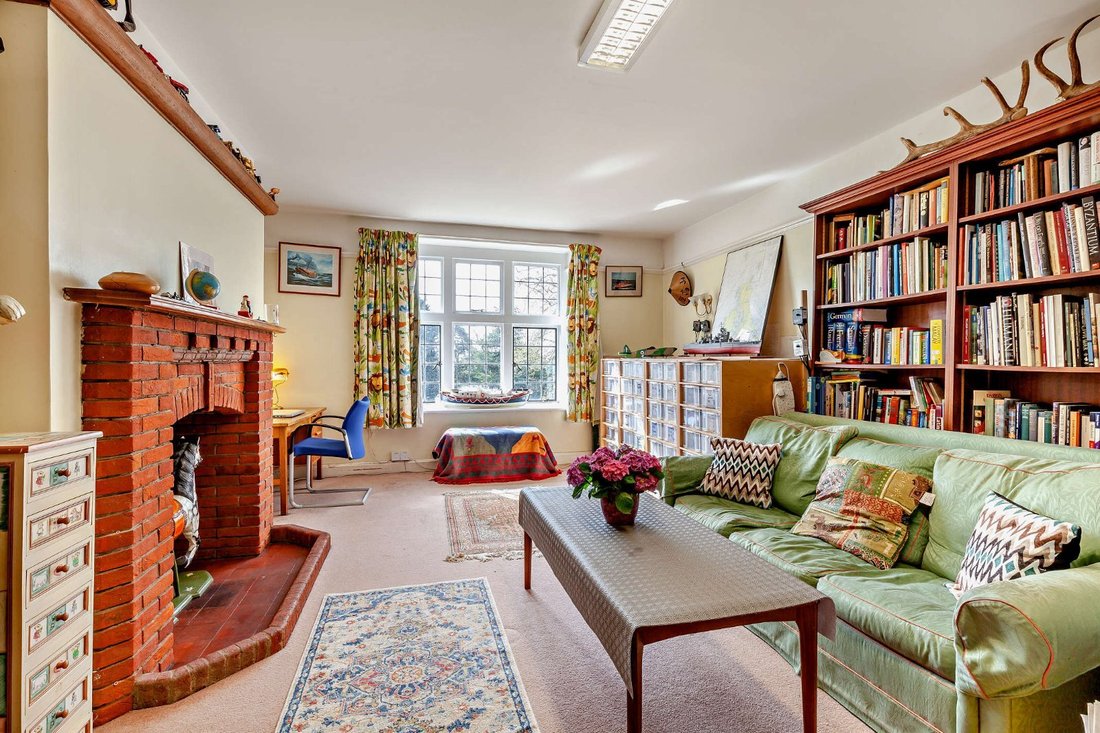
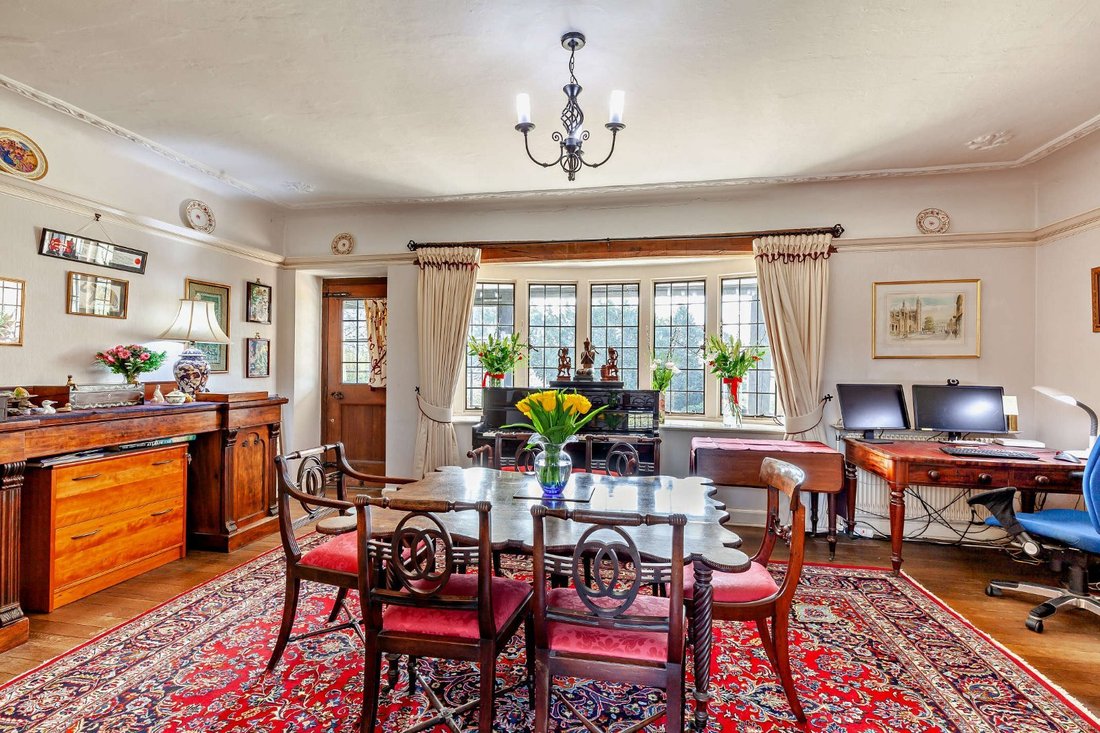
The welcoming reception hall, with its original staircase and brick-arched openings, sets the tone. From here, doors lead to three principal reception rooms: a formal sitting room centred on a striking inglenook fireplace with log burner, a spacious dining room, and a well-proportioned playroom. Both the sitting
room and the dining room give access to a covered veranda and the garden. The kitchen/breakfast room features quarry-tiled flooring, bespoke wooden cabinetry and an Aga. The ground floor also offers a cloakroom and a wet room, including shower, and rooms off a back porch for laundry, utilities and storage.
On the first floor, a light-filled galleried landing gives access to seven bedrooms, offering excellent flexibility. The principal bedroom is particularly generous, with a fireplace, built-in storage and far-reaching views over the grounds to the South and South West. The bedrooms are served by two bathrooms. A
second kitchen on this floor offers potential for the creation of a self-contained annexe, with separate staircase, subject to the necessary consents.
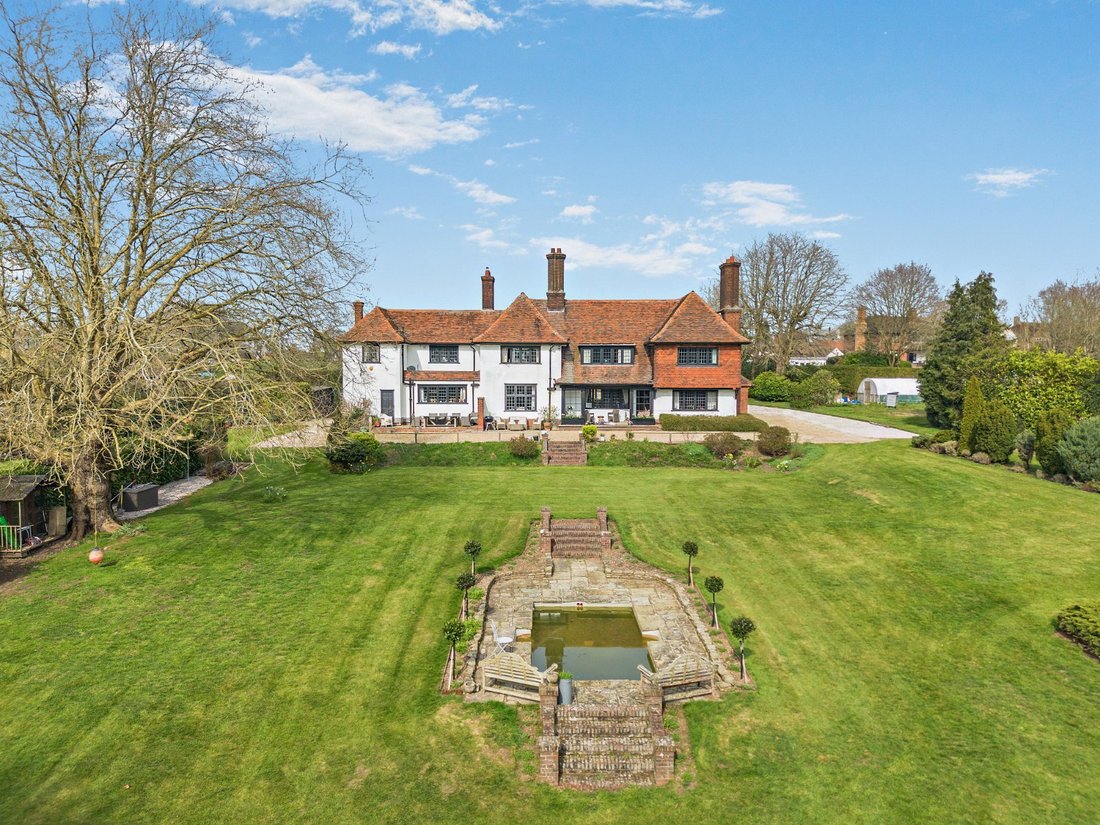
The property is set within extensive, mature grounds. A gated entrance opens onto a generous gravel driveway with a central lawned turning circle, providing ample parking. The rear gardens are predominantly laid to lawn, interspersed with mature specimen trees and bordered by established hedging.
A terrace adjoining the house and veranda provides an ideal space for al fresco dining, while a brick-paved path beneath a series of timber pergolas runs along the side of the garden with a pedestrian gate leading to Copt Hill. Steps lead down to a formal sunken terrace with a decorative pond and brick edging, the whole enjoying a south-westerly aspect.
General
Local Authority: Chelmsford City Council
Services: Mains electricity and water. Private drainage, which we understand is compliant. Oil-fired central heating. Mains gas supply available locally.
Council Tax: Band H
EPC Rating: F
Mobile and Broadband checker: Information can be found here [hidden information]
The welcoming reception hall, with its original staircase and brick-arched openings, sets the tone. From here, doors lead to three principal reception rooms: a formal sitting room centred on a striking inglenook fireplace with log burner, a spacious dining room, and a well-proportioned playroom. Both the sitting
room and the dining room give access to a covered veranda and the garden. The kitchen/breakfast room features quarry-tiled flooring, bespoke wooden cabinetry and an Aga. The ground floor also offers a cloakroom and a wet room, including shower, and rooms off a back porch for laundry, utilities and storage.
On the first floor, a light-filled galleried landing gives access to seven bedrooms, offering excellent flexibility. The principal bedroom is particularly generous, with a fireplace, built-in storage and far-reaching views over the grounds to the South and South West. The bedrooms are served by two bathrooms. A
second kitchen on this floor offers potential for the creation of a self-contained annexe, with separate staircase, subject to the necessary consents.
The property is set within extensive, mature grounds. A gated entrance opens onto a generous gravel driveway with a central lawned turning circle, providing ample parking. The rear gardens are predominantly laid to lawn, interspersed with mature specimen trees and bordered by established hedging.
A terrace adjoining the house and veranda provides an ideal space for al fresco dining, while a brick-paved path beneath a series of timber pergolas runs along the side of the garden with a pedestrian gate leading to Copt Hill. Steps lead down to a formal sunken terrace with a decorative pond and brick edging, the whole enjoying a south-westerly aspect.
General
Local Authority: Chelmsford City Council
Services: Mains electricity and water. Private drainage, which we understand is compliant. Oil-fired central heating. Mains gas supply available locally.
Council Tax: Band H
EPC Rating: F
Mobile and Broadband checker: Information can be found here [hidden information]
-
Property type
House
-
Price/sqft
$574
Features
- Garden
- Terrace
- Fireplace
- Playground
- 2D Floor Plan
- Gate
- Outdoor Living Space
- Laundry Room
- Parking
Features
Indoor
- Fireplace
- Laundry Room
Outdoor
- Terrace
- Balcony
- Parking
- Playground
- Outdoor Living Space
- Gate
- Garden
Explore the Area
Mayes Lane, Danbury, Chelmsford, England
View on Google Maps
Price per sqft
Low
High

Joined 10 months ago
You have inquired about this property
The agent will contact you soon by
Listed by
11
Listings
2025
Joined
Book home tour with John Seward
Choose a date and whether you'd like a virtual or in-person tour with the agent.
Preferred date
Tour type

Strutt & Parker – Chelmsford
Saxon House 27 Duke Street, Chelmsford, Essex, CM1 1HT, United Kingdom
View agency profile
Last updated
September 4
First listed
June 5
Listing reference
CHM200220
Trusted by the World's Leading Brokers
The agents behind the world's most exceptional properties list with JamesEdition.
- Listings from Sotheby's, Christie's, BARNES, and Engel & Völkers
- Every listing reviewed before it goes live
- Connect directly with verified listing agents
By continuing you agree to our Terms and Privacy Policy.