$1,578,954
A Stylish Five-Bedroom Family Home with Landscaped Gardens and a Beautifully Appointed Garden Studio
- 5 Beds
- 2 Baths
- 3,160 Sqft
- Updated: Today
About the Property
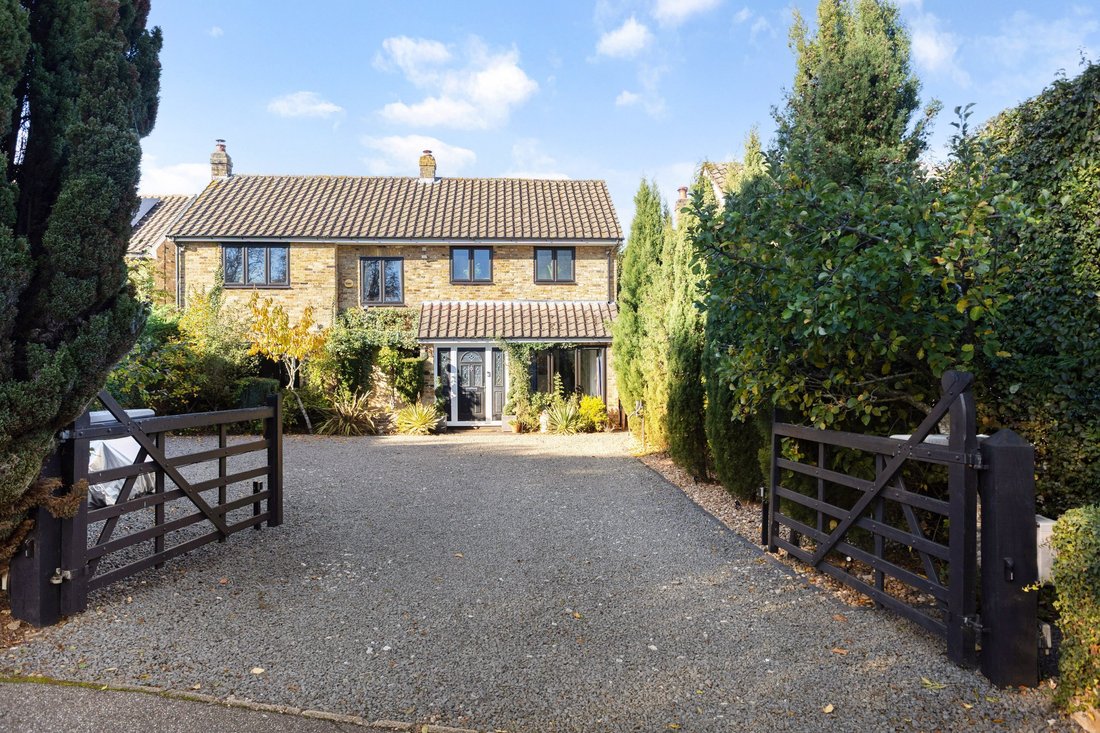
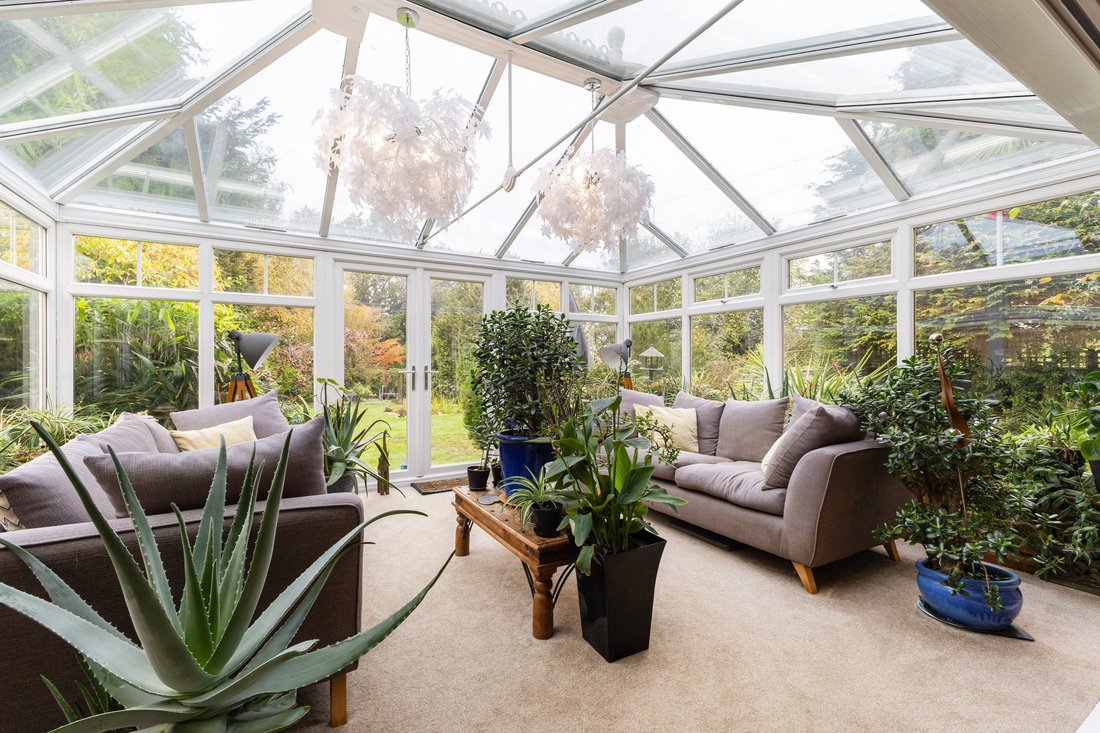
Set in a quiet residential crescent, this well-presented modern home offers generous accommodation, thoughtfully enhanced by the current owners. Improvements include extensions to the kitchen and sitting room, a stylish sunroom and a newly fitted utility room. Engineered wood flooring features across much of the ground floor, while a CCTV system provides added security.
A porch opens into the
A porch opens into the
Set in a quiet residential crescent, this well-presented modern home offers generous accommodation, thoughtfully enhanced by the current owners. Improvements include extensions to the kitchen and sitting room, a stylish sunroom and a newly fitted utility room. Engineered wood flooring features across much of the ground floor, while a CCTV system provides added security.
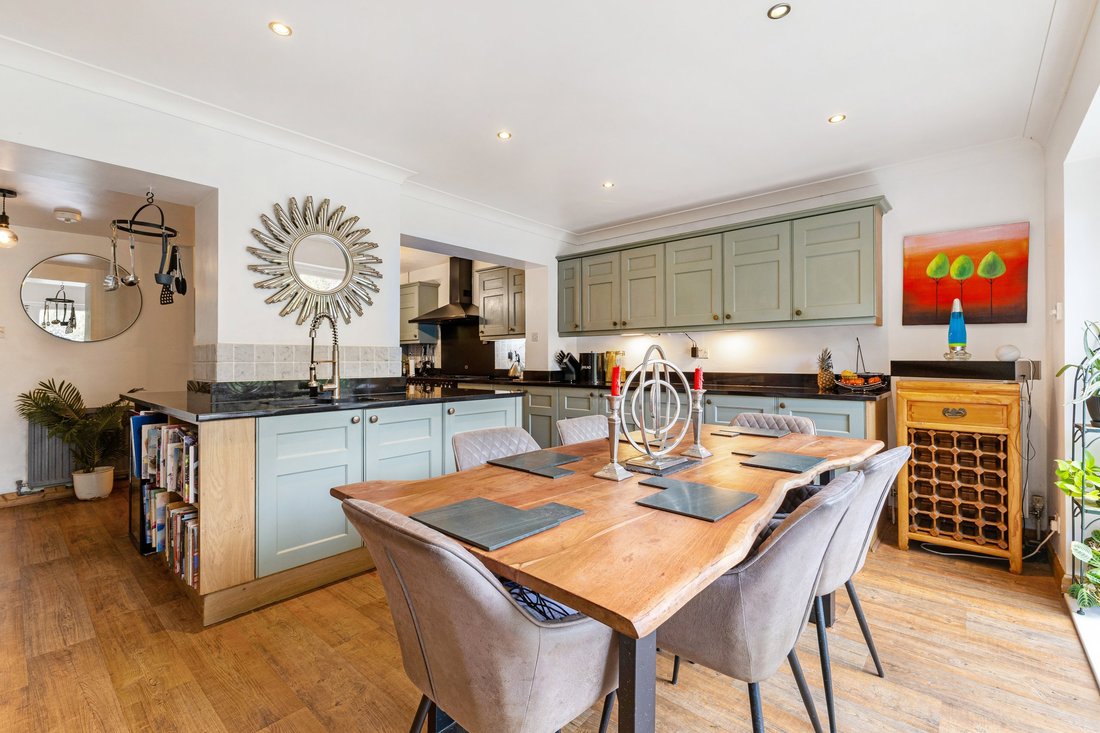
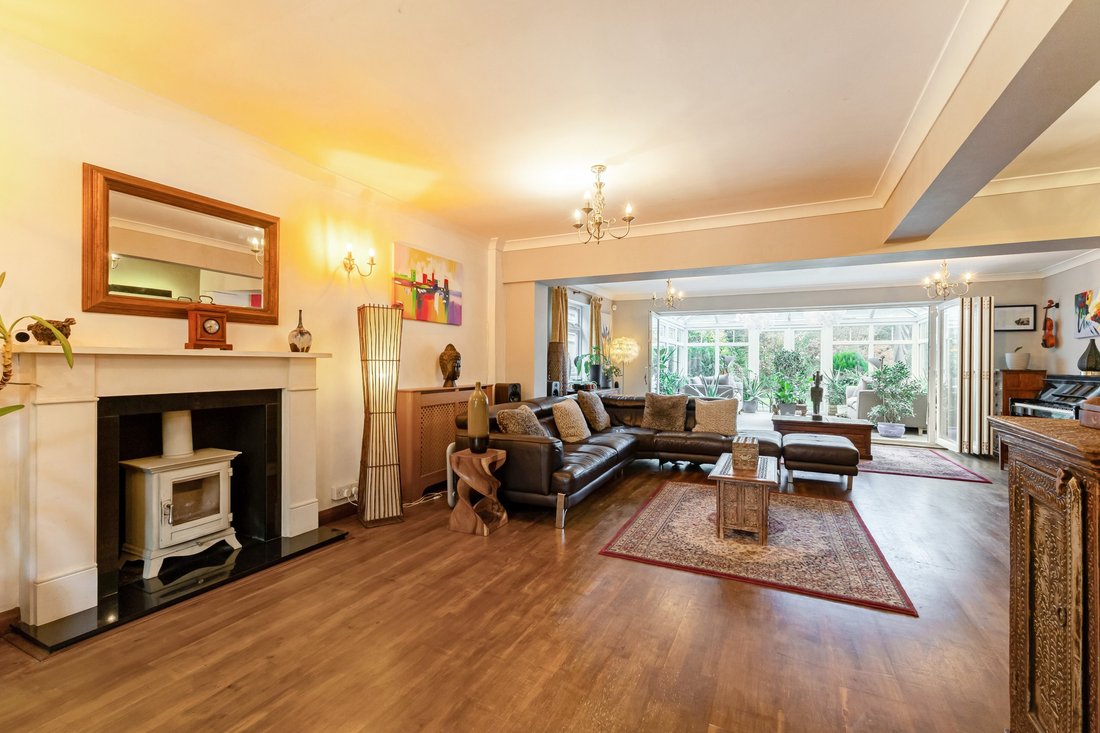
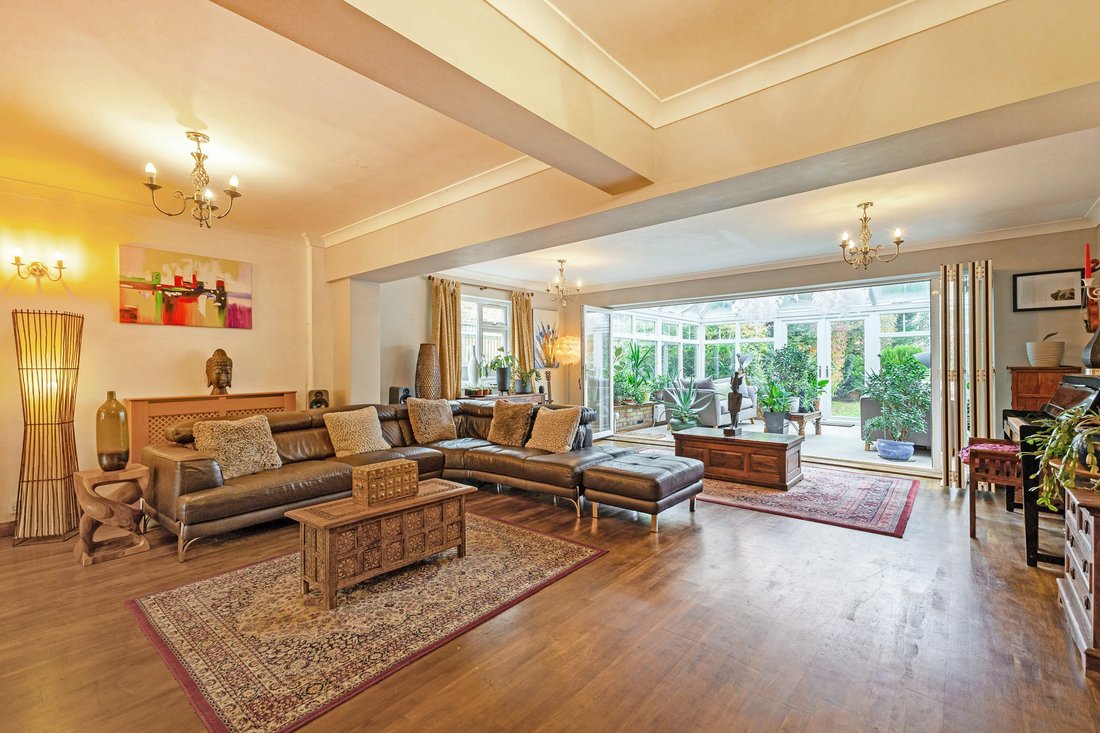
A porch opens into the entrance hall, leading to a generous dual-aspect sitting room centred around a limestone fireplace with a log burner. The space flows through bifold doors into the sunroom, which enjoys a leafy outlook and opens onto the garden. The kitchen/dining room also features bifold doors to the garden, creating a natural connection between the interior and outside space. Fitted with Shaker-style cabinetry and granite worktops, the kitchen incorporates an island, providing informal dining, a Rangemaster cooker and integrated wine fridge. A separate utility room and cloakroom complete the ground floor.
Upstairs, a galleried landing leads to five double bedrooms. The principal bedroom is particularly appealing, with vaulted ceilings, Velux windows and French doors opening onto a Juliet balcony with tree-top views. An en suite shower room has twin vanity units, while the remaining bedrooms are served by a spacious family bathroom with a bath and separate walk-in shower.
A porch opens into the entrance hall, leading to a generous dual-aspect sitting room centred around a limestone fireplace with a log burner. The space flows through bifold doors into the sunroom, which enjoys a leafy outlook and opens onto the garden. The kitchen/dining room also features bifold doors to the garden, creating a natural connection between the interior and outside space. Fitted with Shaker-style cabinetry and granite worktops, the kitchen incorporates an island, providing informal dining, a Rangemaster cooker and integrated wine fridge. A separate utility room and cloakroom complete the ground floor.
Upstairs, a galleried landing leads to five double bedrooms. The principal bedroom is particularly appealing, with vaulted ceilings, Velux windows and French doors opening onto a Juliet balcony with tree-top views. An en suite shower room has twin vanity units, while the remaining bedrooms are served by a spacious family bathroom with a bath and separate walk-in shower.
-
Property type
House
-
Price/sqft
$499
-
Consumption
C
Features
Explore the Area
Pickford Road, Markyate, St. Albans, Hertfordshire, England
View on Google Maps
Price per sqft
Low
High

Joined 11 months ago
You have inquired about this property
The agent will contact you soon by
Listed by
8
Listings
2025
Joined
Book home tour with Sally Noakes
Choose a date and whether you'd like a virtual or in-person tour with the agent.
Preferred date
Tour type

Strutt & Parker – Harpenden
49 High Street, Harpenden, Hertfordshire, AL5 2SJ, United Kingdom
View agency profile
Last updated
Today
First listed
November 14
Listing reference
HPN260186
Trusted by the World's Leading Brokers
The agents behind the world's most exceptional properties list with JamesEdition.
- Listings from Sotheby's, Christie's, BARNES, and Engel & Völkers
- Every listing reviewed before it goes live
- Connect directly with verified listing agents
By continuing you agree to our Terms and Privacy Policy.