$2,648,101
Price decreased by $331,012 on Sep 30, 2026
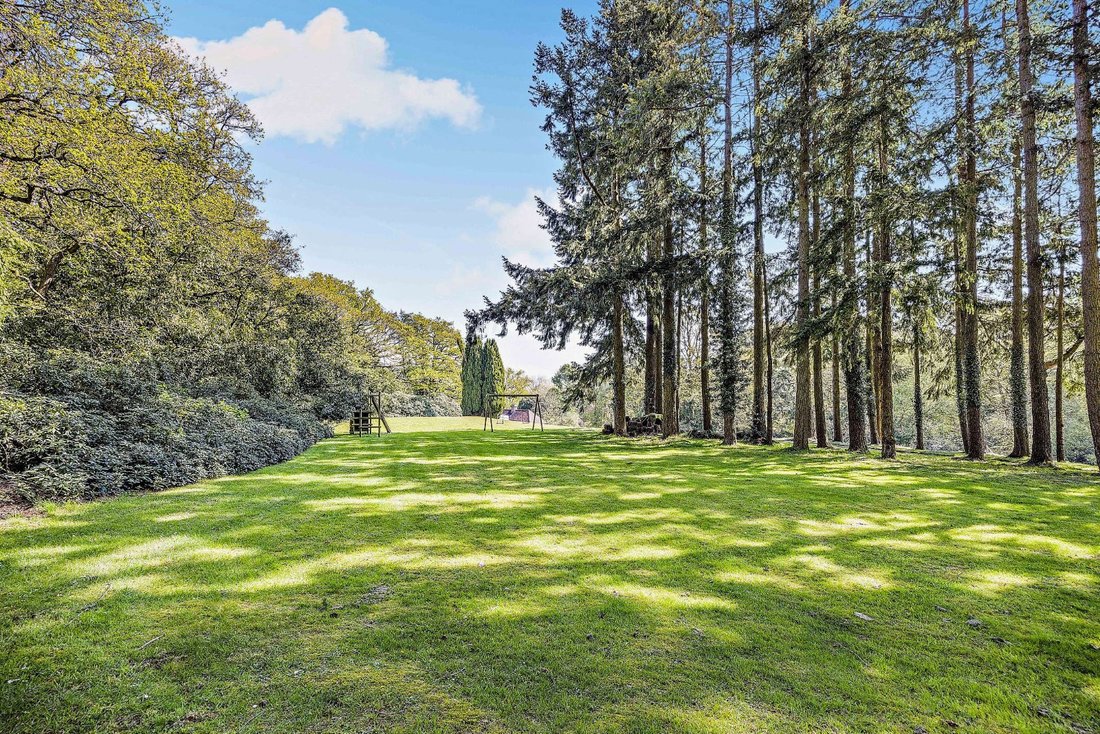
A Stylish Family House With Separate Cottage And Annexe Set In 4 Acres
- 6 Beds
- 5 Baths
- 6,991 Sqft
- 4.04 Ac lot
- Updated: September 30
- 7
About the Property
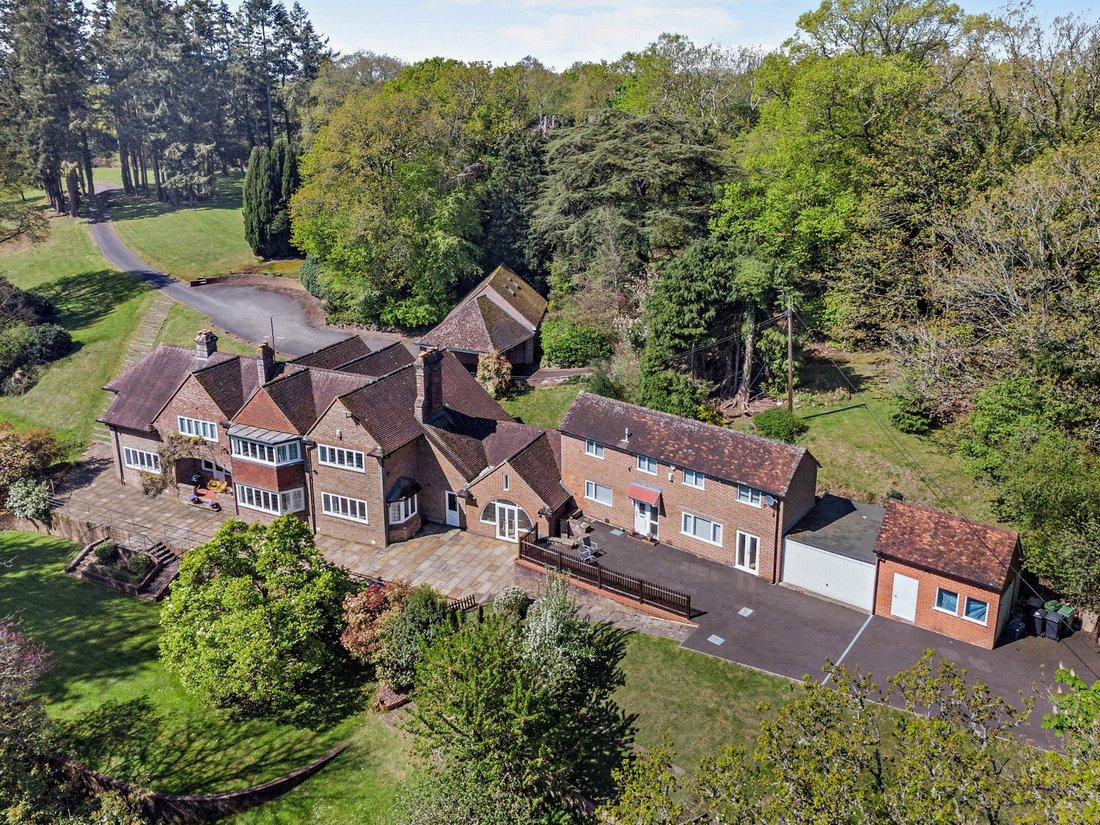
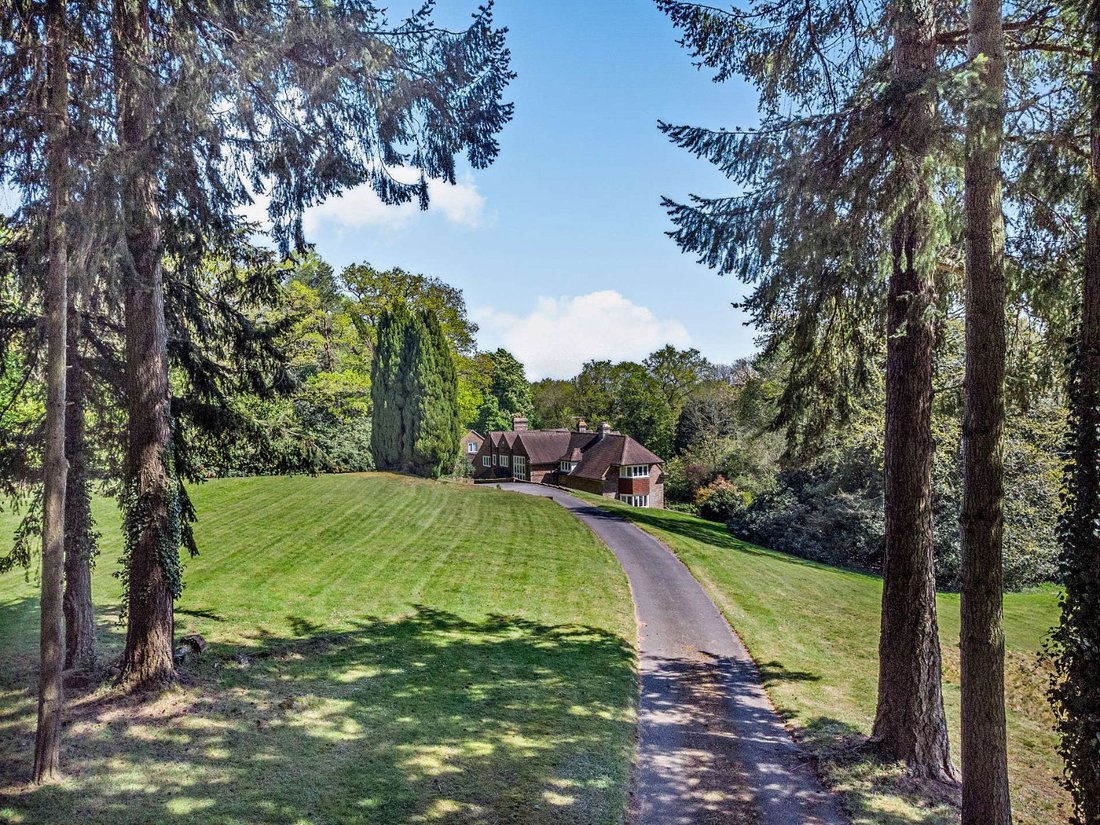
Highgate House is a substantial family house from the 1920s which has been extended and developed over the years to offer approaching 7,000 sq. ft to include 4,500 sq. ft in the main house and further ancillary accommodation in a studio and annexe.
The main house is centred around an impressive 28 ft long drawing room opening to a galleried landing, this room feature a large bay window an
The main house is centred around an impressive 28 ft long drawing room opening to a galleried landing, this room feature a large bay window an
Highgate House is a substantial family house from the 1920s which has been extended and developed over the years to offer approaching 7,000 sq. ft to include 4,500 sq. ft in the main house and further ancillary accommodation in a studio and annexe.
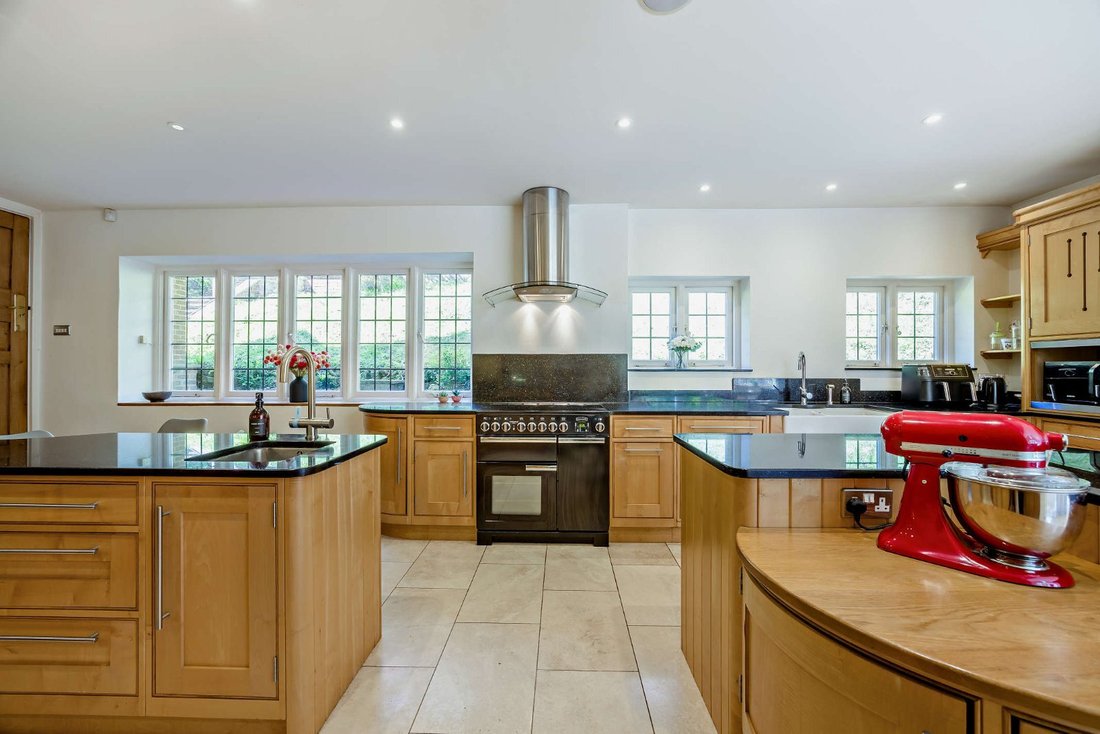
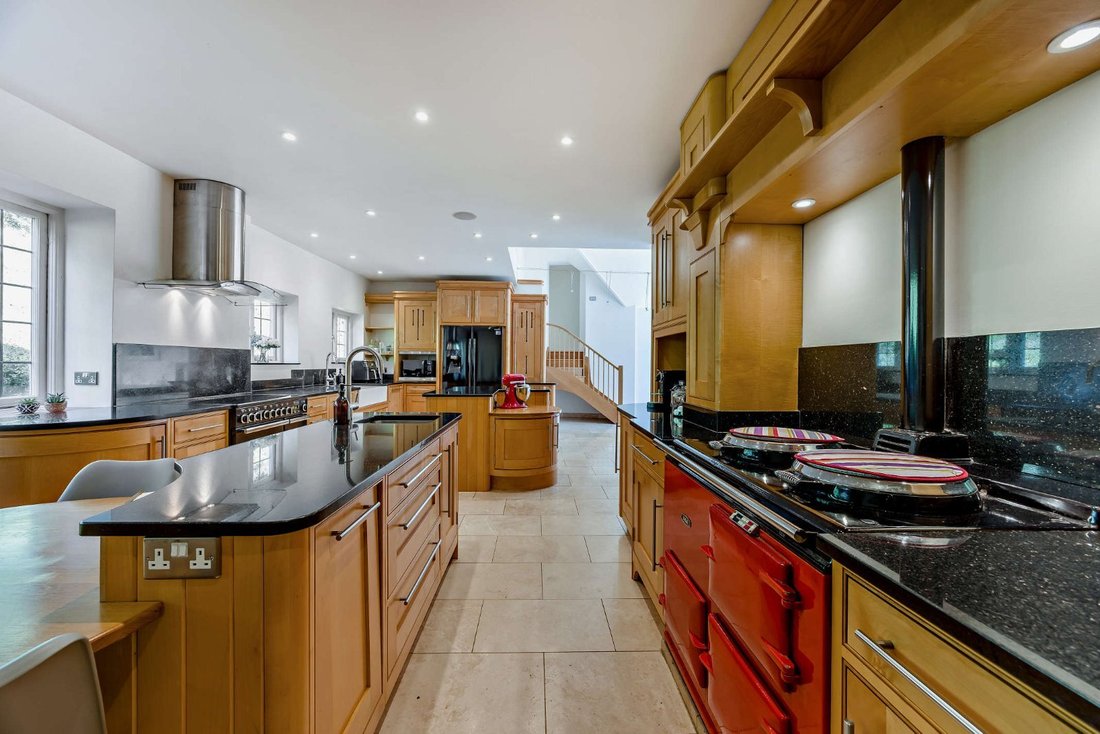
The main house is centred around an impressive 28 ft long drawing room opening to a galleried landing, this room feature a large bay window and an impressive fire surround to an open hearth. Original solid wood flooring on the ground floor gives an attractive period feel to this core entertaining space. There is a large kitchen/ breakfast room fitted with high quality natural wood cabinetry, an oil-fired Aga and a range cooker, granite work surfaces and tiled flooring. There is also a spacious pantry. At the far end of the kitchen is a large, vaulted living space currently used as a dining room. To complete the ground floor there is also a family room, sitting room and a study.
On the first floor there is an impressive principal bedroom suite with characteristic bay window, looking across the garden. There are three further bedrooms and two bathrooms on this floor.
In addition to the accommodation in the main house there is a substantial secondary annexe, comprising sitting room, kitchen, two bedrooms, bathroom and separate WC. There is also a one bedroom studio in front of a flat area of lawn, separate from the main house and annexe.
The main house is centred around an impressive 28 ft long drawing room opening to a galleried landing, this room feature a large bay window and an impressive fire surround to an open hearth. Original solid wood flooring on the ground floor gives an attractive period feel to this core entertaining space. There is a large kitchen/ breakfast room fitted with high quality natural wood cabinetry, an oil-fired Aga and a range cooker, granite work surfaces and tiled flooring. There is also a spacious pantry. At the far end of the kitchen is a large, vaulted living space currently used as a dining room. To complete the ground floor there is also a family room, sitting room and a study.
On the first floor there is an impressive principal bedroom suite with characteristic bay window, looking across the garden. There are three further bedrooms and two bathrooms on this floor.
In addition to the accommodation in the main house there is a substantial secondary annexe, comprising sitting room, kitchen, two bedrooms, bathroom and separate WC. There is also a one bedroom studio in front of a flat area of lawn, separate from the main house and annexe.
-
Property type
House
-
Price/sqft
$378
-
Consumption
D
Features
- Garden
- Terrace
- Fireplace
- Tennis Court
- 2D Floor Plan
- Kitchen island
- High Ceiling
- Bar
- Stone Countertops
Explore the Area
Burys Bank Road, Greenham, Thatcham, Berkshire, England
View on Google Maps
Price per sqft
Low
High

Joined 10 months ago
You have inquired about this property
The agent will contact you soon by
Listed by
23
Listings
2025
Joined
Book home tour with Alex Barton
Choose a date and whether you'd like a virtual or in-person tour with the agent.
Preferred date
Tour type

Strutt & Parker – Newbury
55 Northbrook Street, Newbury, Berkshire, RG14 1AN, United Kingdom
View agency profile
Last updated
September 30
First listed
July 2
Listing reference
NEW070284
Similar Properties Nearby
New Listings in Greenham

Explore More Homes for Sale
Related Guides & Stories
Trusted by the World's Leading Brokers
The agents behind the world's most exceptional properties list with JamesEdition.
- Listings from Sotheby's, Christie's, BARNES, and Engel & Völkers
- Every listing reviewed before it goes live
- Connect directly with verified listing agents
By continuing you agree to our Terms and Privacy Policy.