$1,335,457
A Stylish Detached Five Bedroom Home With A Sunny Garden, In A Well Connected Rural Setting.
- 5 Beds
- 3 Baths
- 2,798 Sqft
- 20,474 Sqft lot
- Updated: September 2
- 1
About the Property
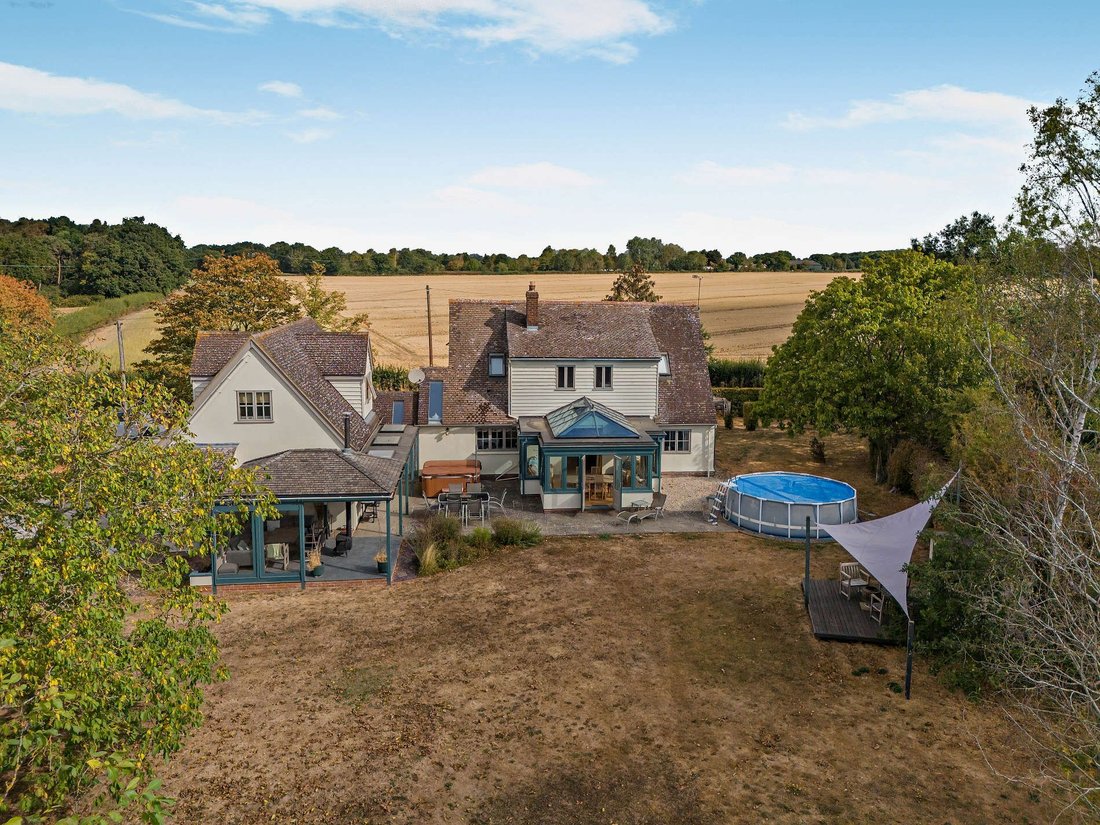
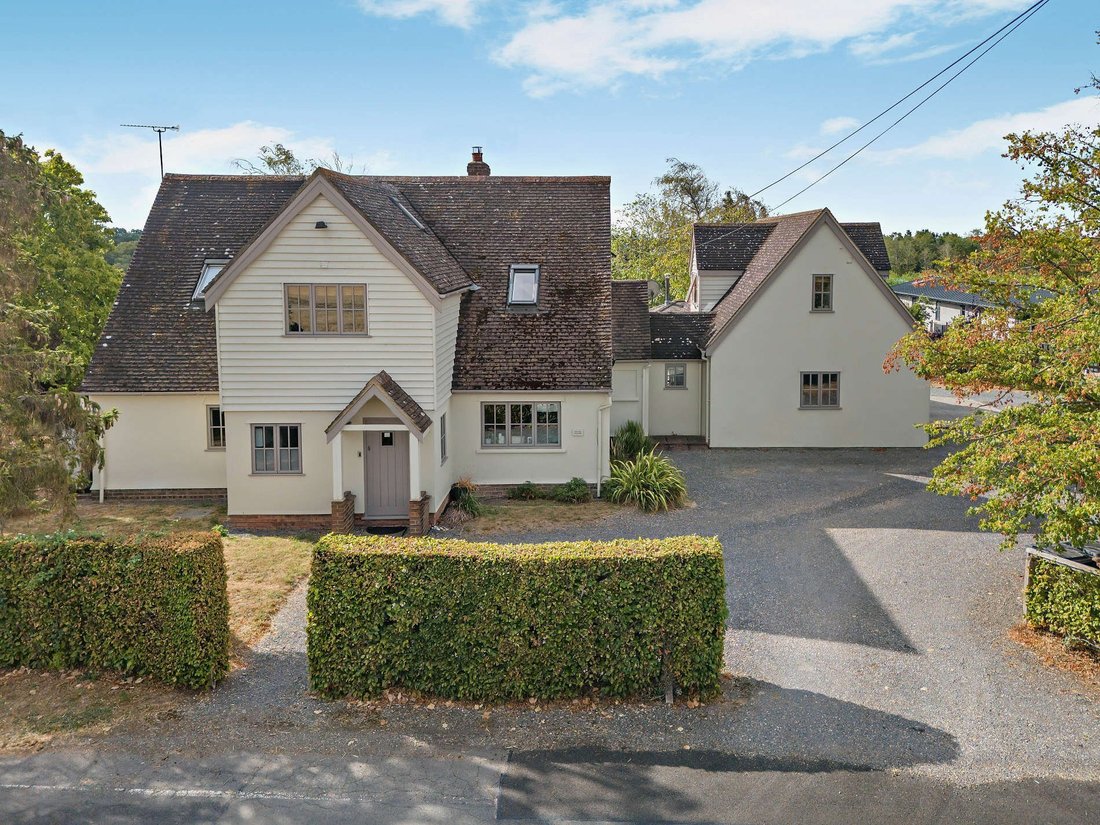
Pippins is a charming and well-appointed family home, sympathetically modernised throughout to offer countryside living with modern convenience. The south facing wrap around garden provides multiple areas for relaxation including a covered and sided seating area, while inside there are elegantly appointed reception rooms with plenty of natural light, a neutral colour palette and stylish modern fit
Pippins is a charming and well-appointed family home, sympathetically modernised throughout to offer countryside living with modern convenience. The south facing wrap around garden provides multiple areas for relaxation including a covered and sided seating area, while inside there are elegantly appointed reception rooms with plenty of natural light, a neutral colour palette and stylish modern fittings.
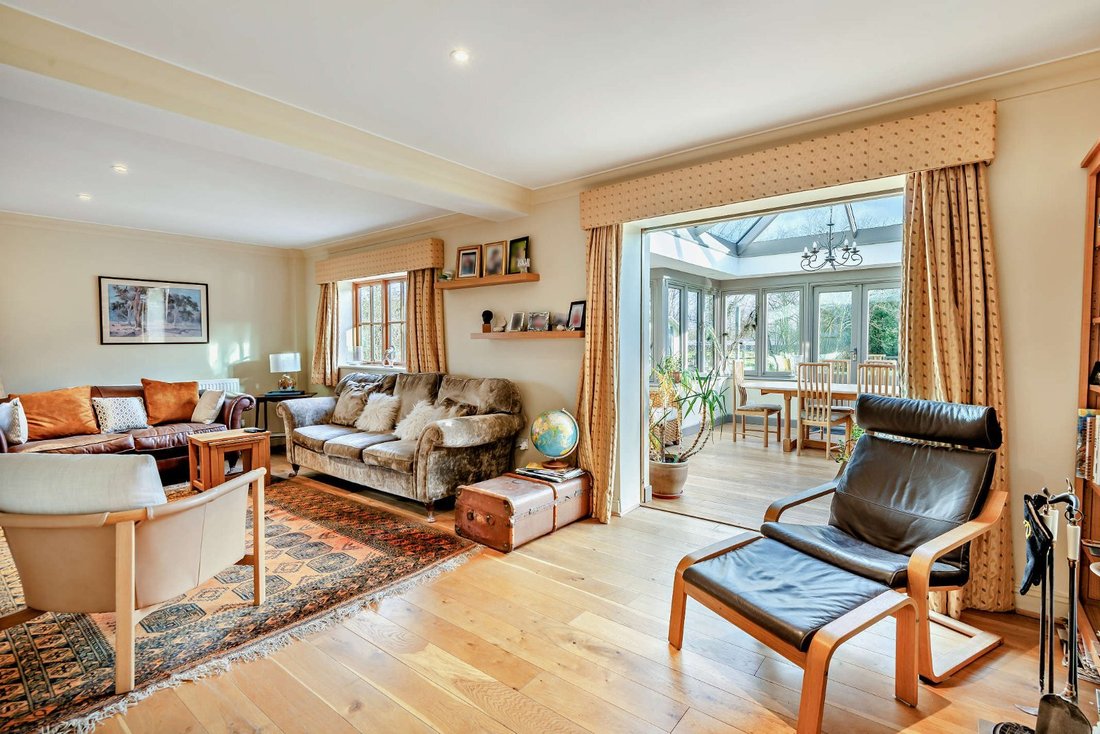
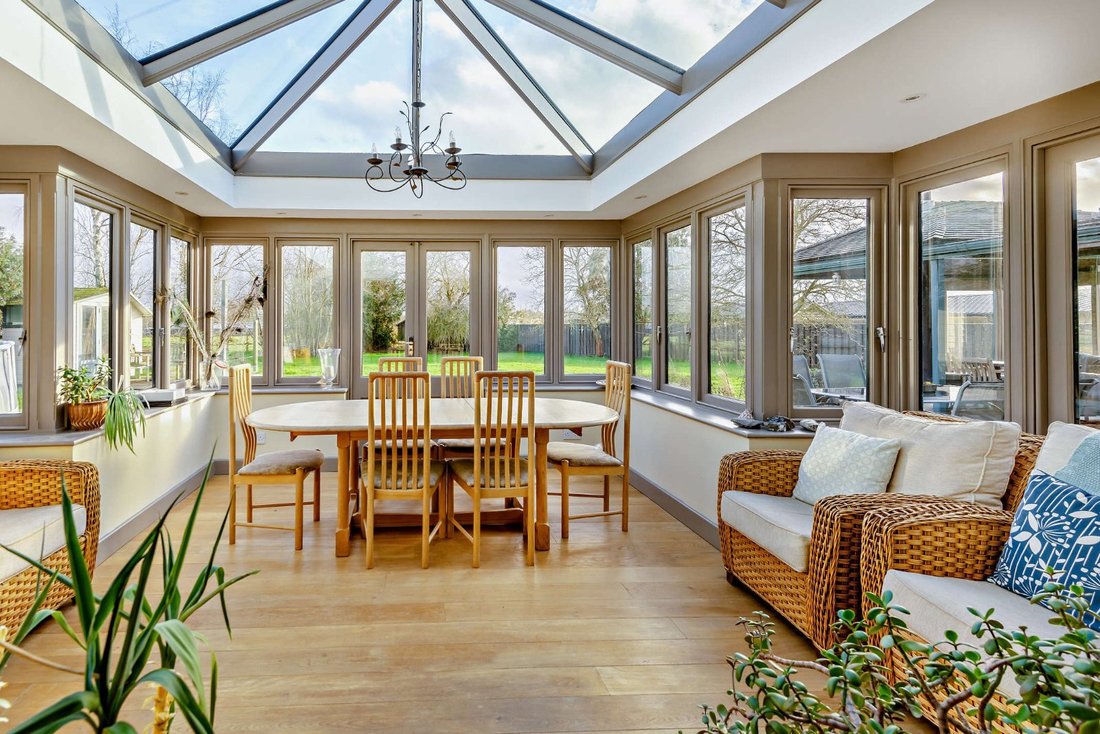
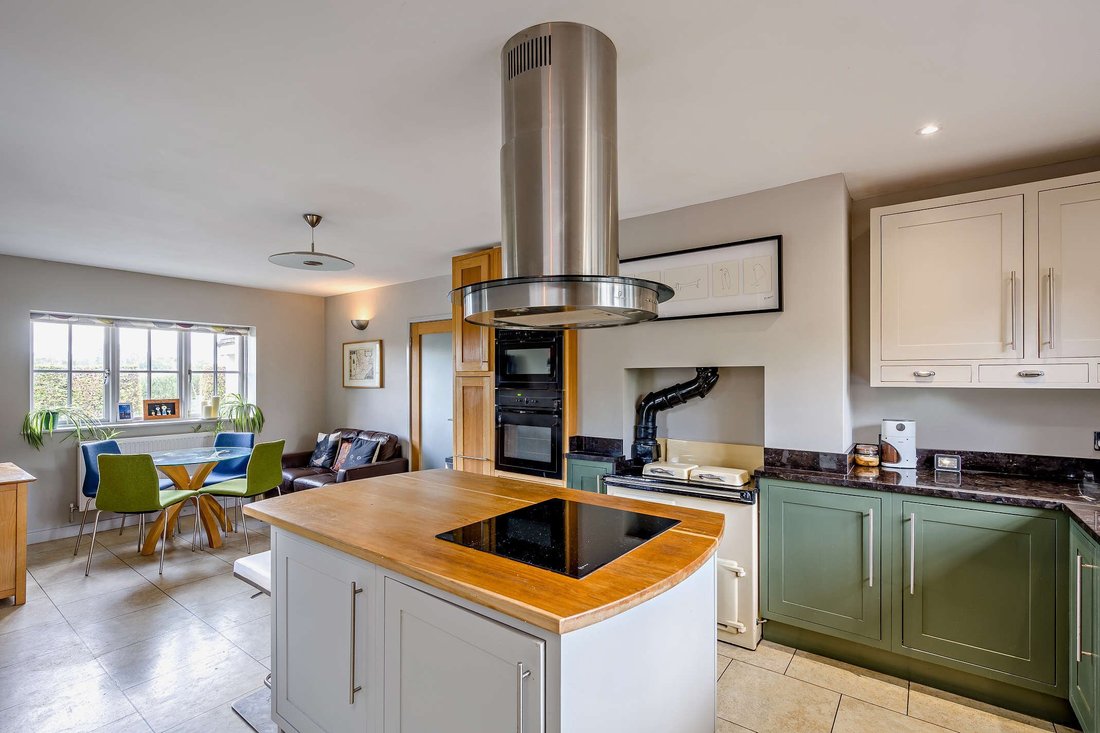
The heart of the home is the central reception room, which measures 23ft and has wooden flooring, built-in media and storage units and a fireplace fitted with a Scandinavian-style contemporary log burner. Sliding glass doors connect the reception to the sunny, south-facing orangery at the rear, which has a stunning glass ceiling and triple French doors opening to the rear gardens. Additionally, the ground floor has a useful study for home working, while the kitchen provides further everyday, social living space, with its shaker-style units, central island with a breakfast bar, integrated appliances, cast-iron range and seating or dining area. Further storage and space for appliances is found in the utility/cloakroom. The ground floor is completed by an integral double garage and useful additional reception room currently used as a gym.
Stairs lead from the entrance hall to the first floor accommodation, which includes three well-presented double bedrooms. One of these has an en suite shower room and extensive fitted wardrobes, while the other two also have built-in storage. The large first-floor family bathroom has a freestanding bathtub, dual washbasins and a separate shower unit.
The annexe offers two further bedrooms for use by guests or multi-generational living, featuring extensive built-in eaves storage, as well as an en suite shower room.
General
Local Authority: Chelmsford City Council
Services: Mains water and electricity services are connected. Private drainage which we understand that it does comply with the current regulations. Air source pump heating.
Mobile and Broadband checker: Information can be found here [hidden information]
Council Tax: Band E
EPC Rating: D
The heart of the home is the central reception room, which measures 23ft and has wooden flooring, built-in media and storage units and a fireplace fitted with a Scandinavian-style contemporary log burner. Sliding glass doors connect the reception to the sunny, south-facing orangery at the rear, which has a stunning glass ceiling and triple French doors opening to the rear gardens. Additionally, the ground floor has a useful study for home working, while the kitchen provides further everyday, social living space, with its shaker-style units, central island with a breakfast bar, integrated appliances, cast-iron range and seating or dining area. Further storage and space for appliances is found in the utility/cloakroom. The ground floor is completed by an integral double garage and useful additional reception room currently used as a gym.
Stairs lead from the entrance hall to the first floor accommodation, which includes three well-presented double bedrooms. One of these has an en suite shower room and extensive fitted wardrobes, while the other two also have built-in storage. The large first-floor family bathroom has a freestanding bathtub, dual washbasins and a separate shower unit.
The annexe offers two further bedrooms for use by guests or multi-generational living, featuring extensive built-in eaves storage, as well as an en suite shower room.
General
Local Authority: Chelmsford City Council
Services: Mains water and electricity services are connected. Private drainage which we understand that it does comply with the current regulations. Air source pump heating.
Mobile and Broadband checker: Information can be found here [hidden information]
Council Tax: Band E
EPC Rating: D
-
Property type
House
-
Price/sqft
$477
-
Consumption
D
Features
Explore the Area
Dumney Lane, Little Leighs, Chelmsford, Little Leighs (Great and Little Leighs), England
View on Google Maps
Price per sqft
Low
High

Joined 8 months ago
You have inquired about this property
The agent will contact you soon by
Listed by
1
Listings
2026
Joined
Book home tour with Lydia Seleska
Choose a date and whether you'd like a virtual or in-person tour with the agent.
Preferred date
Tour type

Strutt & Parker – Chelmsford
Saxon House 27 Duke Street, Chelmsford, Essex, CM1 1HT, United Kingdom
View agency profile
Last updated
September 2
First listed
March 2
Listing reference
CHM170061
Trusted by the World's Leading Brokers
The agents behind the world's most exceptional properties list with JamesEdition.
- Listings from Sotheby's, Christie's, BARNES, and Engel & Völkers
- Every listing reviewed before it goes live
- Connect directly with verified listing agents
By continuing you agree to our Terms and Privacy Policy.