$3,652,226
A Stunning Historic Grade II Listed House In Haddenham
- 6 Beds
- 4 Baths
- 6,864 Sqft
- Updated: July 1
-
4
Views for last 30 days
About the Property
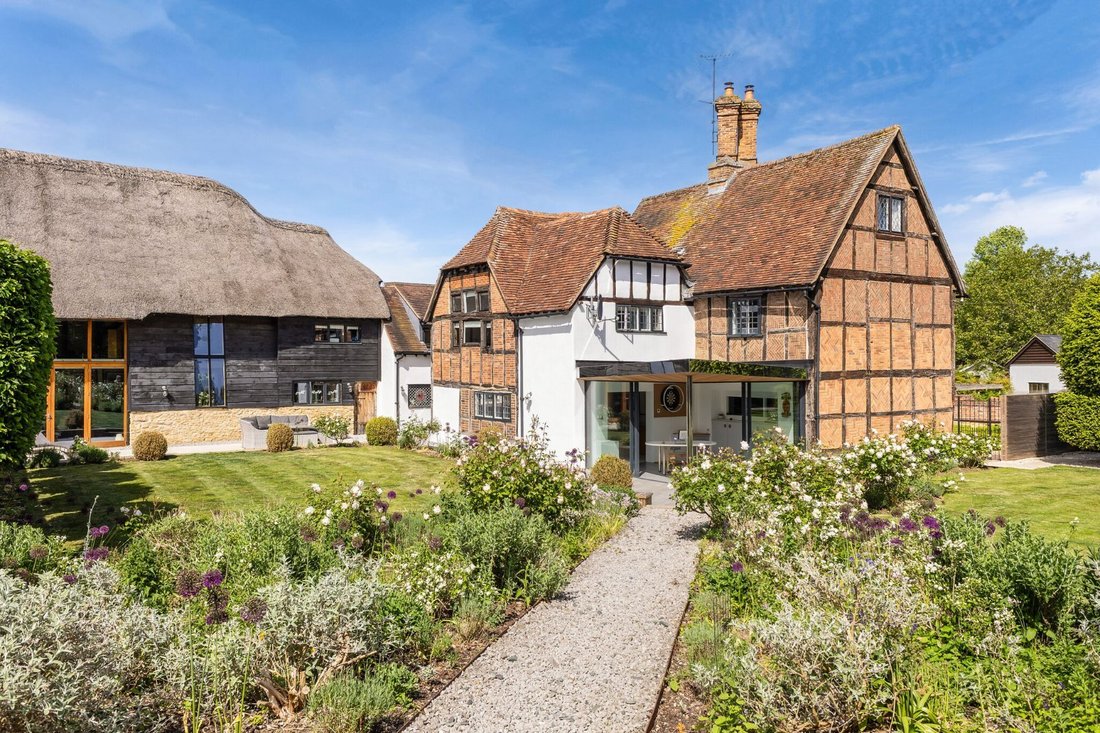
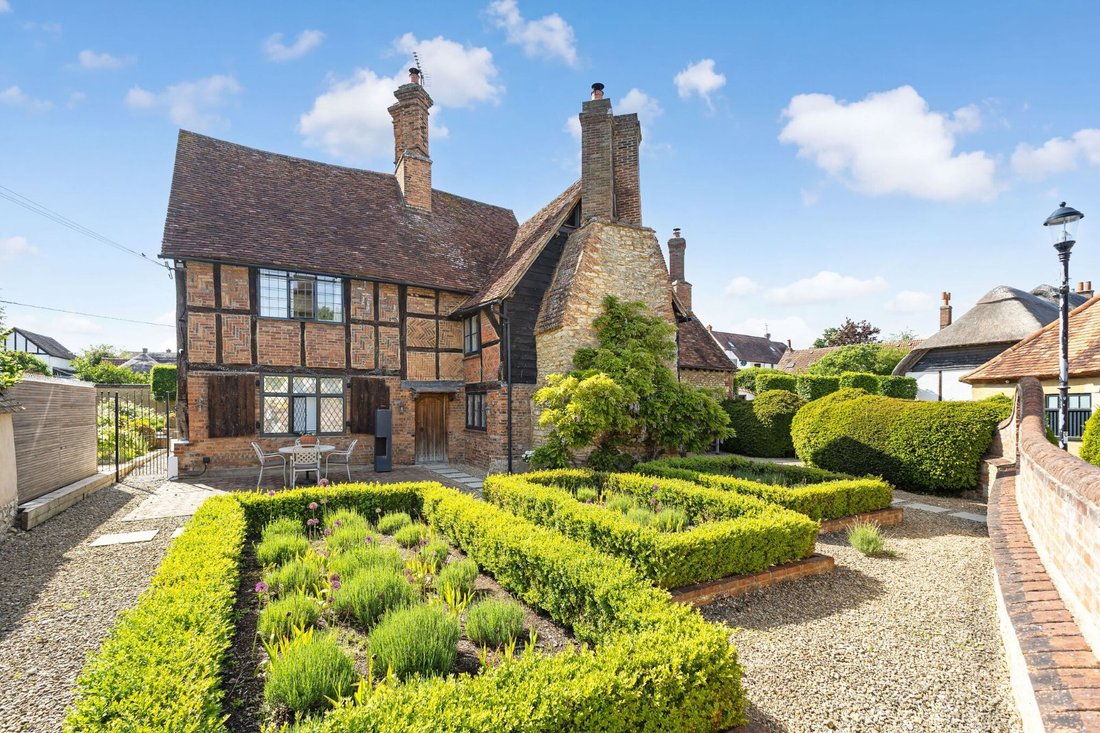
Behind a timber-framed façade with an exquisite decorative brick infill, this exceptional and substantial Grade II listed residence occupies a distinguished position in the very heart of Haddenham.
Subjected to an award-winning restoration a decade ago, the house combines remarkable 17th century craftsmanship with refined and striking contemporary elements. It is a family home of immense
Subjected to an award-winning restoration a decade ago, the house combines remarkable 17th century craftsmanship with refined and striking contemporary elements. It is a family home of immense
Behind a timber-framed façade with an exquisite decorative brick infill, this exceptional and substantial Grade II listed residence occupies a distinguished position in the very heart of Haddenham.
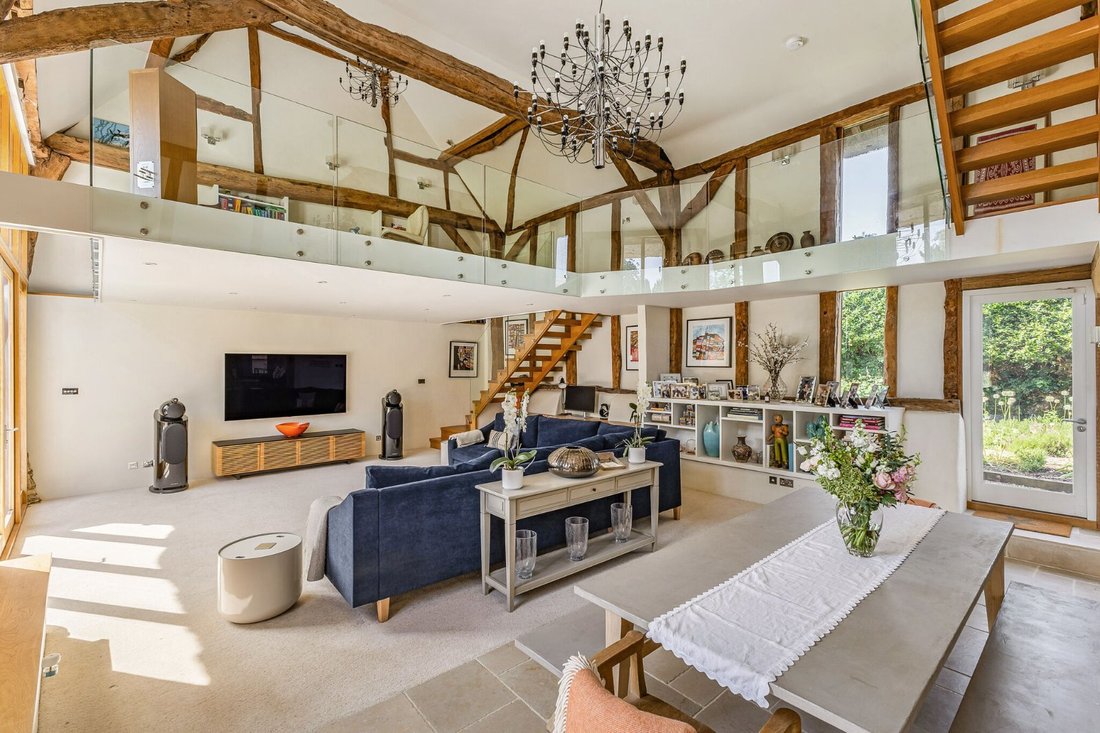
Subjected to an award-winning restoration a decade ago, the house combines remarkable 17th century craftsmanship with refined and striking contemporary elements. It is a family home of immense warmth and character, with magnificent exposed timbers, impressive inglenook fireplaces, elegant limestone flagstones throughout much of the ground floor and carefully considered use of glass to optimise natural light throughout.
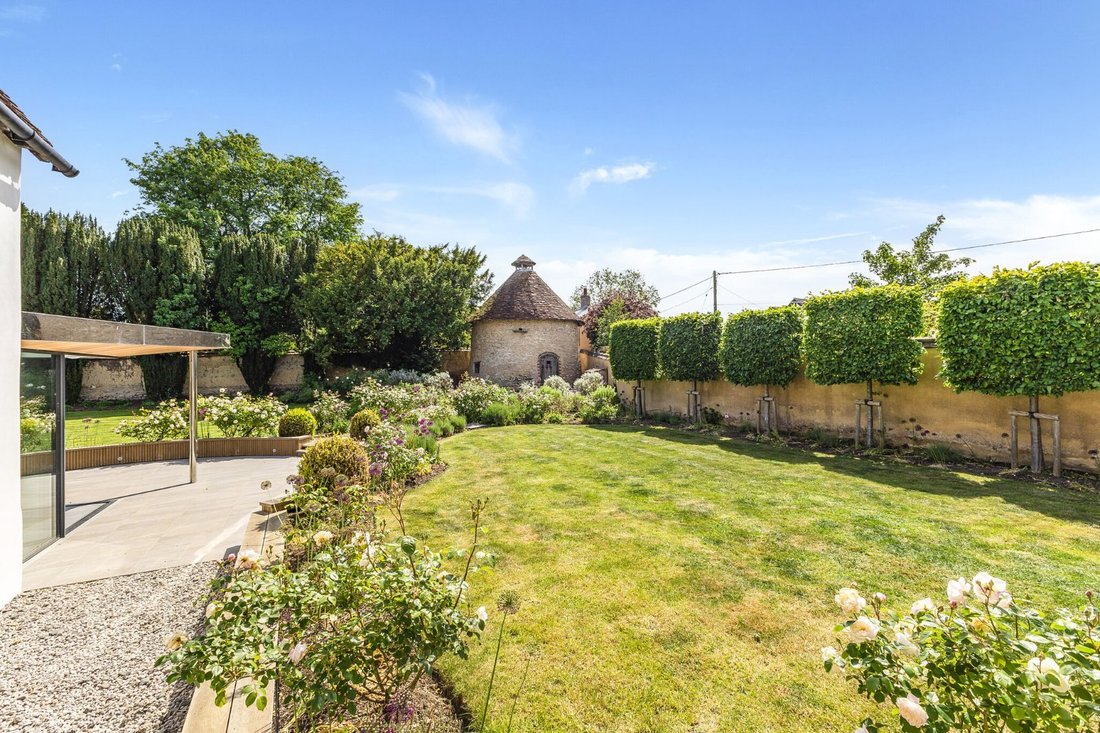
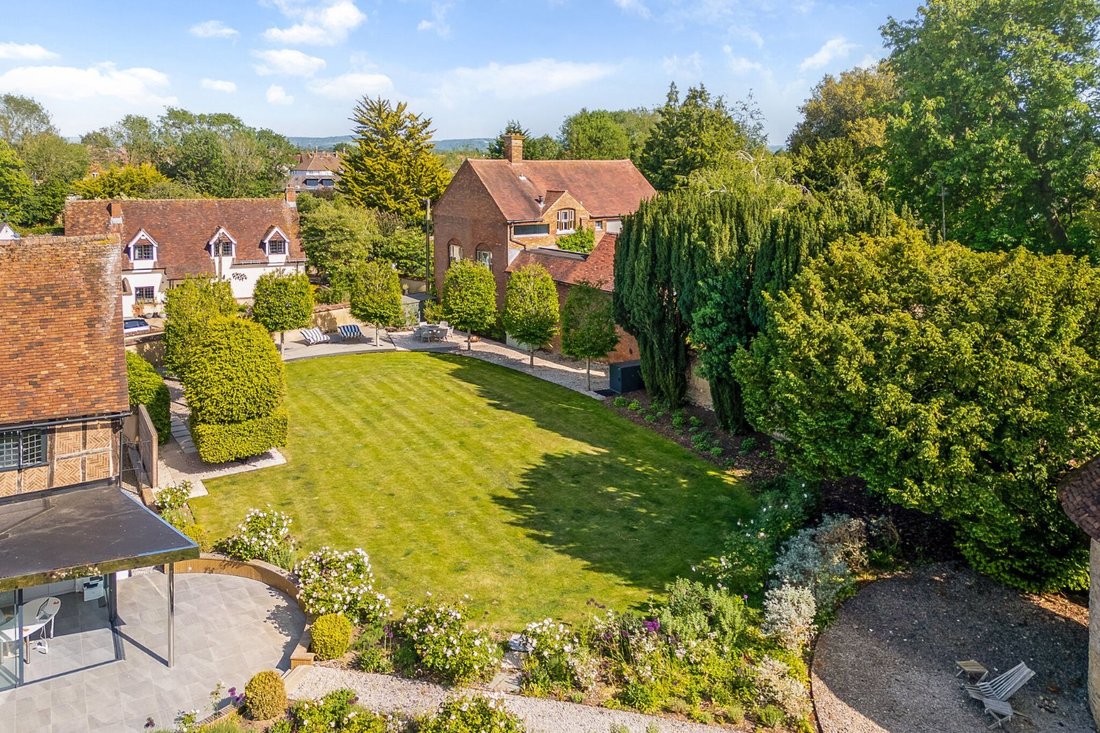
Set within beautiful, landscaped grounds, there is also a charming Grade II listed dovecote, from which this remarkable home takes its name.
The house extends to approximately 5,991 sq ft (556.6 sq m) across three floors and offers exceptional versatility. In the east wing, an entrance hall, centred around a striking inglenook
fireplace with a log-burning stove, leads to an inner hall with a stunning floating oak and glass staircase. Four reception spaces include a drawing room, an elegant sitting room with an inglenook
fireplace and a formal dining room flowing seamlessly into a superb glass contemporary office overlooking and opening onto the gardens with the Dovecote providing a deliberate focal point.
The magnificent kitchen/family room forms the heart of the home, featuring soaring vaulted ceilings, outstanding timber detailing, French doors opening onto a terrace and a striking handmade oak and glass staircase rising to a versatile first-floor glass balconied, mezzanine living area. Designed equally for relaxed family life and entertaining, the kitchen is appointed with bespoke contemporary cabinetry, Silestone work surfaces,
integrated appliances and a gas-fired Aga, with an adjacent utility room for practicality and a downstairs cloakroom.
The first floor provides the principal suite with a walk-in wardrobe and three large and characterful bedrooms, one with an en suite bathroom,together with two further bath/shower rooms. Two additional guest bedrooms are arranged on the
second floor, one with an en suite bath/shower room, while the west wing also benefits from acraft and hobbies room, accessed via a handmade oak and glass private staircase.
Subjected to an award-winning restoration a decade ago, the house combines remarkable 17th century craftsmanship with refined and striking contemporary elements. It is a family home of immense warmth and character, with magnificent exposed timbers, impressive inglenook fireplaces, elegant limestone flagstones throughout much of the ground floor and carefully considered use of glass to optimise natural light throughout.
Set within beautiful, landscaped grounds, there is also a charming Grade II listed dovecote, from which this remarkable home takes its name.
The house extends to approximately 5,991 sq ft (556.6 sq m) across three floors and offers exceptional versatility. In the east wing, an entrance hall, centred around a striking inglenook
fireplace with a log-burning stove, leads to an inner hall with a stunning floating oak and glass staircase. Four reception spaces include a drawing room, an elegant sitting room with an inglenook
fireplace and a formal dining room flowing seamlessly into a superb glass contemporary office overlooking and opening onto the gardens with the Dovecote providing a deliberate focal point.
The magnificent kitchen/family room forms the heart of the home, featuring soaring vaulted ceilings, outstanding timber detailing, French doors opening onto a terrace and a striking handmade oak and glass staircase rising to a versatile first-floor glass balconied, mezzanine living area. Designed equally for relaxed family life and entertaining, the kitchen is appointed with bespoke contemporary cabinetry, Silestone work surfaces,
integrated appliances and a gas-fired Aga, with an adjacent utility room for practicality and a downstairs cloakroom.
The first floor provides the principal suite with a walk-in wardrobe and three large and characterful bedrooms, one with an en suite bathroom,together with two further bath/shower rooms. Two additional guest bedrooms are arranged on the
second floor, one with an en suite bath/shower room, while the west wing also benefits from acraft and hobbies room, accessed via a handmade oak and glass private staircase.
-
Property type
House
-
Price/sqft
$532
-
Consumption
D
Features
Explore the Area
High Street, Haddenham, Aylesbury, Buckinghamshire, England
View on Google Maps
Price per sqft
Low
High
Listed by
8
Listings
2026
Joined
Book home tour with Rupert Leigh-Wood
Choose a date and whether you'd like a virtual or in-person tour with the agent.
Preferred date
Tour type

Last updated
July 1
First listed
Jul 1
Listing reference
OXF260050
Similar Properties Nearby
New Listings in Haddenham

Explore More Homes for Sale
Haddenham property types
Haddenham popular searches
- Properties with Terrace in Haddenham
- Properties with Bar in Haddenham
- Properties with Game Room in Haddenham
- Properties with Office in Haddenham
- Properties with Garden in Haddenham
- Privacy properties in Haddenham
- Modern properties in Haddenham
- Properties with Fitness Center / Gym in Haddenham
- Properties with Library in Haddenham
- Properties with Jacuzzi in Haddenham
- Properties with Fireplace in Haddenham
- Properties with Pool in Haddenham
- Properties with Garage in Haddenham
- Properties with Balcony in Haddenham
- Properties with Open Kitchen in Haddenham
- Renovated properties in Haddenham
Related Guides & Stories
Trusted by the World's Leading Brokers
The agents behind the world's most exceptional properties list with JamesEdition.
- Listings from Sotheby's, Christie's, BARNES, and Engel & Völkers
- Every listing reviewed before it goes live
- Connect directly with verified listing agents
By continuing you agree to our Terms and Privacy Policy.