$2,185,094
A Stunning Grade II Listed House With Elegant Accommodation And Picturesque Gardens
- 7 Beds
- 3 Baths
- 3,935 Sqft
- 1.08 Ac lot
- Updated: June 10
- 5
About the Property
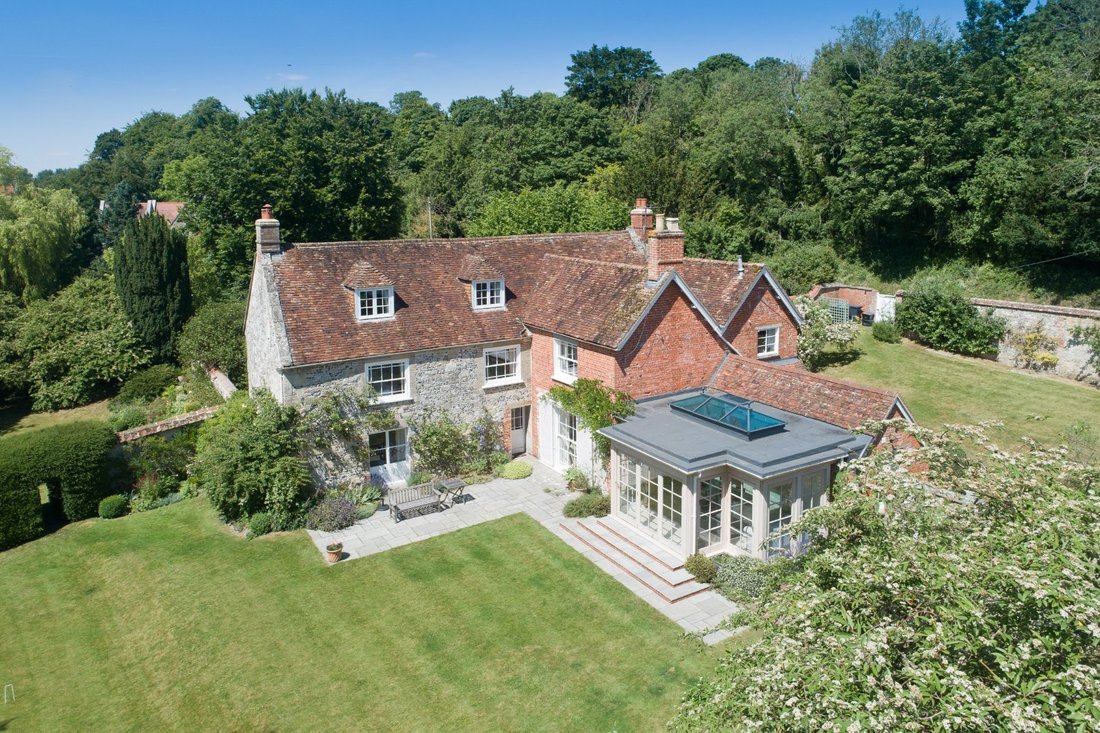
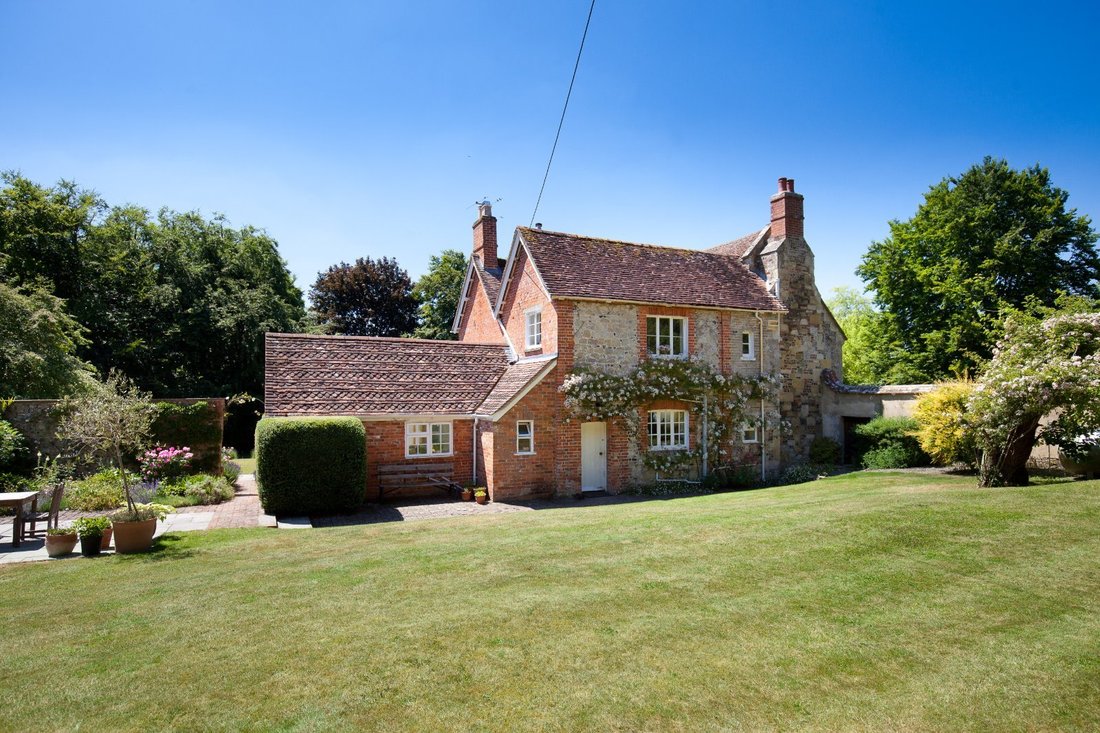
The Parsonage is a handsome and substantial Grade II listed period house. Dating from the mid-17th century with later additions and believed to have links to the Seymour family. Its striking chequered flint and limestone façades create an impressive first impression. Inside, the property offers seven bedrooms and four beautifully appointed reception rooms, enriched by a wealth of attractive origin
The Parsonage is a handsome and substantial Grade II listed period house. Dating from the mid-17th century with later additions and believed to have links to the Seymour family. Its striking chequered flint and limestone façades create an impressive first impression. Inside, the property offers seven bedrooms and four beautifully appointed reception rooms, enriched by a wealth of attractive original features and timeless traditional styling.
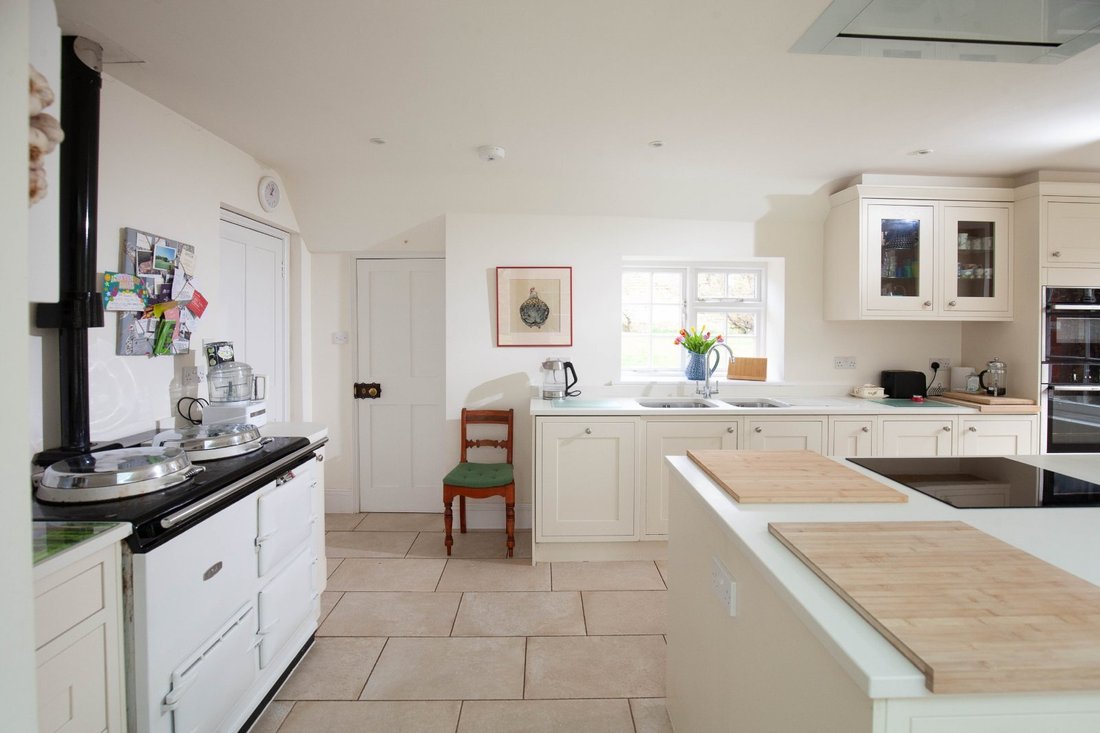
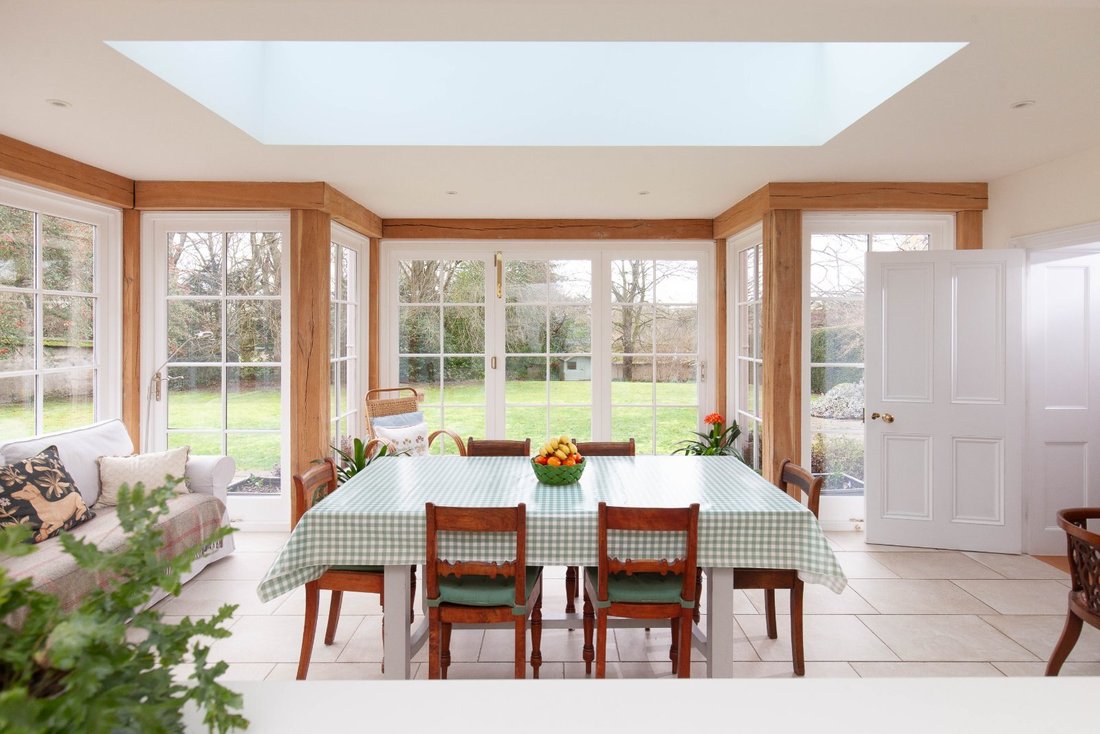
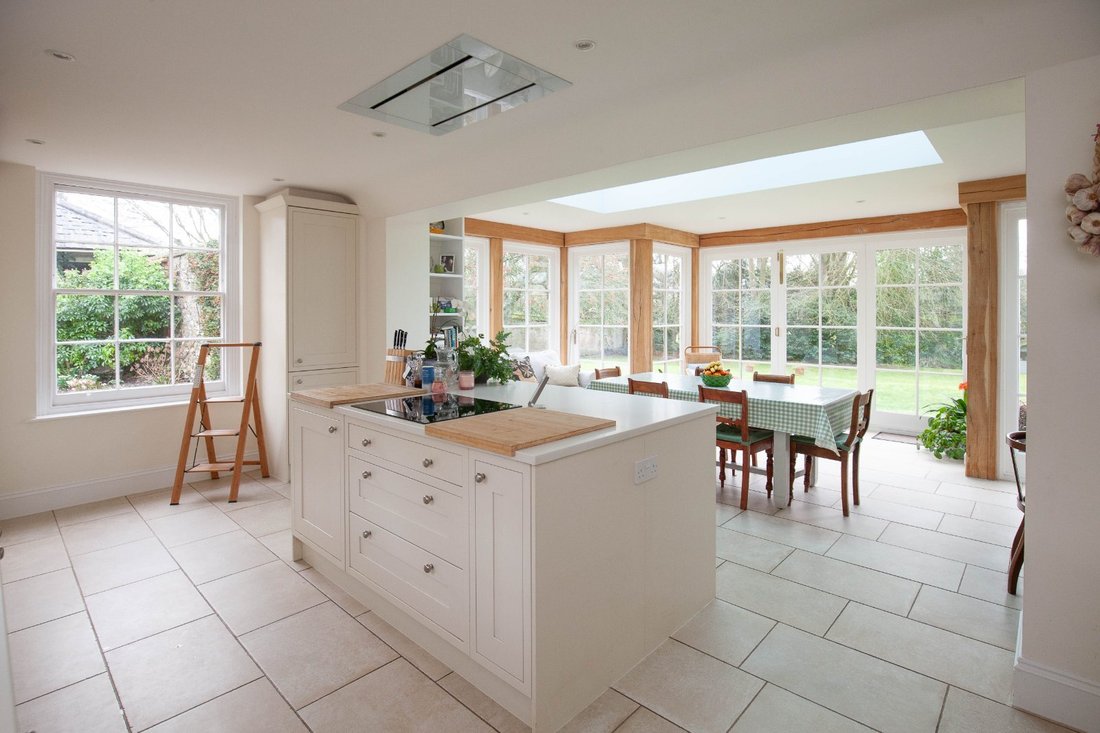
The welcoming reception hall features wooden parquet flooring and attractive, recessed shelving, as well as doors leading to the three main, formal ground-floor reception rooms. These include the dual aspect drawing room with its tall sash window to the front, cast-iron fireplace and French doors opening to the south-facing garden at the rear. There is also a formal dining room with timber beams overhead and the remains of an inglenook fireplace, while the sitting room provides further space in which to relax, with its full-height sash window affording views across the garden. Also on the ground floor, the open-plan kitchen and dining area forms the heart of the home and features a modern extension with a ceiling lantern skylight overhead and southwest-facing bi-folds opening to the garden. The kitchen area has shaker-style fitted units in white, a central island, an induction hob and an Aga, with the dining area providing ample space for a family dining table for everyday meals. There is also a large utility room and a cellar with space for further appliances and home storage.
The first floor features five well-presented double bedrooms, including the principal bedroom with its built-in wardrobes and adjoining dressing room and bathroom with an over-bath shower. The first floor also has a family bathroom, which has a Jack and Jill entrance from the second bedroom, while stairs continue to the second floor, where there are two additional double bedrooms with eaves storage, plus a family shower room.
The welcoming reception hall features wooden parquet flooring and attractive, recessed shelving, as well as doors leading to the three main, formal ground-floor reception rooms. These include the dual aspect drawing room with its tall sash window to the front, cast-iron fireplace and French doors opening to the south-facing garden at the rear. There is also a formal dining room with timber beams overhead and the remains of an inglenook fireplace, while the sitting room provides further space in which to relax, with its full-height sash window affording views across the garden. Also on the ground floor, the open-plan kitchen and dining area forms the heart of the home and features a modern extension with a ceiling lantern skylight overhead and southwest-facing bi-folds opening to the garden. The kitchen area has shaker-style fitted units in white, a central island, an induction hob and an Aga, with the dining area providing ample space for a family dining table for everyday meals. There is also a large utility room and a cellar with space for further appliances and home storage.
The first floor features five well-presented double bedrooms, including the principal bedroom with its built-in wardrobes and adjoining dressing room and bathroom with an over-bath shower. The first floor also has a family bathroom, which has a Jack and Jill entrance from the second bedroom, while stairs continue to the second floor, where there are two additional double bedrooms with eaves storage, plus a family shower room.
-
Property type
House
-
Price/sqft
$555
-
Consumption
F
Features
- Garden
- Terrace
- Fireplace
- Open Kitchen
- 2D Floor Plan
- Basement
- Kitchen island
- Stone Countertops
Explore the Area
Berwick Road, Stapleford, Salisbury, Wiltshire, England
View on Google Maps
Price per sqft
Low
High

Joined 10 months ago
You have inquired about this property
The agent will contact you soon by
Listed by
7
Listings
2025
Joined
Book home tour with Sarah Cull
Choose a date and whether you'd like a virtual or in-person tour with the agent.
Preferred date
Tour type

Strutt & Parker – Salisbury
41 Milford Street, Salisbury, Wiltshire, SP1 2BP, United Kingdom
View agency profile
Last updated
June 10
First listed
March 17
Listing reference
SAL150006
Similar Properties Nearby
New Listings in Wiltshire





Explore More Homes for Sale
Wiltshire cities
- Homes for sale in East Knoyle
- Homes for sale in Malmesbury
- Homes for sale in Pewsey
- Homes for sale in Alton Barnes
- Homes for sale in Calne
- Homes for sale in Idmiston
- Homes for sale in Minety
- Homes for sale in Sedgehill
- Homes for sale in Tisbury
- Homes for sale in Upavon
- Homes for sale in Whiteparish
- Homes for sale in Aldbourne
- Homes for sale in Alderbury
- Homes for sale in Avebury
- Homes for sale in Biddestone
- Homes for sale in Bishopstrow
- Homes for sale in Britford
- Homes for sale in Broad Hinton
- Homes for sale in Chitterne
- Homes for sale in Collingbourne Ducis
Wiltshire property types
Wiltshire popular searches
- Panoramic / Scenic View properties in Wiltshire
- Properties with Terrace in Wiltshire
- Properties with Bar in Wiltshire
- Properties with Game Room in Wiltshire
- Properties with Office in Wiltshire
- River View properties in Wiltshire
- Properties with Elevator in Wiltshire
- Mountain View properties in Wiltshire
- Properties with Garden in Wiltshire
- Properties with Outdoor Kitchen in Wiltshire
- Gated Community properties in Wiltshire
- Privacy properties in Wiltshire
- Investment Property properties in Wiltshire
- Modern properties in Wiltshire
- Equestrian properties in Wiltshire
- New Builds properties in Wiltshire
- Properties with Fitness Center / Gym in Wiltshire
- Properties with Sauna in Wiltshire
- Properties with Library in Wiltshire
- Properties with Air Conditioning in Wiltshire
- Properties with Wine Cellar in Wiltshire
- Properties with Jacuzzi in Wiltshire
- Properties with Fireplace in Wiltshire
- Properties with Pool in Wiltshire
- Properties with Garage in Wiltshire
- Properties with Balcony in Wiltshire
- Properties with Tennis Court in Wiltshire
- Properties with Private Airport in Wiltshire
- Properties with Vineyard / Winery in Wiltshire
- Mansion properties in Wiltshire
- Properties with Open Kitchen in Wiltshire
- Renovated properties in Wiltshire
- Properties with Cinema in Wiltshire
- Properties with Indoor Pool in Wiltshire
- Water View properties in Wiltshire
Wiltshire neighborhoods
- Homes for sale in Bapton
- Homes for sale in Serrington
- Homes for sale in Catcomb
- Homes for sale in Cheverell Magna
- Homes for sale in Clack
- Homes for sale in Clanville
- Homes for sale in Clench Common
- Homes for sale in Crockerton Green
- Homes for sale in Dauntsey Lock
- Homes for sale in Draycot Cerne
- Homes for sale in East Chisenbury
- Homes for sale in Elston
- Homes for sale in Farleigh Wick
- Homes for sale in Fifield
- Homes for sale in Fittleton
- Homes for sale in Gasper
- Homes for sale in Grimstead
- Homes for sale in Higher Coombe
- Homes for sale in Highway
- Homes for sale in Honey Street
- Homes for sale in Kilmington Common
- Homes for sale in Littlecott
- Homes for sale in Longstreet
- Homes for sale in Lower Zeals
- Homes for sale in Middle Woodford
- Homes for sale in Normanton
- Homes for sale in North Burcombe
- Homes for sale in Ogbourne Maizey
- Homes for sale in Perry Green
- Homes for sale in Roundway
- Homes for sale in Shootend
- Homes for sale in Ugford
- Homes for sale in West Grimstead
- Homes for sale in Wilsford (Amesbury)
- Homes for sale in Wishford
Related Guides & Stories
Trusted by the World's Leading Brokers
The agents behind the world's most exceptional properties list with JamesEdition.
- Listings from Sotheby's, Christie's, BARNES, and Engel & Völkers
- Every listing reviewed before it goes live
- Connect directly with verified listing agents
By continuing you agree to our Terms and Privacy Policy.