$1,843,075
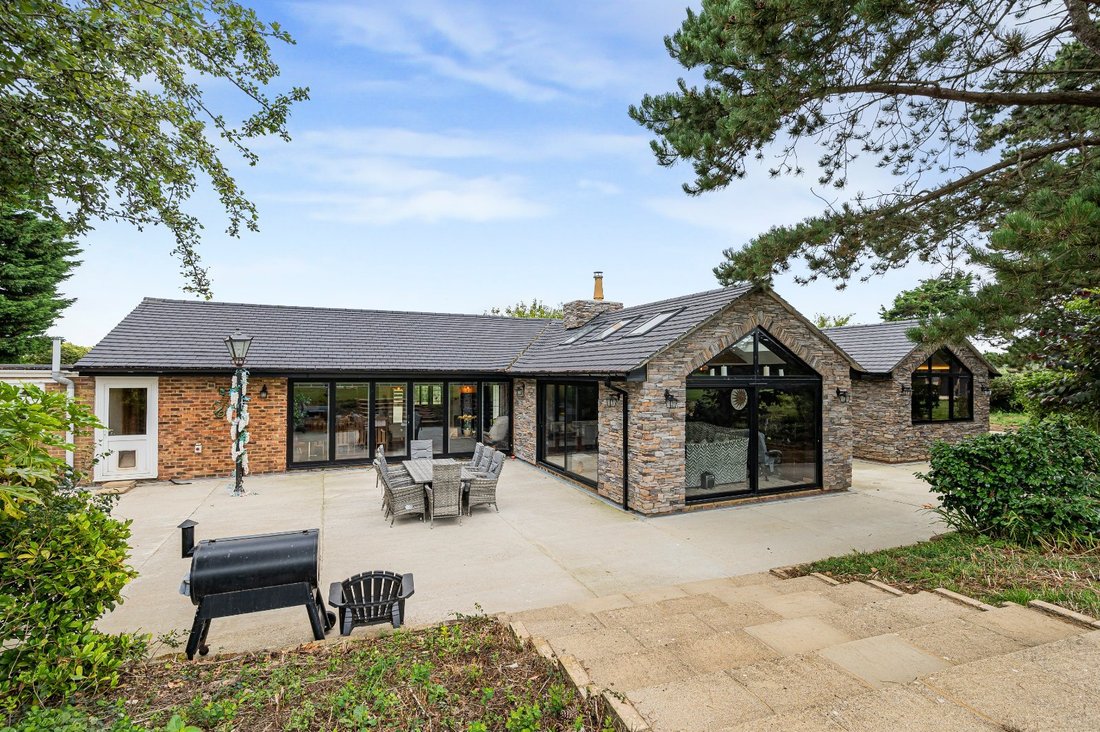
A Stunning Five Bedroom Detached Bungalow
- 5 Beds
- 3 Baths
- 3,162 Sqft
- 1.46 Ac lot
- Updated: March 10
About the Property
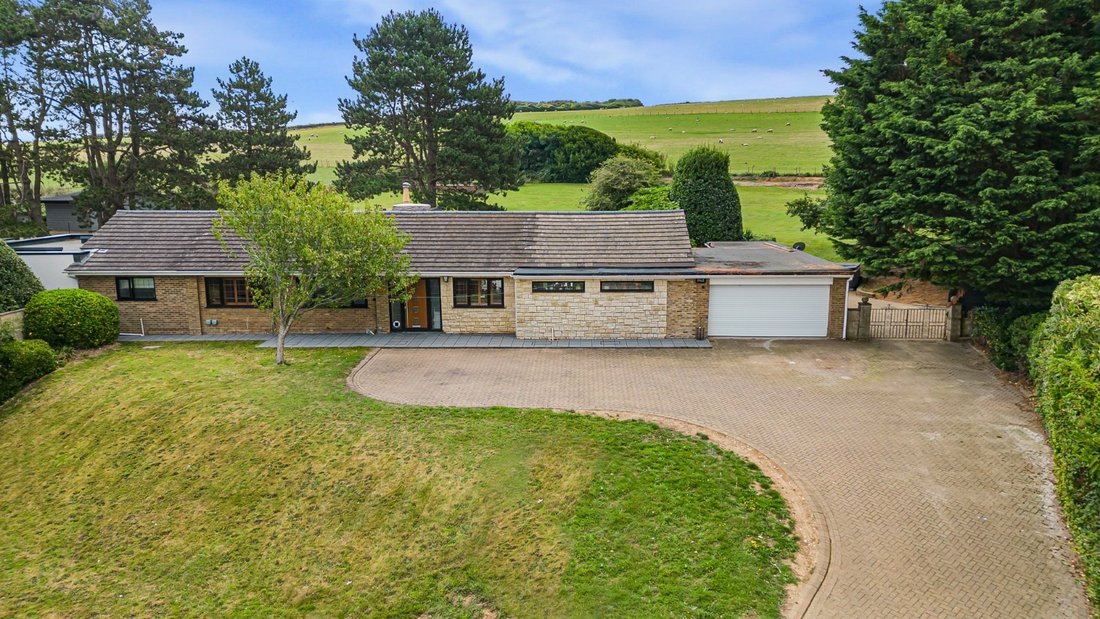
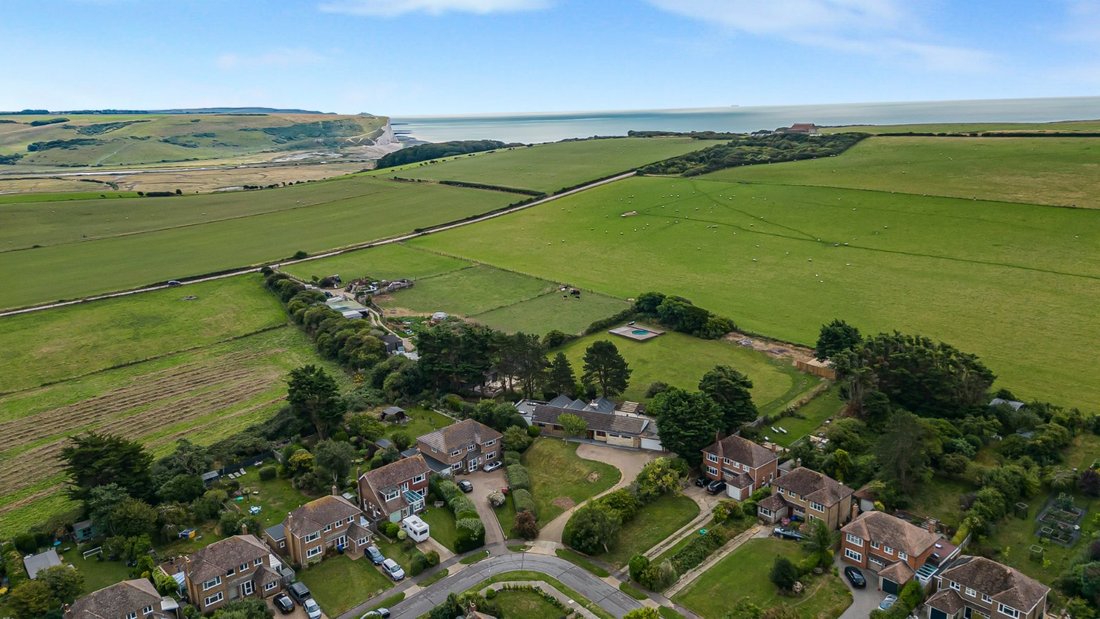
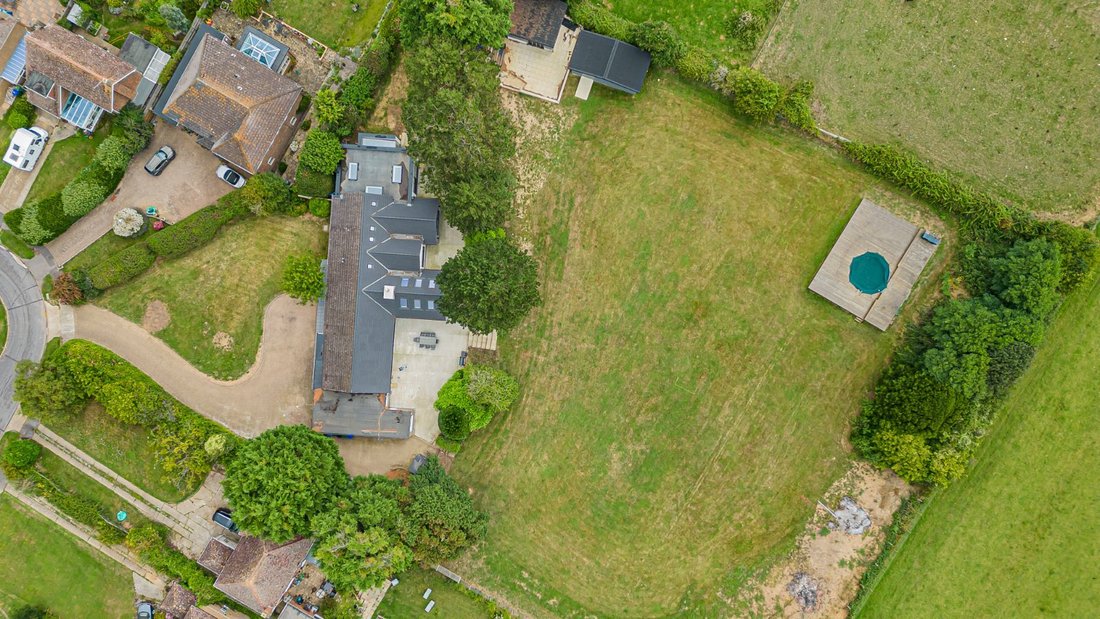
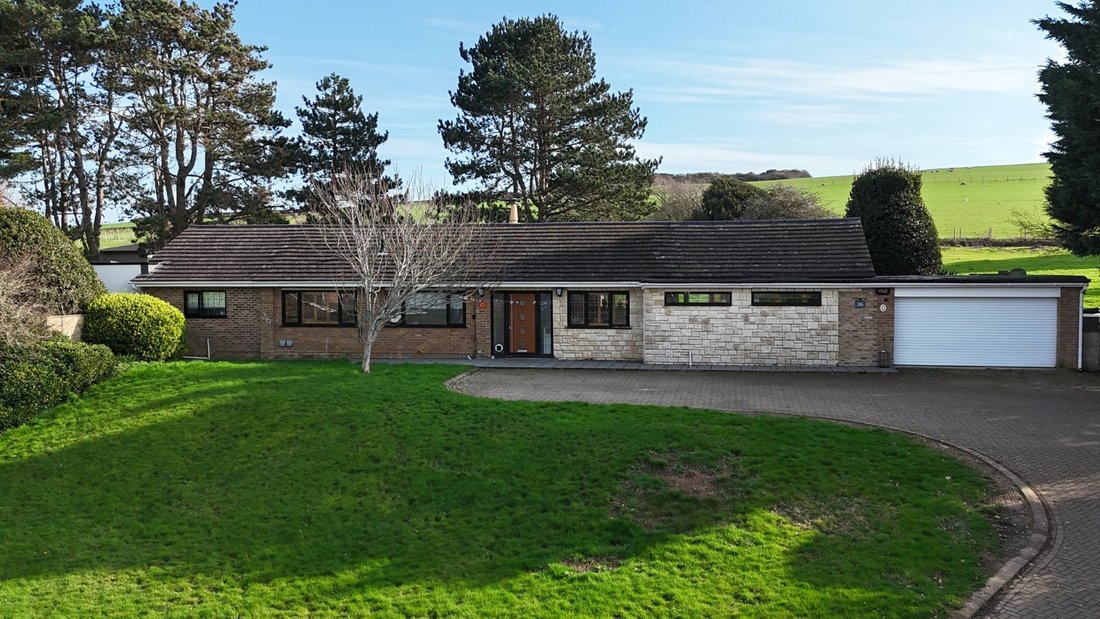
36 South Way is a beautifully appointed detached bungalow offering more than 3,000 square feet of immaculate single-storey accommodation. Thoughtfully renovated and restyled, it showcases striking modern décor and quality finishes throughout.
The heart of the home is the 42ft kitchen, dining room and family room, which has bi-fold doors across its back wall, welcoming the outside in and
The heart of the home is the 42ft kitchen, dining room and family room, which has bi-fold doors across its back wall, welcoming the outside in and
36 South Way is a beautifully appointed detached bungalow offering more than 3,000 square feet of immaculate single-storey accommodation. Thoughtfully renovated and restyled, it showcases striking modern décor and quality finishes throughout.
The heart of the home is the 42ft kitchen, dining room and family room, which has bi-fold doors across its back wall, welcoming the outside in and bringing plenty of natural light owing to its southeast-facing aspect. The room has wooden parquet flooring and space for both a seating area and a family dining table, while the kitchen itself has contemporary fitted units and integrated appliances. An adjoining utility room offers additional space for home storage and appliances. There is also a relaxed and comfortable snug, while at the rear, the generous sitting room is another impressive reception room for entertaining with its vaulted ceiling, exposed timber eaves and sliding glass doors to two aspects, offering views across the garden.
There are four well-presented double bedrooms arranged at the eastern end of the property, accessed via a corridor with extensive built-in cupboard storage. The bedrooms include the luxury, generous principal bedroom with its skylights overhead, dressing room and en suite shower room with a walk-in shower. There is also a family bathroom with a bathtub and a separate shower unit. To the other end of the accommodation there is a further bedroom or studiostyle annexe, with its own entrance at the rear and an en suite shower room. This space is ideal as guest accommodation, or for use by extended family.
The heart of the home is the 42ft kitchen, dining room and family room, which has bi-fold doors across its back wall, welcoming the outside in and bringing plenty of natural light owing to its southeast-facing aspect. The room has wooden parquet flooring and space for both a seating area and a family dining table, while the kitchen itself has contemporary fitted units and integrated appliances. An adjoining utility room offers additional space for home storage and appliances. There is also a relaxed and comfortable snug, while at the rear, the generous sitting room is another impressive reception room for entertaining with its vaulted ceiling, exposed timber eaves and sliding glass doors to two aspects, offering views across the garden.
There are four well-presented double bedrooms arranged at the eastern end of the property, accessed via a corridor with extensive built-in cupboard storage. The bedrooms include the luxury, generous principal bedroom with its skylights overhead, dressing room and en suite shower room with a walk-in shower. There is also a family bathroom with a bathtub and a separate shower unit. To the other end of the accommodation there is a further bedroom or studiostyle annexe, with its own entrance at the rear and an en suite shower room. This space is ideal as guest accommodation, or for use by extended family.
-
Property type
Bungalow
-
Price/sqft
$582
-
Consumption
C
Features
- Garden
- Water View
- Modern
- 2D Floor Plan
- Renovated
- High Ceiling
- Stone Countertops
Explore the Area
Listed by
11
Listings
2025
Joined
Book home tour with Gary Marples
Choose a date and whether you'd like a virtual or in-person tour with the agent.
Preferred date
Tour type

Strutt & Parker – Lewes
Suite 1, Balcombe Pit Barns Glynde, Lewes, East Sussex, BN8 6SH, United Kingdom
View agency profile
Last updated
March 10
First listed
March 10
Listing reference
LEW250183
Trusted by the World's Leading Brokers
The agents behind the world's most exceptional properties list with JamesEdition.
- Listings from Sotheby's, Christie's, BARNES, and Engel & Völkers
- Every listing reviewed before it goes live
- Connect directly with verified listing agents
By continuing you agree to our Terms and Privacy Policy.