$1,555,000
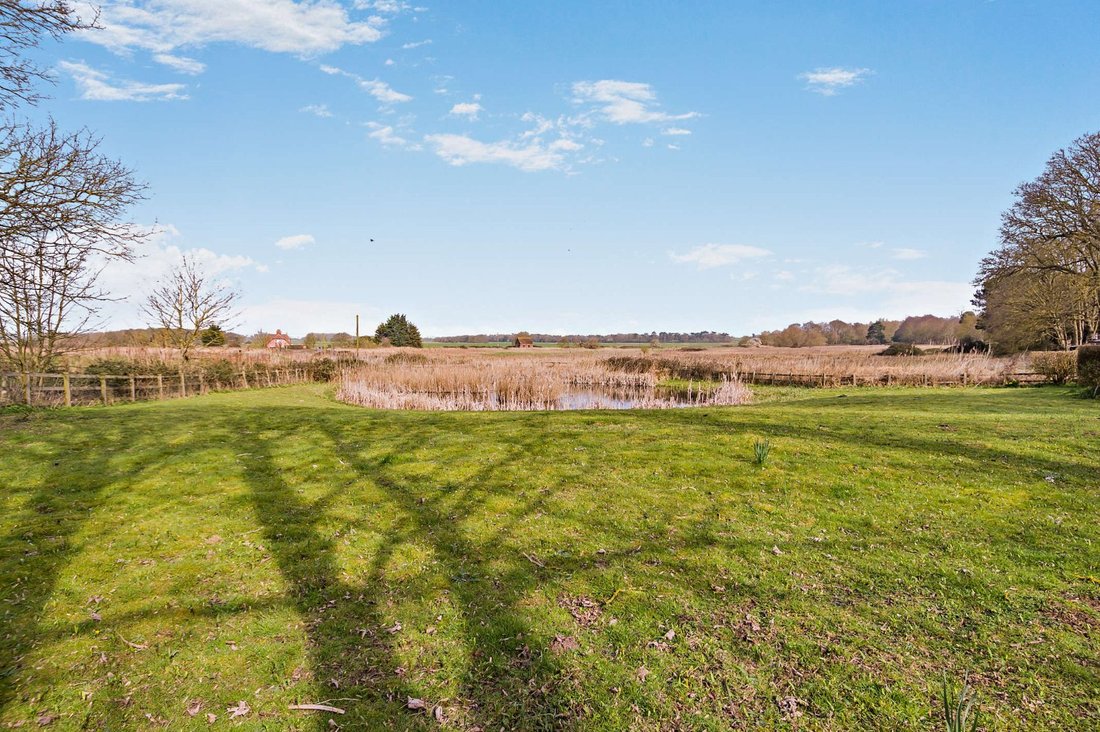
A Stunning Family Home Close To The River Deben, With Open Countryside Views.
- 5 Beds
- 4 Baths
- 4,332 Sqft
- 1.3 Ac lot
- Updated: March 18
- 1
About the Property
Positioned in the village of Bawdsey and in Area of Outstanding Natural Beauty, and falling within the curtilage of the Grade II listed park and gardens of Bawdsey Manor Estate, The Old Stables is a stunning converted family home offering light-filled, flexible accommodation arranged over two floors. With a wealth of period features such as vaulted ceilings and beautifully exposed beams and brickw
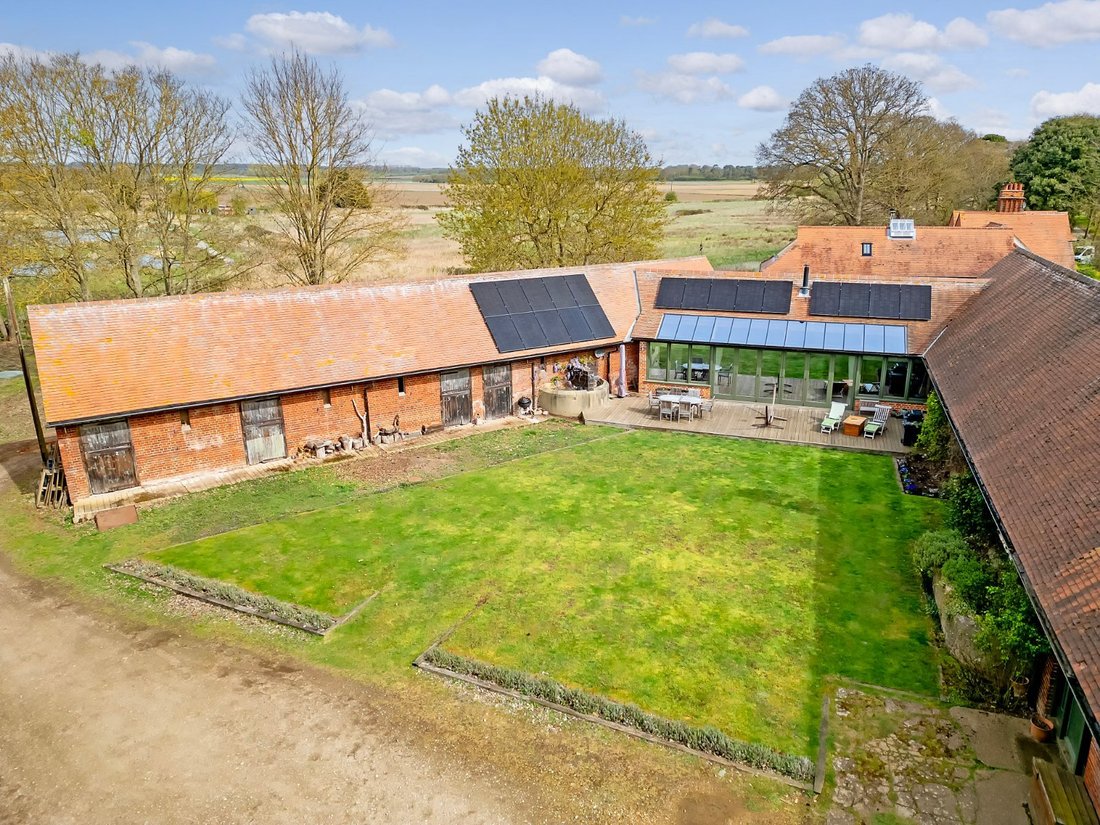
Positioned in the village of Bawdsey and in Area of Outstanding Natural Beauty, and falling within the curtilage of the Grade II listed park and gardens of Bawdsey Manor Estate, The Old Stables is a stunning converted family home offering light-filled, flexible accommodation arranged over two floors. With a wealth of period features such as vaulted ceilings and beautifully exposed beams and brickwork, the property is ecologically friendly benefitting from double glazing, underfloor heating, air source heat pumps, and solar panels.
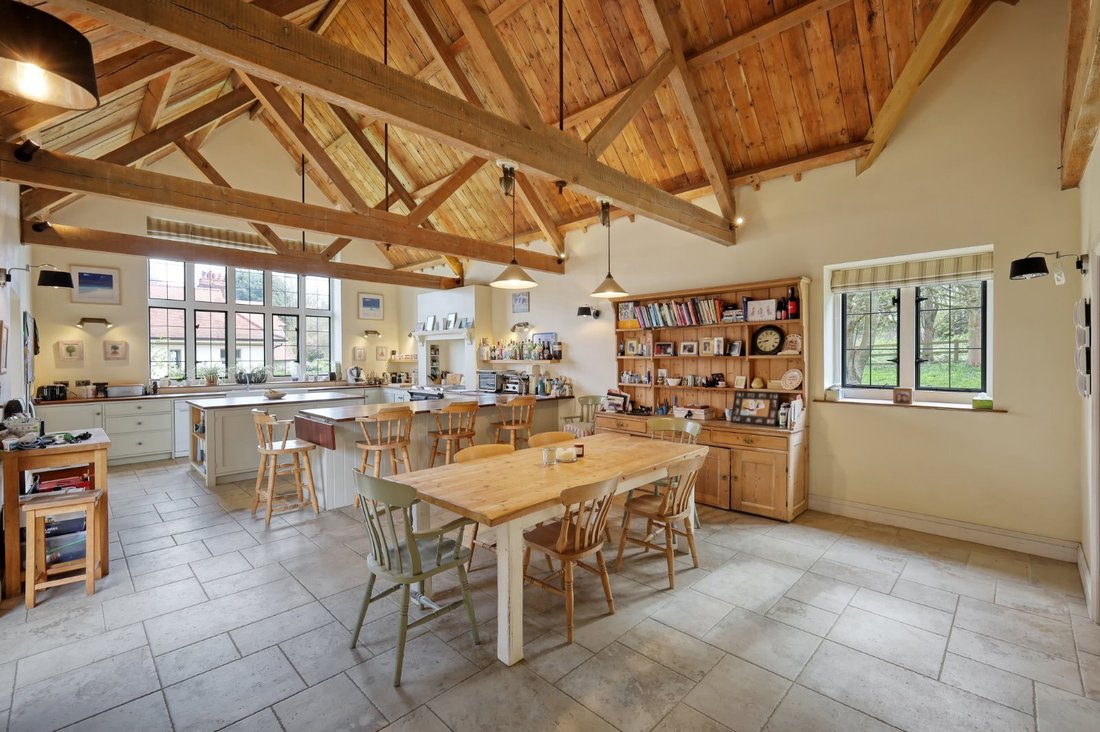
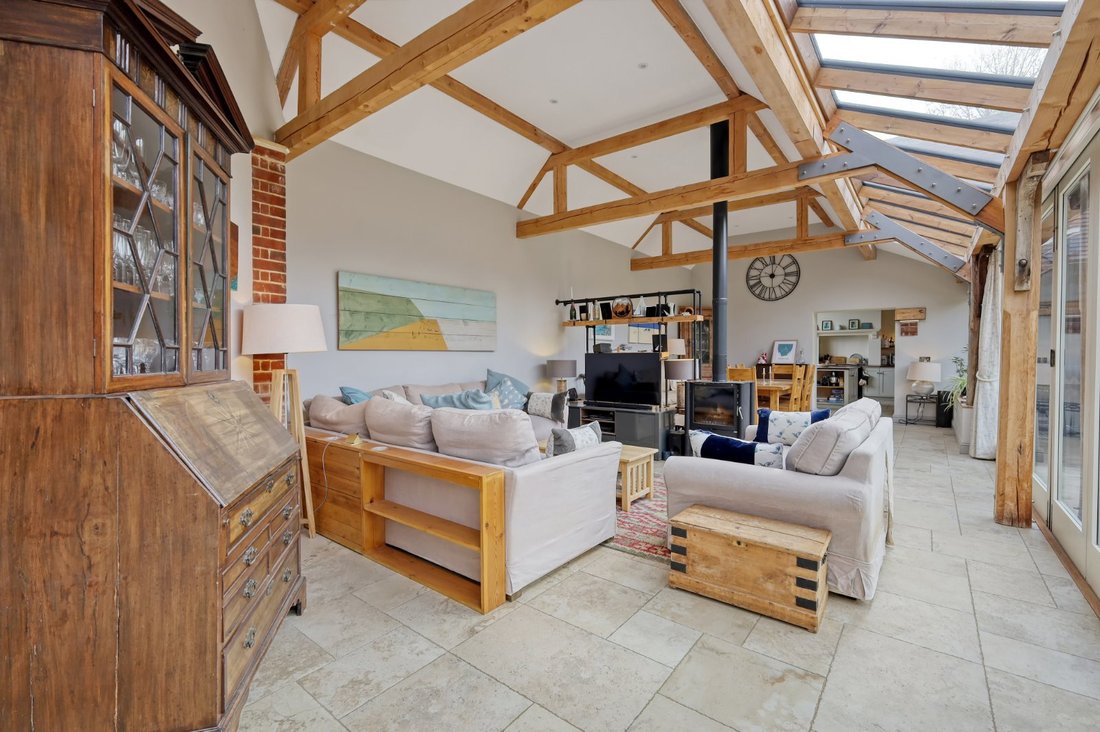
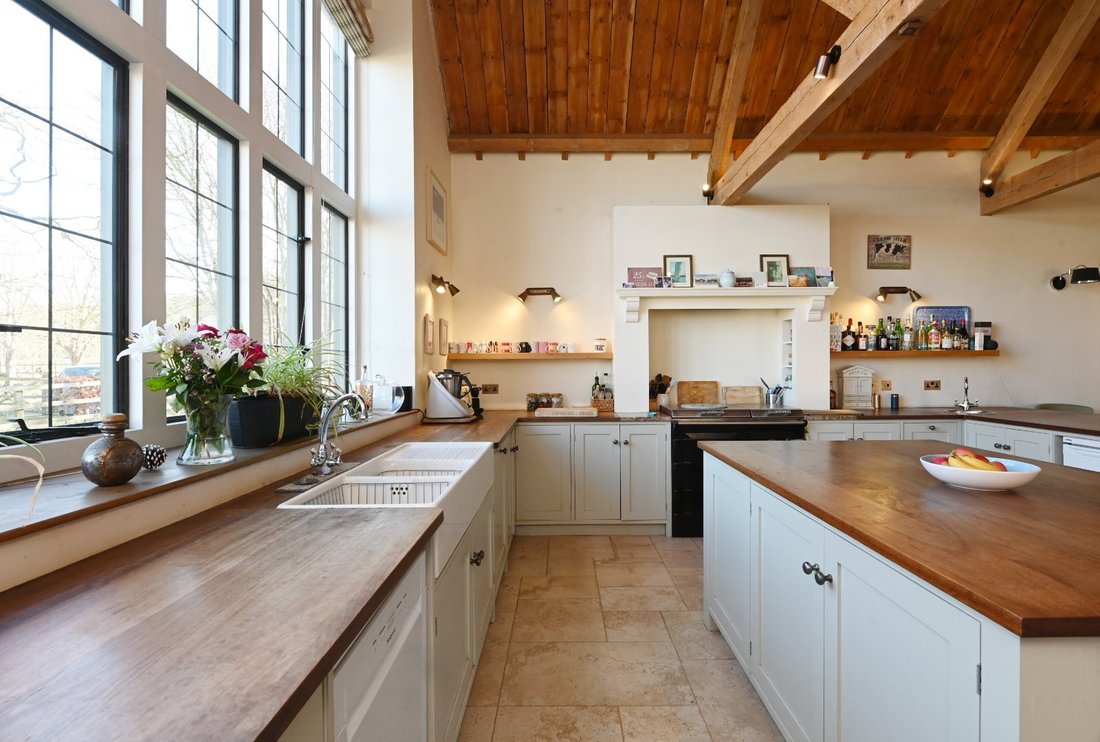
The ground floor accommodation is accessed via the welcoming reception hall, flowing seamlessly through to the main living accommodation. A double aspect sitting room featuring a delightful wood-burning stove, and exposed brickwork to provide a cosy atmosphere leads through to a light-filled hallway with glazed sliding doors, in turn leading through to a study. The double height, triple-aspect kitchen/breakfast room is beautifully proportioned with a magnificent vaulted ceiling, an impressive window acting as the main focal point filling the room with natural light and room enough for socialising and dining alike. Boasting ample storage, an Everhot cooker, walk-in pantry, and separate utility room, the space is the true heart of the home. Beyond the kitchen is the garden room, filled with light owing to a partially glazed ceiling and two sets of glazed bi-fold doors that lead onto a generous deck and the southwest-facing courtyard garden. A double aspect wood burning stove sits centrally dividing the room into distinct areas. A glazed sliding door leads through to the downstairs bedroom, which is currently used as a study. With large windows and glazed French doors offering delightful views towards the River Deben, the room benefits from bespoke cabinetry, an en-suite shower room and stairs leading to a mezzanine, further highlighting the versatility of the space.
To the first floor are four well-proportioned double bedrooms and a family bathroom. The principal bedroom is spacious in size and comprises a walk-in wardrobe, sitting area and a beautifully finished en-suite bathroom.
General
Local Authority: East Suffolk District Council
Services: Mains electricity services. Private water supply and private drainage, which we understand does comply with current regulations. Air source heat pumps and underfloor heating (wet system). Solar panels.
Mobile and Broadband checker: Information can be found here [hidden information]
Council Tax: Band F
EPC Rating: B
The ground floor accommodation is accessed via the welcoming reception hall, flowing seamlessly through to the main living accommodation. A double aspect sitting room featuring a delightful wood-burning stove, and exposed brickwork to provide a cosy atmosphere leads through to a light-filled hallway with glazed sliding doors, in turn leading through to a study. The double height, triple-aspect kitchen/breakfast room is beautifully proportioned with a magnificent vaulted ceiling, an impressive window acting as the main focal point filling the room with natural light and room enough for socialising and dining alike. Boasting ample storage, an Everhot cooker, walk-in pantry, and separate utility room, the space is the true heart of the home. Beyond the kitchen is the garden room, filled with light owing to a partially glazed ceiling and two sets of glazed bi-fold doors that lead onto a generous deck and the southwest-facing courtyard garden. A double aspect wood burning stove sits centrally dividing the room into distinct areas. A glazed sliding door leads through to the downstairs bedroom, which is currently used as a study. With large windows and glazed French doors offering delightful views towards the River Deben, the room benefits from bespoke cabinetry, an en-suite shower room and stairs leading to a mezzanine, further highlighting the versatility of the space.
To the first floor are four well-proportioned double bedrooms and a family bathroom. The principal bedroom is spacious in size and comprises a walk-in wardrobe, sitting area and a beautifully finished en-suite bathroom.
General
Local Authority: East Suffolk District Council
Services: Mains electricity services. Private water supply and private drainage, which we understand does comply with current regulations. Air source heat pumps and underfloor heating (wet system). Solar panels.
Mobile and Broadband checker: Information can be found here [hidden information]
Council Tax: Band F
EPC Rating: B
-
Property type
House
-
Price/sqft
$358
-
Consumption
B
Features
- Garden
- Fireplace
- Water View
- Equestrian
- 2D Floor Plan
- Kitchen island
- High Ceiling
Explore the Area

Joined 10 months ago
You have inquired about this property
The agent will contact you soon by
Listed by
14
Listings
2025
Joined
Book home tour with Sophia Fuller
Choose a date and whether you'd like a virtual or in-person tour with the agent.
Preferred date
Tour type

Strutt & Parker – Suffolk
The Stables Wherstead Park, Wherstead, Ipswich, Suffolk, IP9 2BJ, United Kingdom
View agency profile
Last updated
March 18
First listed
March 10
Listing reference
CSD260526
Trusted by the World's Leading Brokers
The agents behind the world's most exceptional properties list with JamesEdition.
- Listings from Sotheby's, Christie's, BARNES, and Engel & Völkers
- Every listing reviewed before it goes live
- Connect directly with verified listing agents
By continuing you agree to our Terms and Privacy Policy.