$2,369,661
A Stunning Country House With Exquisite Bespoke Styling Occupying A Peaceful Rural Village Setting.
- 7 Beds
- 3 Baths
- 5,483 Sqft
- 3.32 Ac lot
- Updated: June 9
-
32
Views for last 30 days
- 10
About the Property
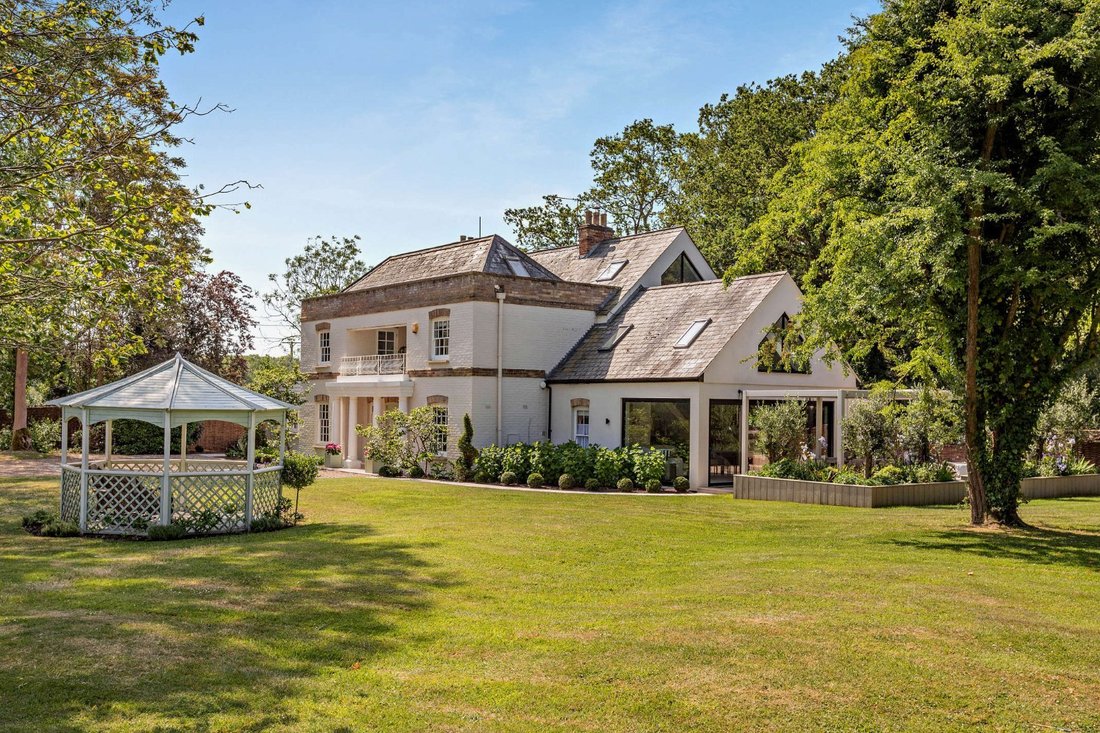
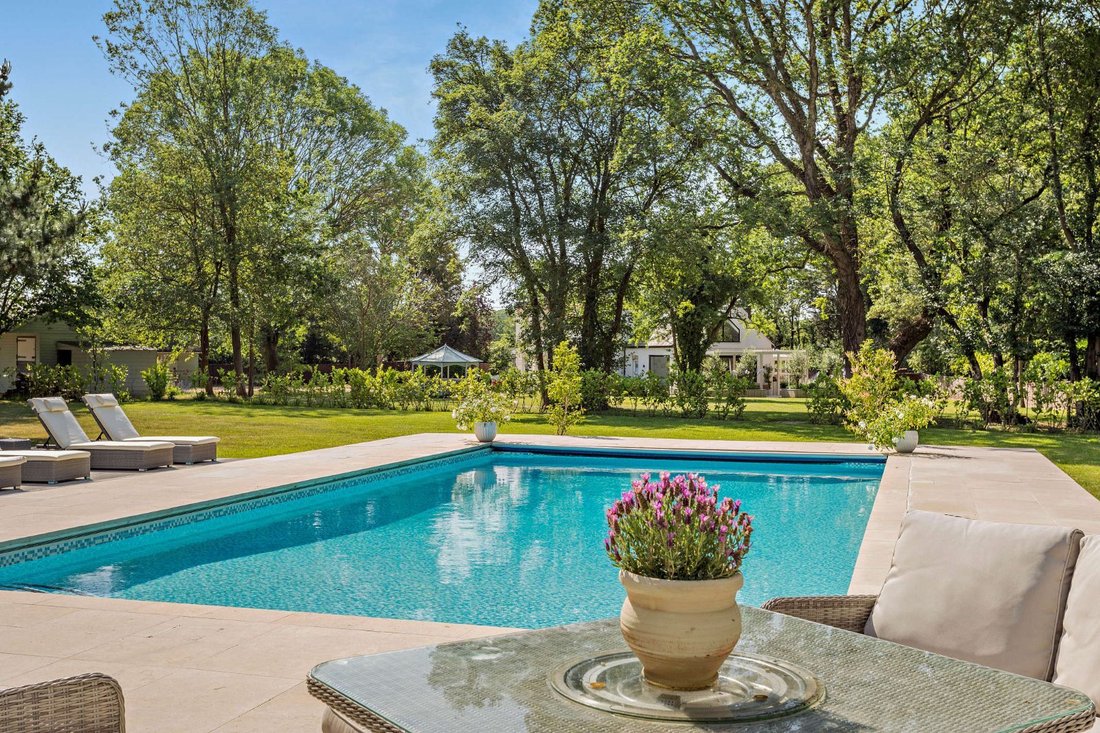
Mayfield is a stunning and substantial detached home, set within extensive gardens and grounds and surrounded by rolling countryside typical of West Suffolk. The property features splendid white painted elevations and handsome Tuscan-style columns at its entrance, while inside there are exceptional bespoke fittings and elegant décor throughout.
There are four impressive reception rooms on
There are four impressive reception rooms on
Mayfield is a stunning and substantial detached home, set within extensive gardens and grounds and surrounded by rolling countryside typical of West Suffolk. The property features splendid white painted elevations and handsome Tuscan-style columns at its entrance, while inside there are exceptional bespoke fittings and elegant décor throughout.
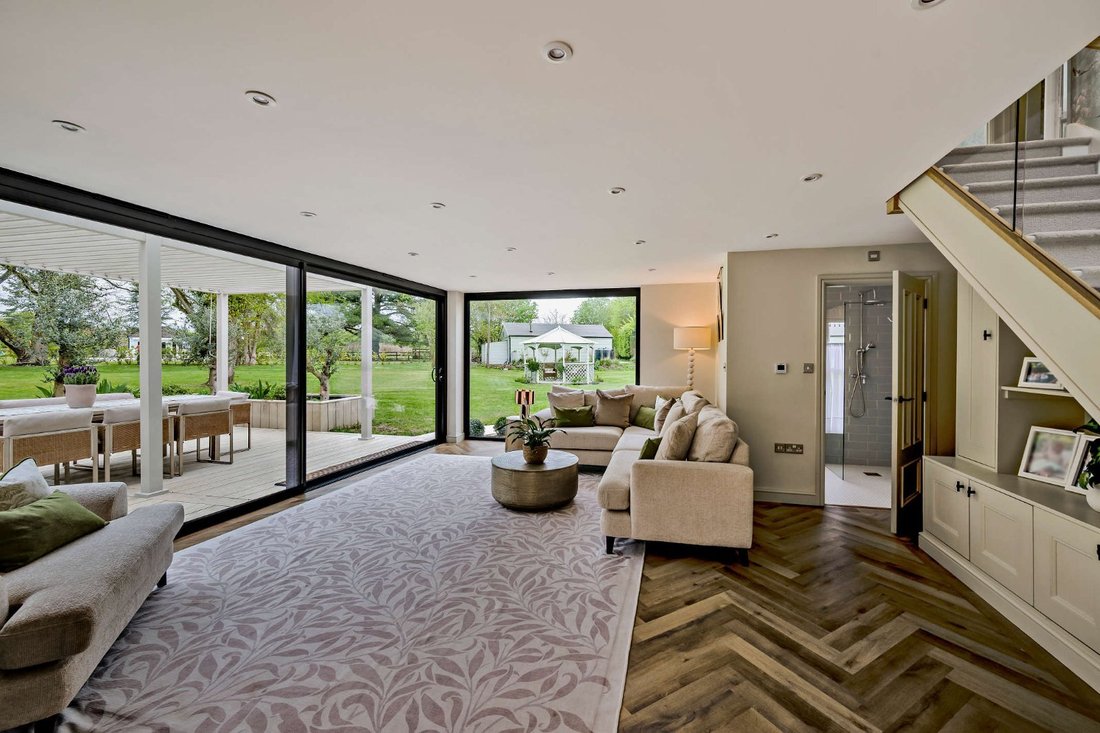
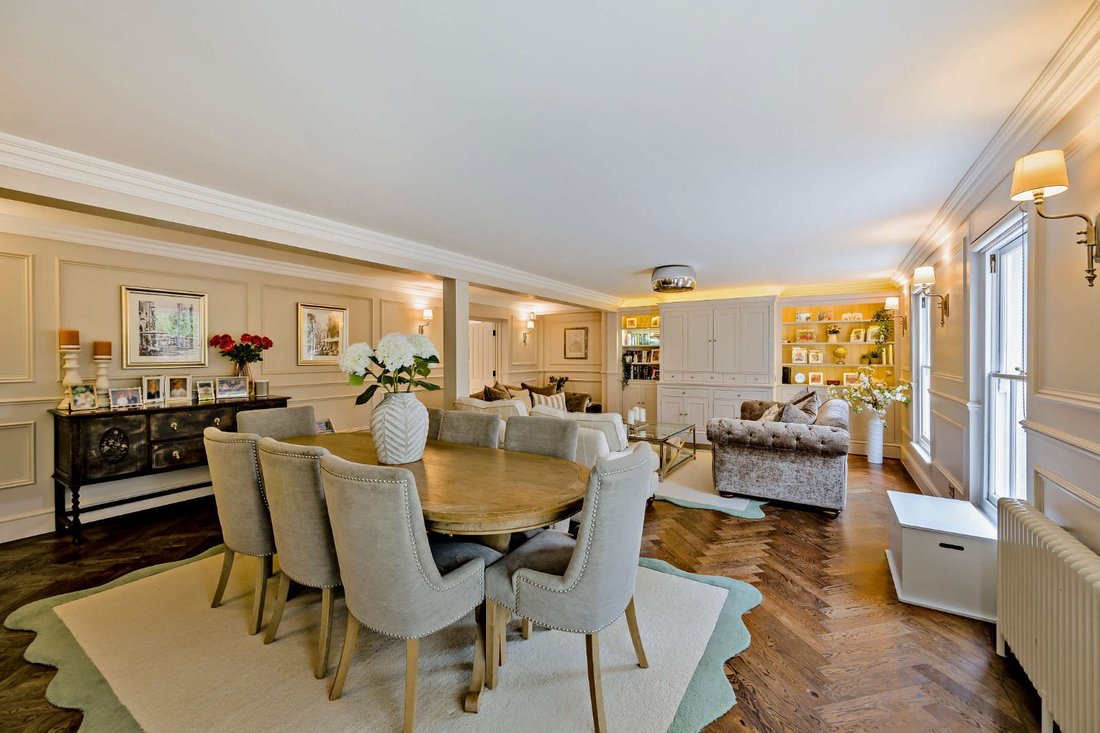
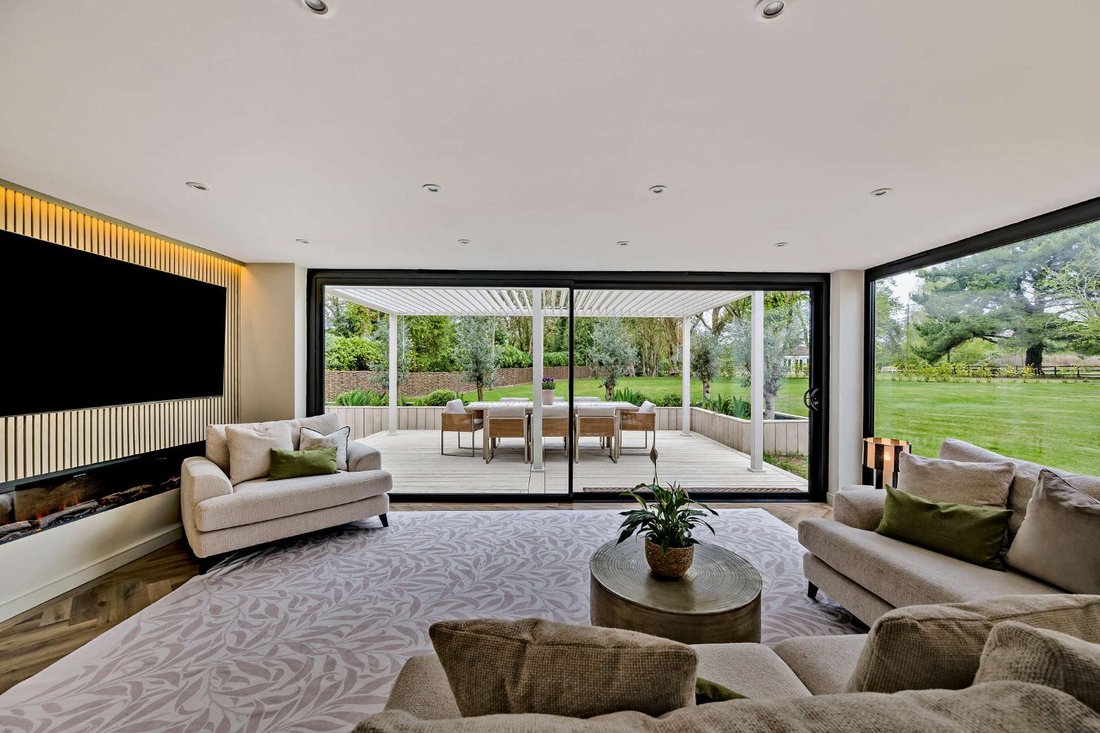
There are four impressive reception rooms on the ground level, including the generous sitting room and dining room at the rear, with its wooden parquet flooring, panelled walls, built-in storage and fireplace fitted with a log burner. Sliding glass doors open to the sunny conservatory, which faces south and provides views across the beautiful gardens, while connecting to the kitchen in an open-plan layout. The kitchen itself has shaker-style units, a central island with a breakfast table and an Everhot enamelled cast-iron range. Further ground floor living and entertaining space includes the sunny drawing room with its full-height windows and sliding glass doors to the gardens, and the family room with its striking brick-built fireplace, providing a relaxed environment in which to enjoy peaceful down time.
Stairs lead from the beautifully presented reception hall to the first-floor landing, where there are five bedrooms, one of which is ideal for use as a study. The principal bedroom has its own dressing room and a luxury en suite bathroom, which opens to the front balcony, while the first floor also has a family bathroom. A further double bedroom and a large play room with potential use as an additional bedroom, can be found on the second floor.
General
Local Authority: Braintree District Council
Services: Mains water and electricity services are connected. Private drainage which we understand complies with the current regulations. Oil-fired central heating.
Council Tax: Band F
EPC Rating: E
Mobile and Broadband checker: Information can be found here [hidden information]
There are four impressive reception rooms on the ground level, including the generous sitting room and dining room at the rear, with its wooden parquet flooring, panelled walls, built-in storage and fireplace fitted with a log burner. Sliding glass doors open to the sunny conservatory, which faces south and provides views across the beautiful gardens, while connecting to the kitchen in an open-plan layout. The kitchen itself has shaker-style units, a central island with a breakfast table and an Everhot enamelled cast-iron range. Further ground floor living and entertaining space includes the sunny drawing room with its full-height windows and sliding glass doors to the gardens, and the family room with its striking brick-built fireplace, providing a relaxed environment in which to enjoy peaceful down time.
Stairs lead from the beautifully presented reception hall to the first-floor landing, where there are five bedrooms, one of which is ideal for use as a study. The principal bedroom has its own dressing room and a luxury en suite bathroom, which opens to the front balcony, while the first floor also has a family bathroom. A further double bedroom and a large play room with potential use as an additional bedroom, can be found on the second floor.
General
Local Authority: Braintree District Council
Services: Mains water and electricity services are connected. Private drainage which we understand complies with the current regulations. Oil-fired central heating.
Council Tax: Band F
EPC Rating: E
Mobile and Broadband checker: Information can be found here [hidden information]
-
Property type
House
-
Price/sqft
$432
-
Consumption
E
Features
Explore the Area
Goulds Road, Alphamstone, Bures, Essex/Suffolk, Bures Green, England
View on Google Maps
Price per sqft
Low
High

Joined 9 months ago
You have inquired about this property
The agent will contact you soon by
Listed by
14
Listings
2025
Joined
Book home tour with Sharnie Rogers
Choose a date and whether you'd like a virtual or in-person tour with the agent.
Preferred date
Tour type

Strutt & Parker – Chelmsford
Saxon House 27 Duke Street, Chelmsford, Essex, CM1 1HT, United Kingdom
View agency profile
Last updated
June 9
First listed
Jun 9
Listing reference
CHM260015
Trusted by the World's Leading Brokers
The agents behind the world's most exceptional properties list with JamesEdition.
- Listings from Sotheby's, Christie's, BARNES, and Engel & Völkers
- Every listing reviewed before it goes live
- Connect directly with verified listing agents
By continuing you agree to our Terms and Privacy Policy.