$2,385,150
A Stunning Conversion Of Former Stables With Stunning Far Reaching Views.
- 5 Beds
- 2 Baths
- 3,000 Sqft
- 1.1 Ac lot
- Updated: September 16
- 3
About the Property
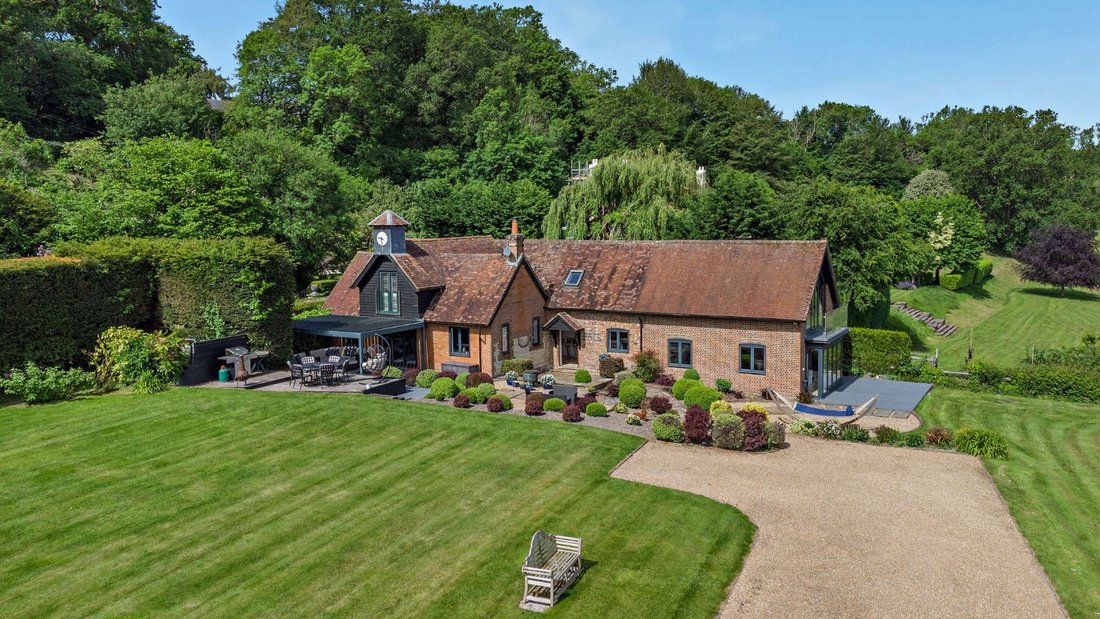
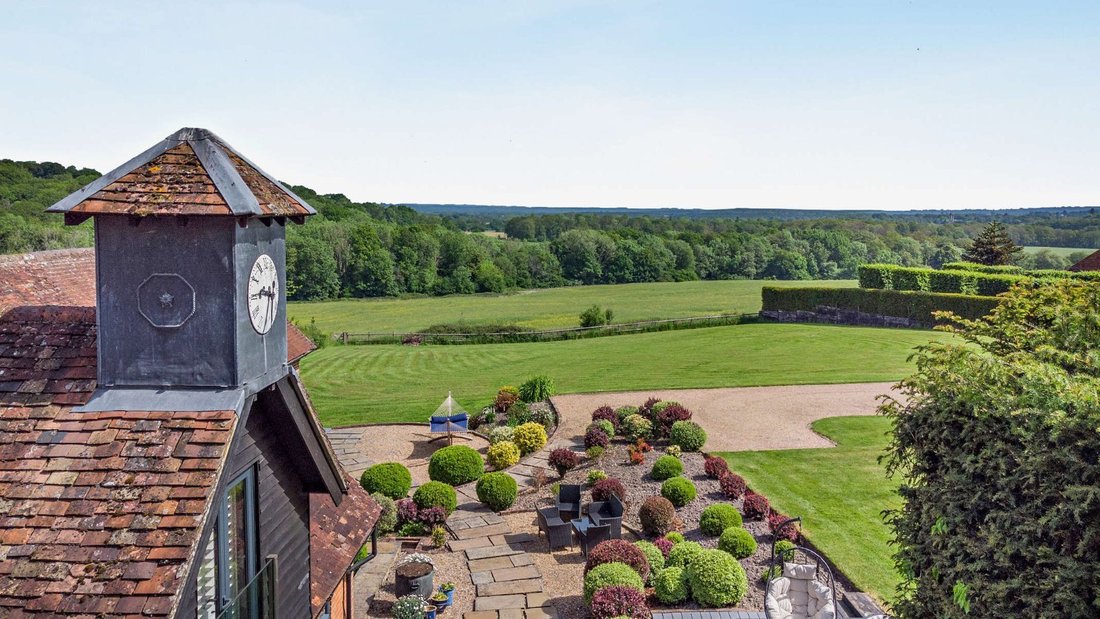
The Old Stables is a striking detached residence, skilfully converted from a former brick-built stable building into an elegant contemporary home. Set within beautifully maintained gardens and enjoying views across the surrounding South Downs countryside, the property offers five bedrooms and spacious, light-filled accommodation with understated styling and highquality fittings throughout.
The Old Stables is a striking detached residence, skilfully converted from a former brick-built stable building into an elegant contemporary home. Set within beautifully maintained gardens and enjoying views across the surrounding South Downs countryside, the property offers five bedrooms and spacious, light-filled accommodation with understated styling and highquality fittings throughout.
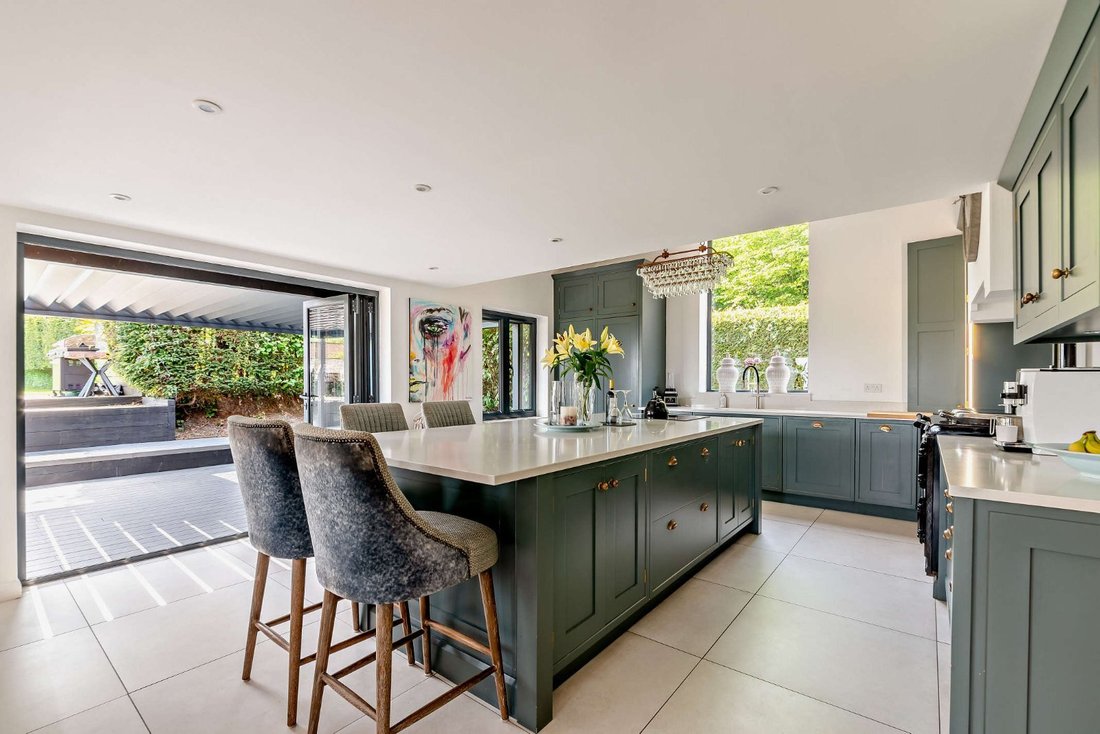
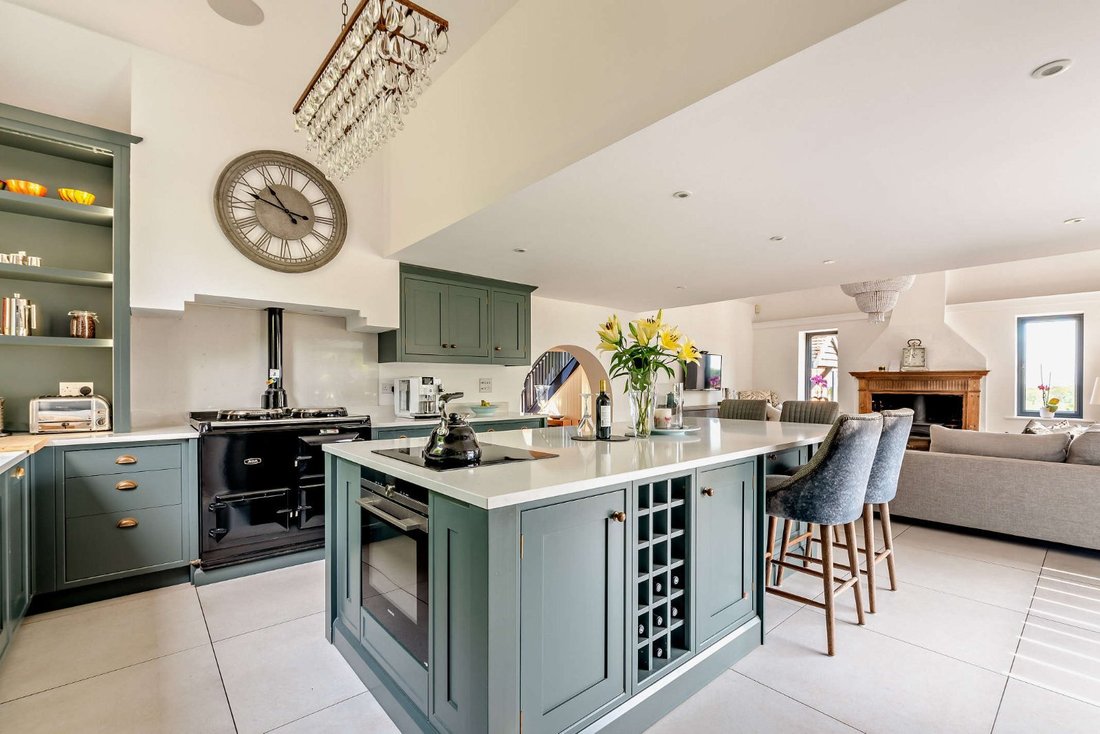
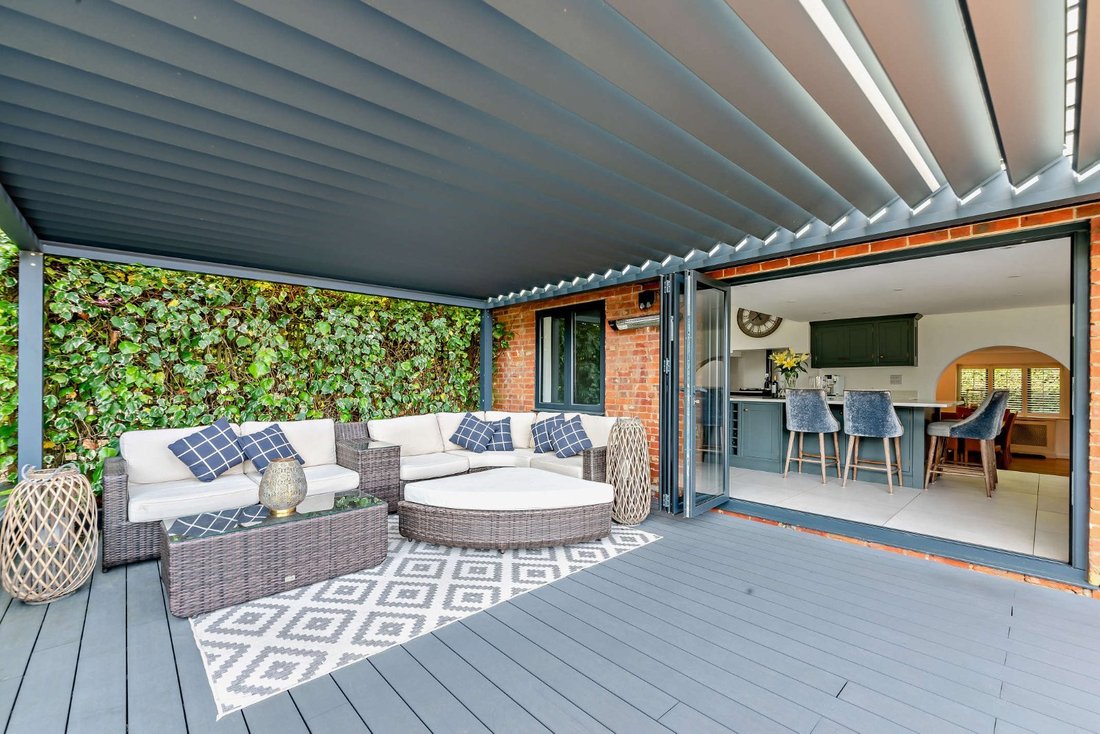
The ground floor has three welcoming reception rooms, including the generous dual-aspect sitting room with flagstone flooring, fireplace with log burning stove and bi-fold doors opening onto the gardens. The study has bespoke Neville Johnson built-in storage and desk and the formal dining room features wooden flooring and galleried landing above, enhancing the sense of space and light. At the heart of the home is the impressive 30ft kitchen/breakfast room, incorporating a sitting and dining area with fireplace and woodburning stove. The well-equipped kitchen boasts bespoke shaker-style cabinetry from Farnham Kitchens, a central island, integrated appliances, stylish Quartz worktops and an Aga, while bi-fold doors open onto a beautiful covered outdoor dining terrace.
One bedroom is located on the ground floor and could be used as a snug or playroom. Upstairs there are four further bedrooms including the luxurious principal suite with vaulted ceiling, full height gable end window, balcony overlooking the gardens and countryside beyond, dressing room and en suite bathroom with freestanding bath and walk-in shower. The remaining bedrooms all benefit from built-in storage and are served by a family shower.
The ground floor has three welcoming reception rooms, including the generous dual-aspect sitting room with flagstone flooring, fireplace with log burning stove and bi-fold doors opening onto the gardens. The study has bespoke Neville Johnson built-in storage and desk and the formal dining room features wooden flooring and galleried landing above, enhancing the sense of space and light. At the heart of the home is the impressive 30ft kitchen/breakfast room, incorporating a sitting and dining area with fireplace and woodburning stove. The well-equipped kitchen boasts bespoke shaker-style cabinetry from Farnham Kitchens, a central island, integrated appliances, stylish Quartz worktops and an Aga, while bi-fold doors open onto a beautiful covered outdoor dining terrace.
One bedroom is located on the ground floor and could be used as a snug or playroom. Upstairs there are four further bedrooms including the luxurious principal suite with vaulted ceiling, full height gable end window, balcony overlooking the gardens and countryside beyond, dressing room and en suite bathroom with freestanding bath and walk-in shower. The remaining bedrooms all benefit from built-in storage and are served by a family shower.
-
Property type
House
-
Price/sqft
$795
-
Consumption
D
Features
Explore the Area
Blackmoor, Liss, Hampshire, Selborne, England
View on Google Maps
Price per sqft
Low
High

Joined 10 months ago
You have inquired about this property
The agent will contact you soon by
Listed by
20
Listings
2025
Joined
Book home tour with Jenette Soulsby
Choose a date and whether you'd like a virtual or in-person tour with the agent.
Preferred date
Tour type

Strutt & Parker – Haslemere
6 Charter Walk, West Street, Haslemere, Surrey, GU27 2AD, United Kingdom
View agency profile
Last updated
September 16
First listed
June 1
Listing reference
HSL260035
Trusted by the World's Leading Brokers
The agents behind the world's most exceptional properties list with JamesEdition.
- Listings from Sotheby's, Christie's, BARNES, and Engel & Völkers
- Every listing reviewed before it goes live
- Connect directly with verified listing agents
By continuing you agree to our Terms and Privacy Policy.