$1,981,432
A Stunning Chapel Conversion With Annexe And Outbuildings In 5.8 Acres Of Gardens And Woodland
- 5 Beds
- 4 Baths
- 7,210 Sqft
- 5.84 Ac lot
- Updated: May 21
- 4
About the Property
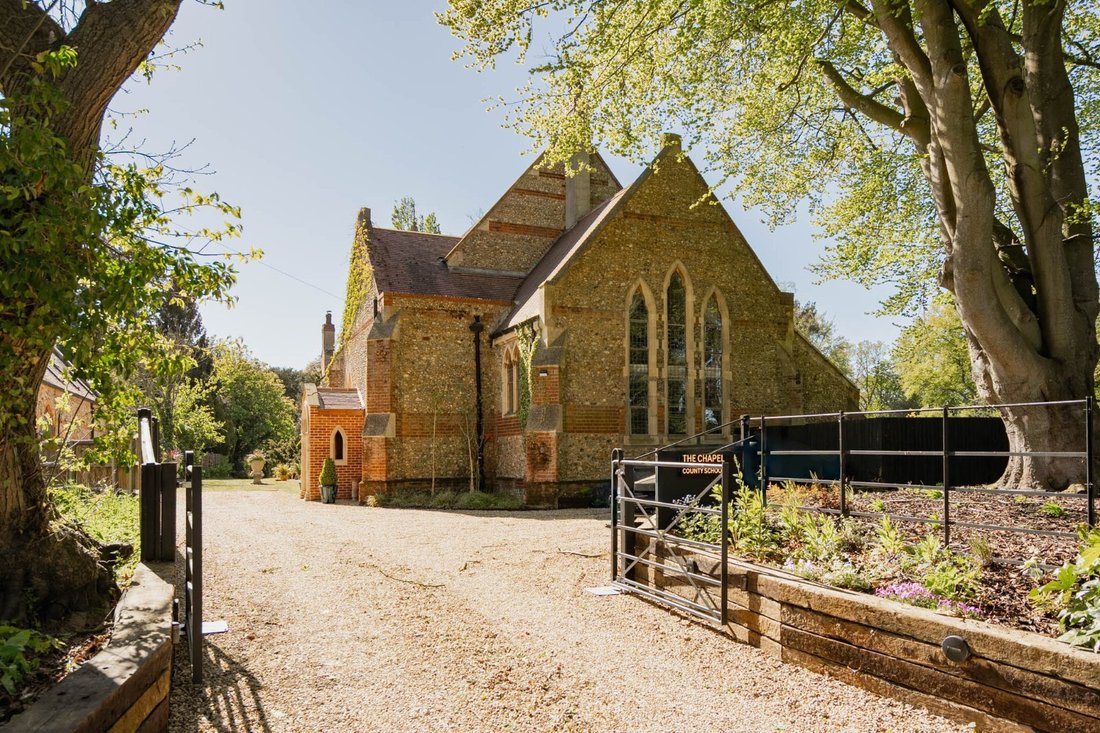
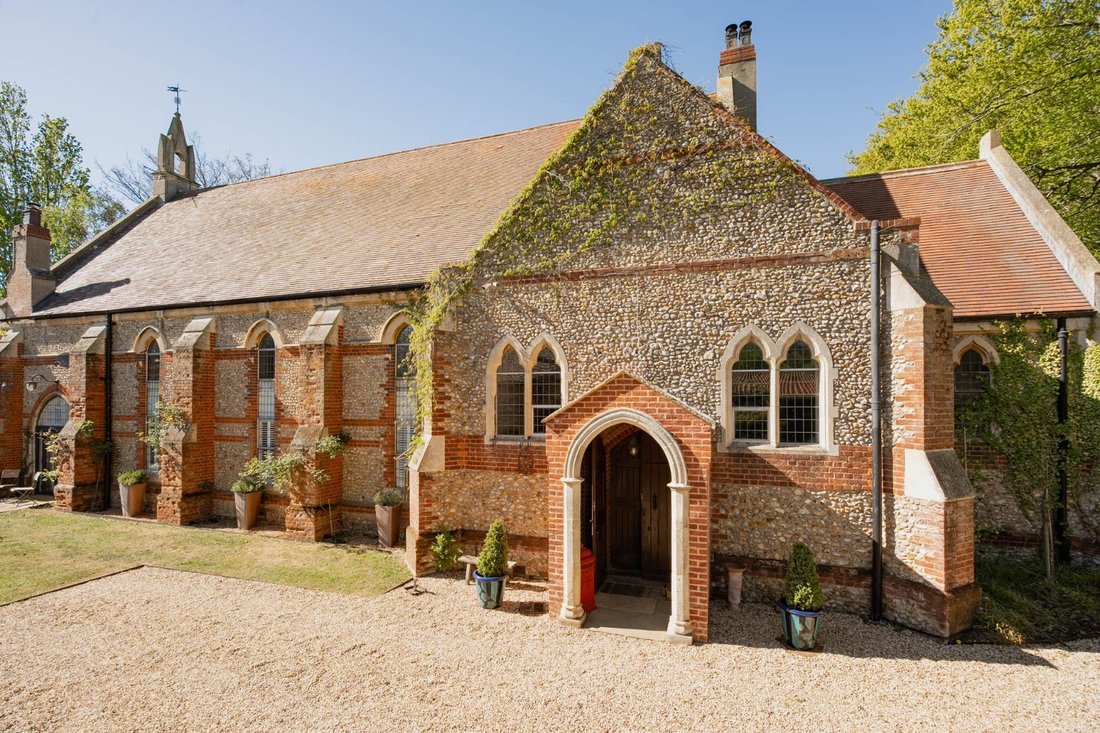
The Chapel is a substantial and excellently presented Victorian chapel conversion with garaging, two bed annexe and outbuildings, occupying 5.84 acres of gardens, woodland and a river fronted paddock. Built in 1883 of brick and flint elevations under a clay pin tile roof, the property enjoys spectacular proportions and is presented in excellent condition. An open porch leads into a double height r
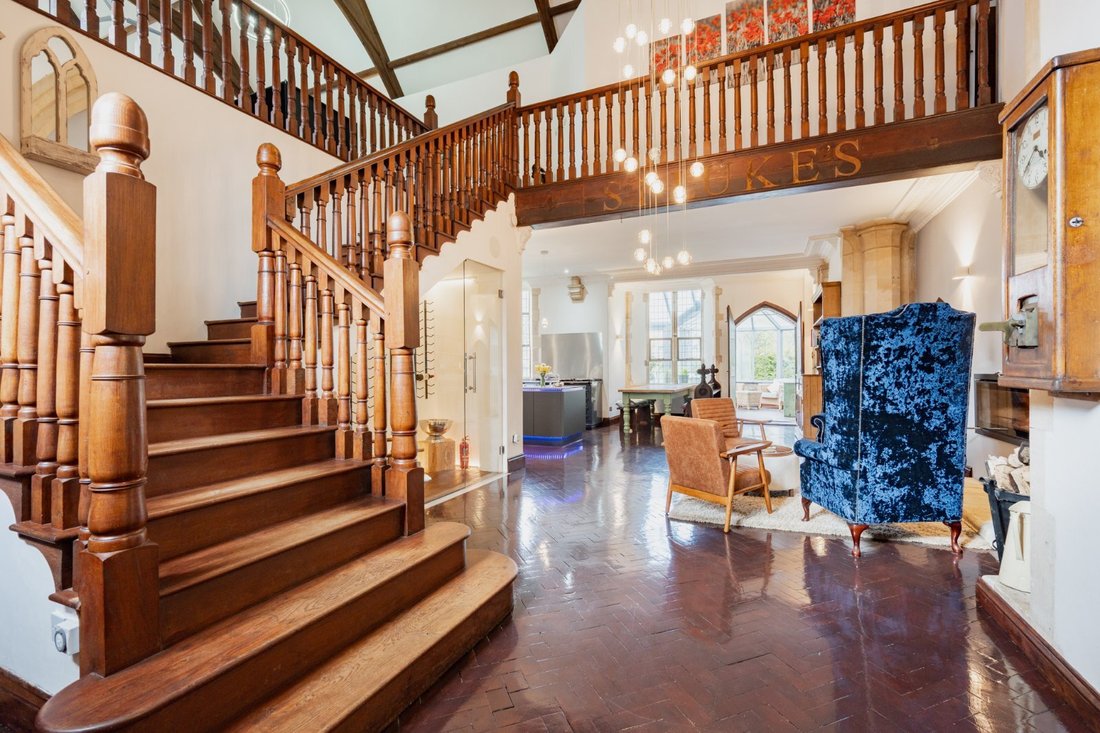
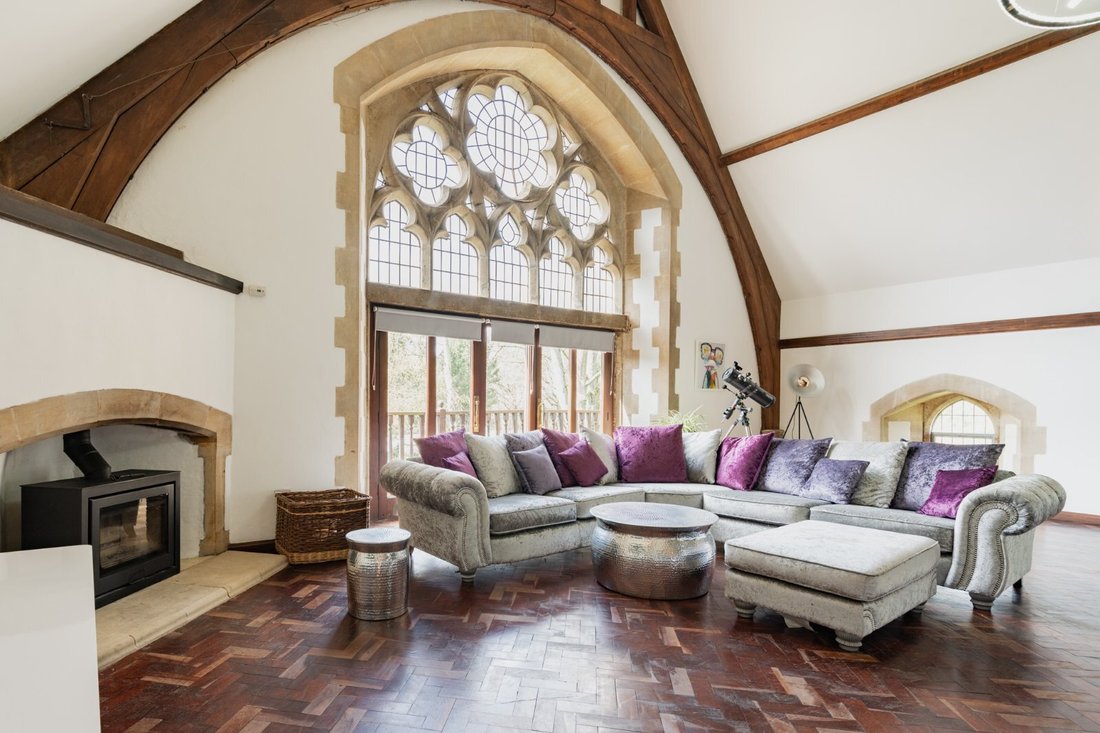
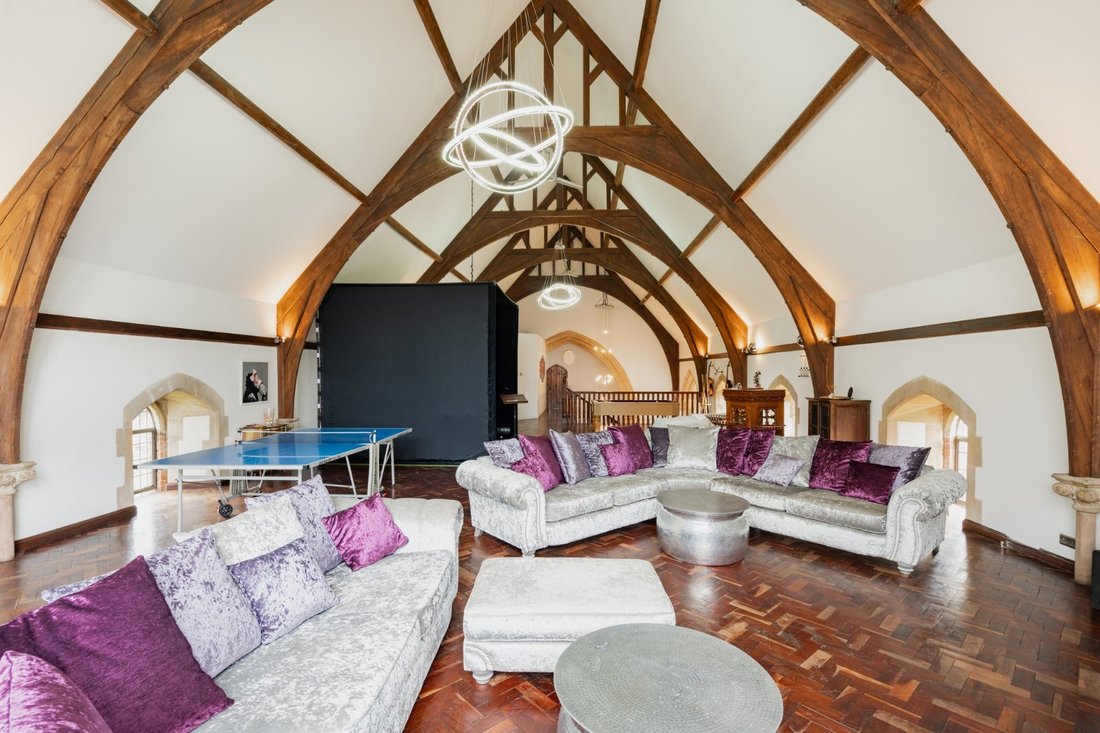
The Chapel is a substantial and excellently presented Victorian chapel conversion with garaging, two bed annexe and outbuildings, occupying 5.84 acres of gardens, woodland and a river fronted paddock. Built in 1883 of brick and flint elevations under a clay pin tile roof, the property enjoys spectacular proportions and is presented in excellent condition. An open porch leads into a double height reception hall with parquet floor and a magnificent galleried staircase leading to a most incredible first floor vaulted 70ft reception room, also with parquet floor, a wood burning stove, and a spectacular stone window leading out to a balcony overlooking the gardens. Across the galleried landing is the principal bedroom suite, also with feature stone window and vaulted ceiling, an en suite with an elegant freestanding bath, walk in shower, and separate dressing room. Downstairs, the open plan reception hall enjoys an under stairs display wine store, a seating area with an adjacent inset wood burning cassette fire, a dining area, and a contemporary kitchen with Aga and kitchen island. Beyond the kitchen is a bedroom wing with four double bedrooms, two with en suite shower rooms and a separate family bathroom. The ground floor is complete with study, conservatory, sitting room, utility with pantry and cellar and a guest wc.
Across the gravel driveway from The Chapel is a detached outbuilding with ground floor double garage, workshops and garden store, and an entrance hall leading up to a first floor annexe with open plan kitchen sitting room and two ensuite bedrooms.
History
The Chapel is located on a former boarding school site known as Norfolk County School which was opened in 1874 by Edward Prince of Wales (later to become King Edward VII) to serve the needs of the sons of farmers and artisans in the area. Unfortunately, the school never quite reached its enrolment quota, partly due to depression in agriculture, and the school closed in 1895. The premises were then sold in 1901 and, after refurbishment, were used to home orphans. The school was then reopened in 1906 as the Watts Naval School to train for a life at sea in the Royal Navy before then closing in 1953.
Across the gravel driveway from The Chapel is a detached outbuilding with ground floor double garage, workshops and garden store, and an entrance hall leading up to a first floor annexe with open plan kitchen sitting room and two ensuite bedrooms.
History
The Chapel is located on a former boarding school site known as Norfolk County School which was opened in 1874 by Edward Prince of Wales (later to become King Edward VII) to serve the needs of the sons of farmers and artisans in the area. Unfortunately, the school never quite reached its enrolment quota, partly due to depression in agriculture, and the school closed in 1895. The premises were then sold in 1901 and, after refurbishment, were used to home orphans. The school was then reopened in 1906 as the Watts Naval School to train for a life at sea in the Royal Navy before then closing in 1953.
-
Property type
House
-
Price/sqft
$274
-
Consumption
D
Features
- Garden
- Terrace
- Garage
- Fireplace
- River View
- Wine Cellar
- Walk In Closet
- 2D Floor Plan
- Office
Features
Lot
Indoor
- High Ceiling
- Office
- Fireplace
- Kitchen island
- Wine Cellar
- Stone Countertops
- Walk In Closet
Outdoor
Explore the Area
County School, North Elmham, Norfolk, Bintree, England
View on Google Maps
Price per sqft
Low
High

Joined 10 months ago
You have inquired about this property
The agent will contact you soon by
Listed by
9
Listings
2025
Joined
Book home tour with Ian Parsons
Choose a date and whether you'd like a virtual or in-person tour with the agent.
Preferred date
Tour type

Strutt & Parker – Norwich
4 Upper King Street, Norwich, Norfolk, NR3 1HA, United Kingdom
View agency profile
Last updated
May 21
First listed
May 21
Listing reference
CSD254248
Similar Properties Nearby
New Listings in Bintree

Explore More Homes for Sale
Bintree property types
Bintree popular searches
- Properties with Terrace in Bintree
- Properties with Office in Bintree
- River View properties in Bintree
- Properties with Garden in Bintree
- Equestrian properties in Bintree
- Properties with Wine Cellar in Bintree
- Properties with Fireplace in Bintree
- Properties with Garage in Bintree
- Properties with Balcony in Bintree
- Water View properties in Bintree
Related Guides & Stories
Trusted by the World's Leading Brokers
The agents behind the world's most exceptional properties list with JamesEdition.
- Listings from Sotheby's, Christie's, BARNES, and Engel & Völkers
- Every listing reviewed before it goes live
- Connect directly with verified listing agents
By continuing you agree to our Terms and Privacy Policy.