$2,659,029
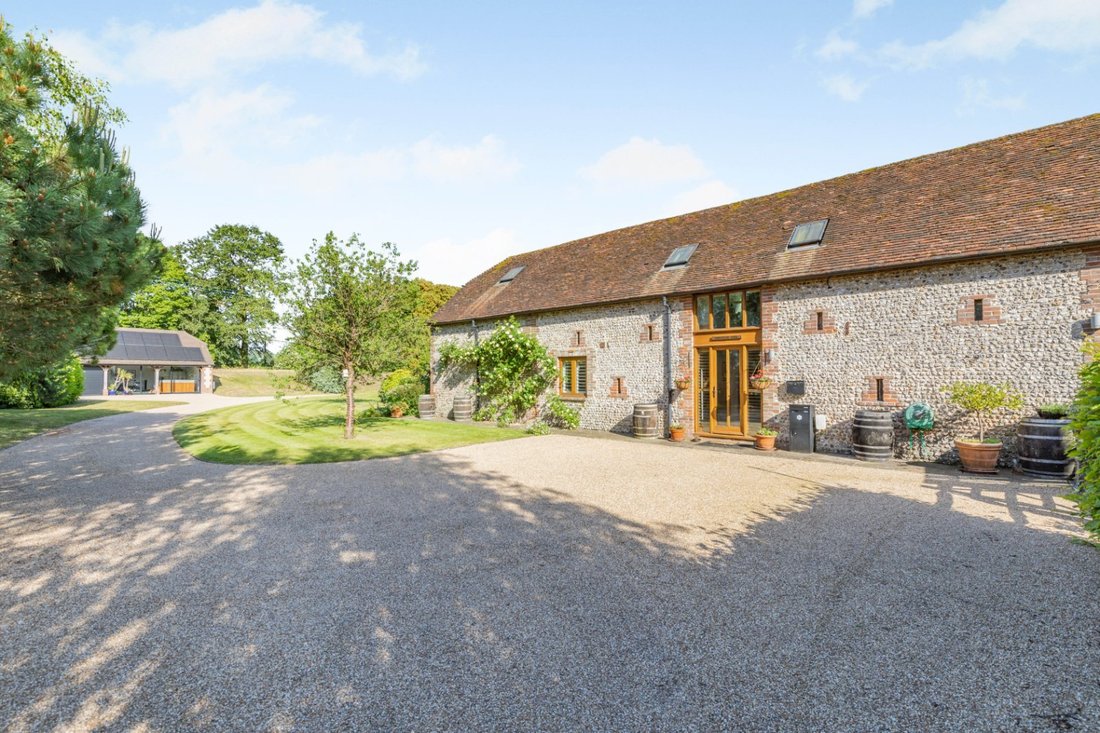
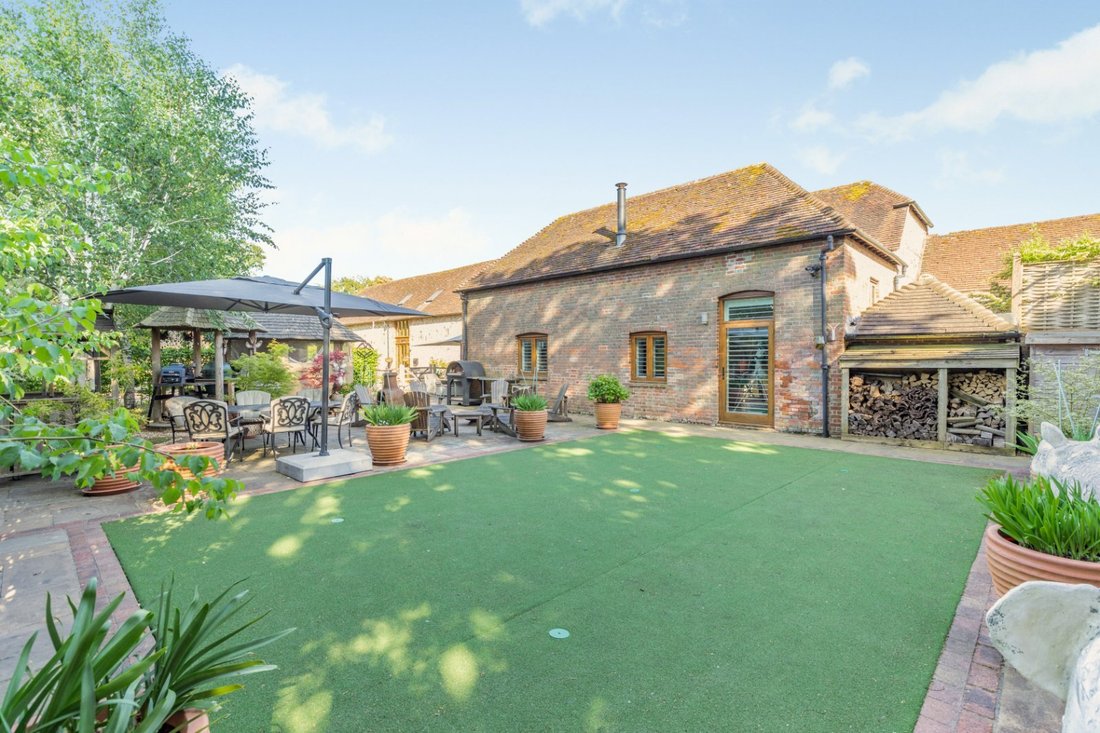
A Stunning Barn Set In Superb Gardens And Detached Garaging
- 5 Beds
- 5 Baths
- 4,218 Sqft
- Updated: September 1
- 1
About the Property
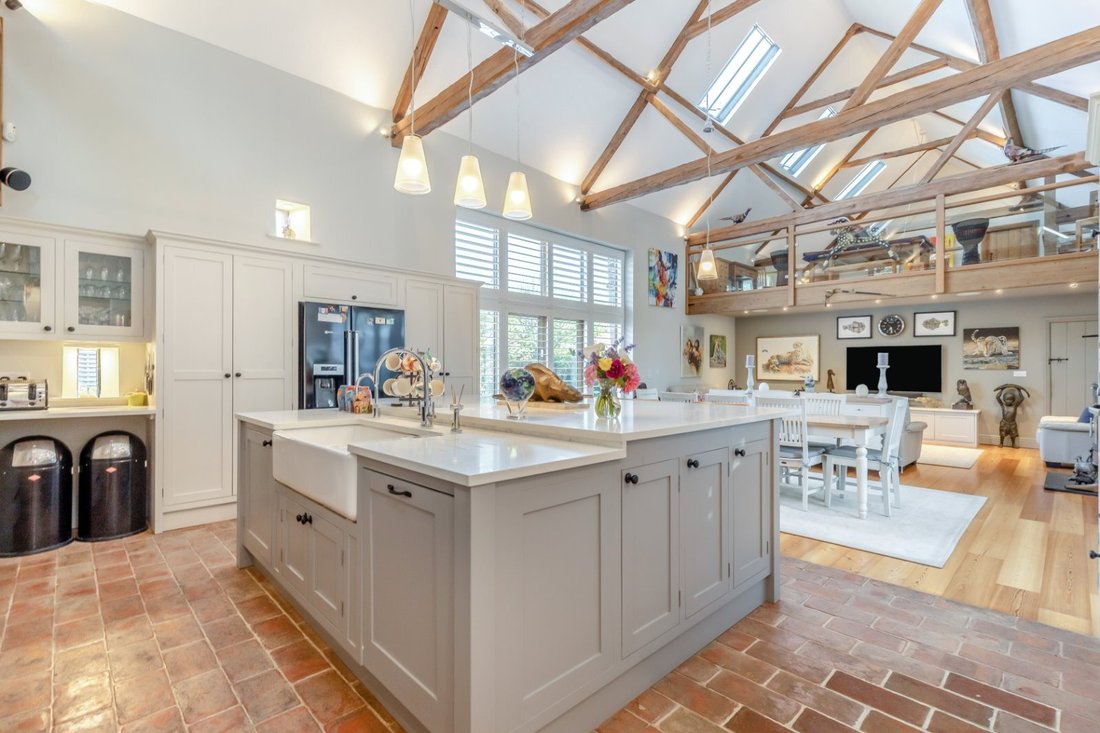
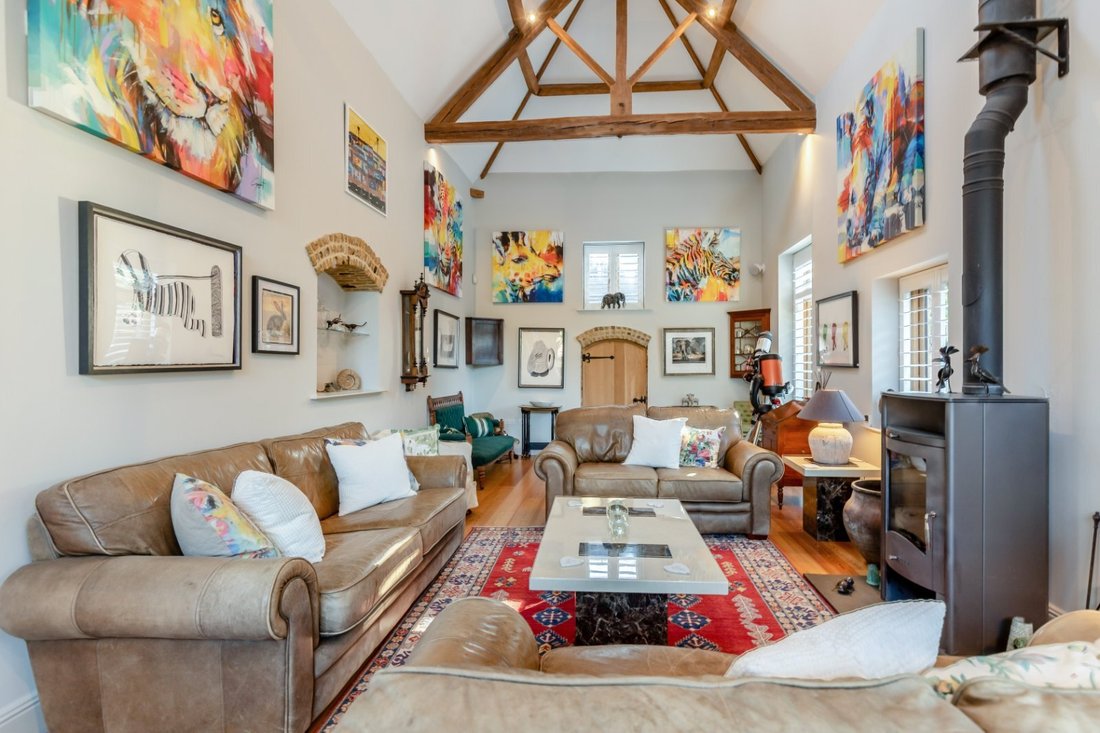
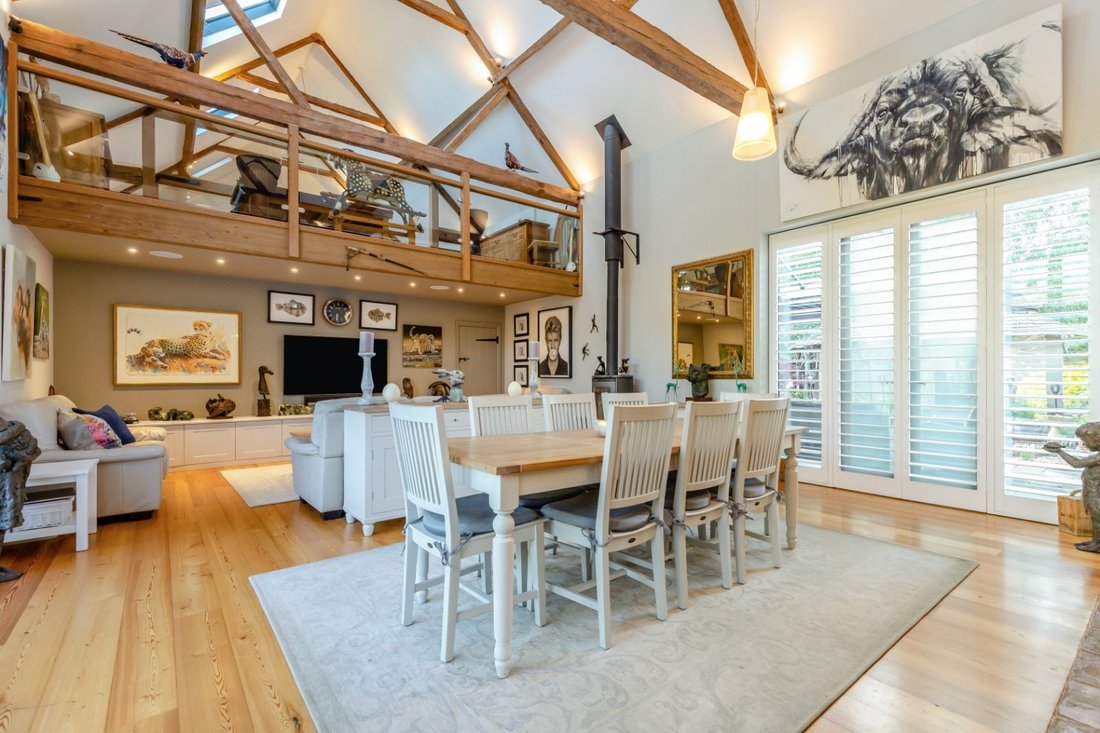
At the heart of the house is a spectacular vaulted kitchen/dining/living room with floor to ceiling windows and French doors providing an excellent amount of natural light, and access to the gardens. This leads on to a spacious dining room and very generous drawing room with woodburning stove.
The kitchen has been recently remodelled and is well designed, with a feature Aga, built-in appliance
The kitchen has been recently remodelled and is well designed, with a feature Aga, built-in appliance
At the heart of the house is a spectacular vaulted kitchen/dining/living room with floor to ceiling windows and French doors providing an excellent amount of natural light, and access to the gardens. This leads on to a spacious dining room and very generous drawing room with woodburning stove.
The kitchen has been recently remodelled and is well designed, with a feature Aga, built-in appliances and polished quartz work surfaces.
The majority of the ground floor accommodation at the southern wing of the barn provides a guest bedroom with en-suite shower room. On the opposite side there is a stunning principal bedroom with staircase leading to a large luxury bathroom. Additionally, there is a family bathroom, a further double bedroom and a cloakroom. On the first floor is a galleried office leading into the large second bedroom with feature flint wall and en-suite bathroom. A second staircase from the dining room leads to the galleried ’snug’ area and into a double bedroom with en-suite bathroom.
General
Local Authority: Chichester District Council
Council Tax: Band H
Services: Mains electricity and water. Private drainage. Solar panels ( 43 ) 2x Tesla power walls which are serviced annually. Excess power produced is sold back to grid. Electric car charging station. Heat pump for hot water and underfloor heating.
Heatmiser app controlled thermostat heating. Water softener. Wired CAT 5 audio and visual. security cameras to all aspects. Ceiling and wall speakers.
EPC Rating: B
Mobile and Broadband checker: Information can be found here [hidden information]
Agents note: Langford Farm Barns consists of 6 barns and is run by “Langford Farm Barns Management Company”, with each barn having a designated director and one share in the company. We are advised that each barn pays £1000/yr (2026), which covers: electricity for communal front gates and water treatment plant, servicing of water treatment plant, servicing of electric communal front gates, insurance for communal areas including the water treatment plant, and maintenance of communal areas if required.
The kitchen has been recently remodelled and is well designed, with a feature Aga, built-in appliances and polished quartz work surfaces.
The majority of the ground floor accommodation at the southern wing of the barn provides a guest bedroom with en-suite shower room. On the opposite side there is a stunning principal bedroom with staircase leading to a large luxury bathroom. Additionally, there is a family bathroom, a further double bedroom and a cloakroom. On the first floor is a galleried office leading into the large second bedroom with feature flint wall and en-suite bathroom. A second staircase from the dining room leads to the galleried ’snug’ area and into a double bedroom with en-suite bathroom.
General
Local Authority: Chichester District Council
Council Tax: Band H
Services: Mains electricity and water. Private drainage. Solar panels ( 43 ) 2x Tesla power walls which are serviced annually. Excess power produced is sold back to grid. Electric car charging station. Heat pump for hot water and underfloor heating.
Heatmiser app controlled thermostat heating. Water softener. Wired CAT 5 audio and visual. security cameras to all aspects. Ceiling and wall speakers.
EPC Rating: B
Mobile and Broadband checker: Information can be found here [hidden information]
Agents note: Langford Farm Barns consists of 6 barns and is run by “Langford Farm Barns Management Company”, with each barn having a designated director and one share in the company. We are advised that each barn pays £1000/yr (2026), which covers: electricity for communal front gates and water treatment plant, servicing of water treatment plant, servicing of electric communal front gates, insurance for communal areas including the water treatment plant, and maintenance of communal areas if required.
-
Property type
House
-
Price/sqft
$630
-
Consumption
B
Features
- Garden
- Terrace
- Garage
- Fireplace
- Wine Cellar
- Fitness Center / Gym
- 2D Floor Plan
- Washer Dryer
- Office
Features
Indoor
- High Ceiling
- Office
- Air Conditioning
- Fireplace
- Kitchen island
- Washer Dryer
- Wine Cellar
- Stone Countertops
- Fitness Center / Gym
Outdoor
Explore the Area
Chilgrove Road, Lavant, Chichester, West Sussex, Watergate, England
View on Google Maps
Price per sqft
Low
High
Listed by
2
Listings
2025
Joined
Book home tour with Susie Head
Choose a date and whether you'd like a virtual or in-person tour with the agent.
Preferred date
Tour type

Strutt & Parker – Chichester
31 North Street, Chichester, West Sussex, PO19 1LY, United Kingdom
View agency profile
Last updated
September 1
First listed
June 10
Listing reference
CHI260007
Similar Properties Nearby
New Listings in Watergate


Explore More Homes for Sale
Watergate property types
Watergate popular searches
- Panoramic / Scenic View properties in Watergate
- Properties with Terrace in Watergate
- Properties with Office in Watergate
- Properties with Garden in Watergate
- Privacy properties in Watergate
- Equestrian properties in Watergate
- Properties with Fitness Center / Gym in Watergate
- Properties with Air Conditioning in Watergate
- Properties with Wine Cellar in Watergate
- Properties with Fireplace in Watergate
- Properties with Pool in Watergate
- Properties with Garage in Watergate
- Properties with Indoor Pool in Watergate
Related Guides & Stories
Trusted by the World's Leading Brokers
The agents behind the world's most exceptional properties list with JamesEdition.
- Listings from Sotheby's, Christie's, BARNES, and Engel & Völkers
- Every listing reviewed before it goes live
- Connect directly with verified listing agents
By continuing you agree to our Terms and Privacy Policy.