

$3,556,789
Price decreased by $201,327 on Oct 28, 2026
A Striking "Grand Design" Style Property Constructed 16 Years Ago In French Oak With Indoor Pool
- 5 Beds
- 4 Baths
- 6,049 Sqft
- 10.6 Ac lot
- Updated: October 28
- 4
About the Property
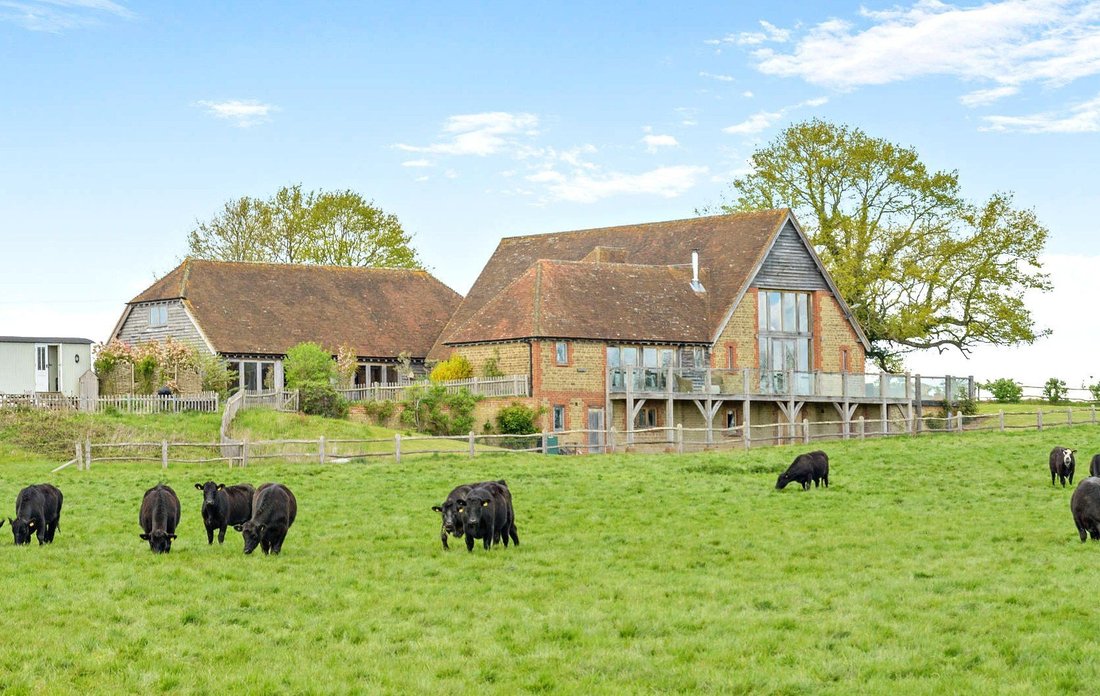
A character family home, sensitively combining quality fixtures and fittings with exposed French oak creating light and airy living space and flexible accommodation. The property is located on the fringes of Wisborough Green, near to local and market town amenities, the road network and a train station with journey times to London Victoria from 71 minutes.
Oak House offers 6,049 sq ft of
Oak House offers 6,049 sq ft of
A character family home, sensitively combining quality fixtures and fittings with exposed French oak creating light and airy living space and flexible accommodation. The property is located on the fringes of Wisborough Green, near to local and market town amenities, the road network and a train station with journey times to London Victoria from 71 minutes.
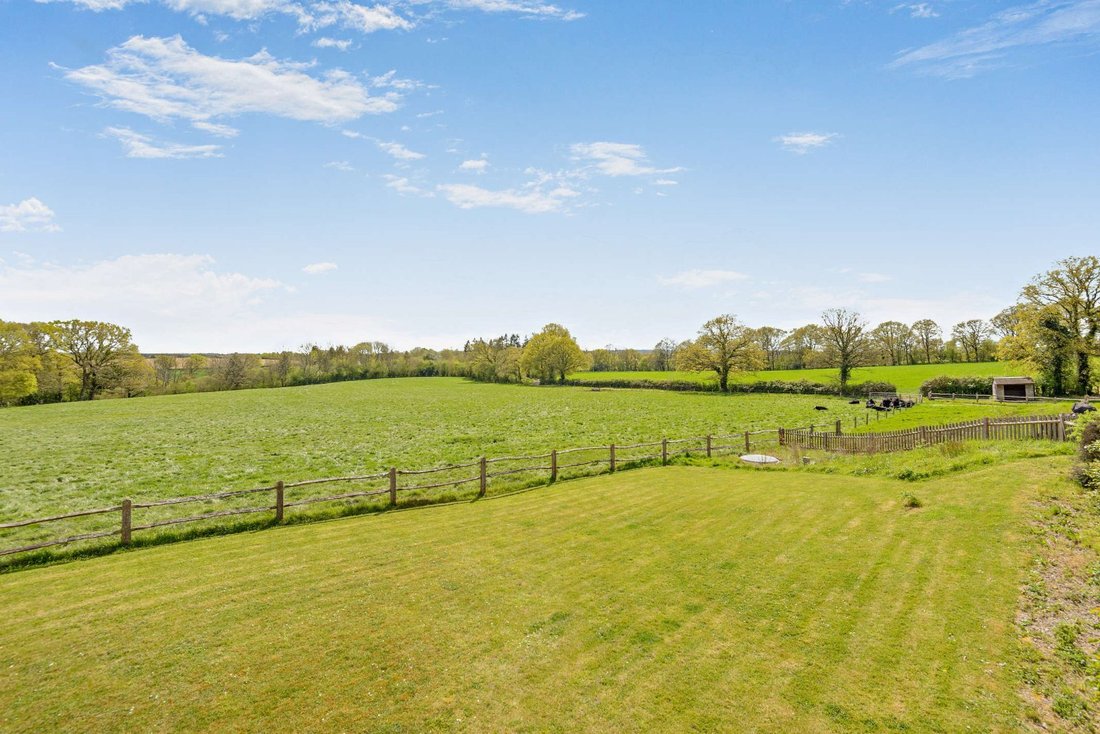
Oak House offers 6,049 sq ft of light-filled, flexible accommodation arranged over three floors with extensive views over its own land and rolling hills beyond. Designed to provide an elegant and practical living and entertaining environment, it sensitively combines oak-beamed framing, giving the property its name, with generous proportions, neutral décor, modern amenities and contemporary sanitaryware.
Double glazed doors open into a vaulted double-height sitting room with tiled flooring, feature full-height glazing, underfloor storage, a freestanding woodburner and French doors to the garden to two aspects. The sitting room opens on one side into a vaulted kitchen/dining room with a range of wall and base units, a central island with breakfast bar, an Aga, modern integrated appliances, space for a table and French and bi-fold doors to the garden to two aspects. On the other side it opens into an inner hall, giving access to two bedrooms, both with fitted wardrobes, one with an en suite shower room and the other with Jack and Jill access to a family bathroom with twin sinks, freestanding bath and separate shower. Accessible from the hall, the pool complex features a vaulted indoor pool, full-height glazing, bi-fold doors to the garden and a gym area with en suite shower room and garden access. Stairs descend from the kitchen to the lower ground floor. It provides a cloakroom, family room with garden access and a door to a fitted utility room and inter-connecting cinema and study rooms, the former with double doors to the garden.
Stairs rise from the inner hall to the vaulted mezzanine principal bedroom. Overlooking the sitting room below, it has wooden flooring, fitted wardrobes, eaves storage and an en suite bathroom with copper twin sinks, freestanding copper bath and separate shower. A cast iron spiral staircase rises from the pool room to the property’s two remaining vaulted bedrooms.
The property is approached via a gated, 500m long sweeping drive rising up to an elevated position with a gravelled forecourt providing extensive parking along with a four bay carport adjacent to the main barn. The plot surrounding the property incorporates a formal lawn and terracing as well as a fabulous balcony leading from the kitchen and creating a wonderful vantage point from which to survey the property’s adjoining pasture and woodland in the distance. The plot surrounding the property incorporates a formal garden laid to lawn and featuring a large paved patio to the east and a gravelled front aspect terrace, a decked seating area and paved rear terraces all ideal for entertaining and al fresco dining and enjoying views over the property’s paddock and the countryside beyond.
In all the grounds extend to 10.6 acres. Further pasture and woodland including frontage to the River Arun and a mooring on the Wey and Arun canalwith fishing rights, is available by separate negotiation.
Oak House offers 6,049 sq ft of light-filled, flexible accommodation arranged over three floors with extensive views over its own land and rolling hills beyond. Designed to provide an elegant and practical living and entertaining environment, it sensitively combines oak-beamed framing, giving the property its name, with generous proportions, neutral décor, modern amenities and contemporary sanitaryware.
Double glazed doors open into a vaulted double-height sitting room with tiled flooring, feature full-height glazing, underfloor storage, a freestanding woodburner and French doors to the garden to two aspects. The sitting room opens on one side into a vaulted kitchen/dining room with a range of wall and base units, a central island with breakfast bar, an Aga, modern integrated appliances, space for a table and French and bi-fold doors to the garden to two aspects. On the other side it opens into an inner hall, giving access to two bedrooms, both with fitted wardrobes, one with an en suite shower room and the other with Jack and Jill access to a family bathroom with twin sinks, freestanding bath and separate shower. Accessible from the hall, the pool complex features a vaulted indoor pool, full-height glazing, bi-fold doors to the garden and a gym area with en suite shower room and garden access. Stairs descend from the kitchen to the lower ground floor. It provides a cloakroom, family room with garden access and a door to a fitted utility room and inter-connecting cinema and study rooms, the former with double doors to the garden.
Stairs rise from the inner hall to the vaulted mezzanine principal bedroom. Overlooking the sitting room below, it has wooden flooring, fitted wardrobes, eaves storage and an en suite bathroom with copper twin sinks, freestanding copper bath and separate shower. A cast iron spiral staircase rises from the pool room to the property’s two remaining vaulted bedrooms.
The property is approached via a gated, 500m long sweeping drive rising up to an elevated position with a gravelled forecourt providing extensive parking along with a four bay carport adjacent to the main barn. The plot surrounding the property incorporates a formal lawn and terracing as well as a fabulous balcony leading from the kitchen and creating a wonderful vantage point from which to survey the property’s adjoining pasture and woodland in the distance. The plot surrounding the property incorporates a formal garden laid to lawn and featuring a large paved patio to the east and a gravelled front aspect terrace, a decked seating area and paved rear terraces all ideal for entertaining and al fresco dining and enjoying views over the property’s paddock and the countryside beyond.
In all the grounds extend to 10.6 acres. Further pasture and woodland including frontage to the River Arun and a mooring on the Wey and Arun canalwith fishing rights, is available by separate negotiation.
-
Property type
House
-
Price/sqft
$588
-
Emissions
E
-
Consumption
E
Features
- Garden
- Pool
- Terrace
- Water View
- Indoor Pool
- Cinema
- Modern
- Fitness Center / Gym
- 2D Floor Plan
Features
Lot
- Water View
- Modern
Indoor
- High Ceiling
- Kitchen island
- Bar
- Cinema
- Indoor Pool
- Stone Countertops
- Fitness Center / Gym
Outdoor
Explore the Area
Wisborough Green, Billingshurst, West Sussex, England
View on Google Maps
Price per sqft
Low
High

Joined 11 months ago
You have inquired about this property
The agent will contact you soon by
Listed by
19
Listings
2025
Joined
Book home tour with Ken Roberts
Choose a date and whether you'd like a virtual or in-person tour with the agent.
Preferred date
Tour type

Strutt & Parker – Horsham
35 Carfax, Horsham, West Sussex, RH12 1EE, United Kingdom
View agency profile
Last updated
October 28
First listed
December 2, 2025
Listing reference
LEW120242
Trusted by the World's Leading Brokers
The agents behind the world's most exceptional properties list with JamesEdition.
- Listings from Sotheby's, Christie's, BARNES, and Engel & Völkers
- Every listing reviewed before it goes live
- Connect directly with verified listing agents
By continuing you agree to our Terms and Privacy Policy.