$2,635,796
A Striking Contemporary Residence And Detached Annexe In Generous Grounds
- 6 Beds
- 5 Baths
- 5,030 Sqft
- 43,560 Sqft lot
- Updated: March 14
- 24
About the Property
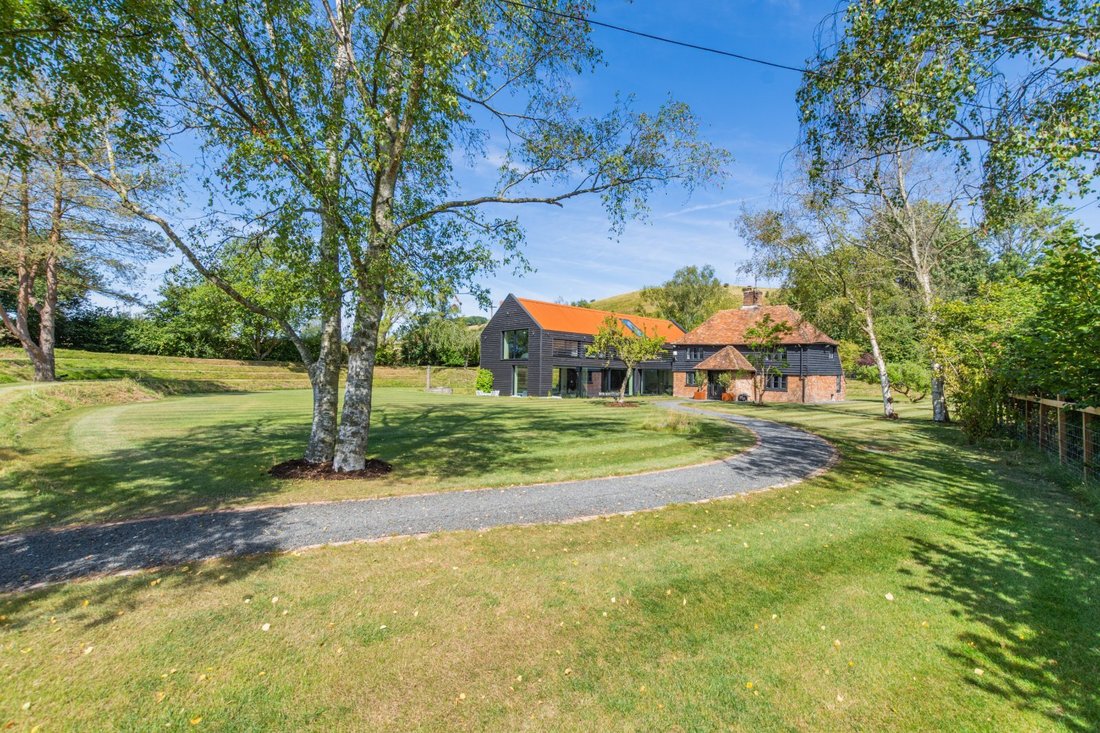
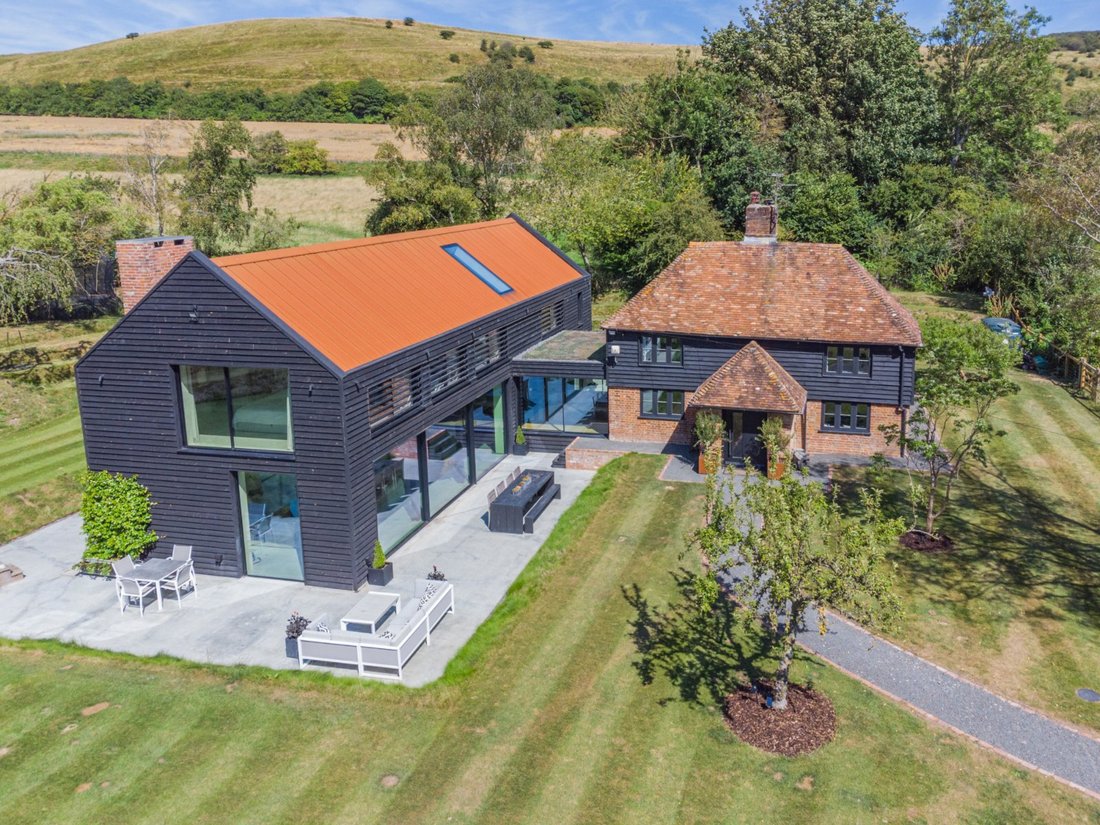
Comprising a quintessential farmhouse with an expansive corresponding attached modern barn, Blue House is an impressive, detached family home with brick and black weatherboard elevations. The barn is fitted with air conditioning and underfloor heating throughout. It offers over 3,200 sq ft of luxury internal accommodation, as well as a versatile two-storey annexe.
The charming porch open
The charming porch open
Comprising a quintessential farmhouse with an expansive corresponding attached modern barn, Blue House is an impressive, detached family home with brick and black weatherboard elevations. The barn is fitted with air conditioning and underfloor heating throughout. It offers over 3,200 sq ft of luxury internal accommodation, as well as a versatile two-storey annexe.
The charming porch opens into the original home, a light-filled opened-up space with exposed brickwork, timbers, casement windows and a stairway. There is a characterful family room and a pair of wide mirrored fireplaces with log-burning stoves. Adjoining is a bright garden-facing study and a large family bathroom.
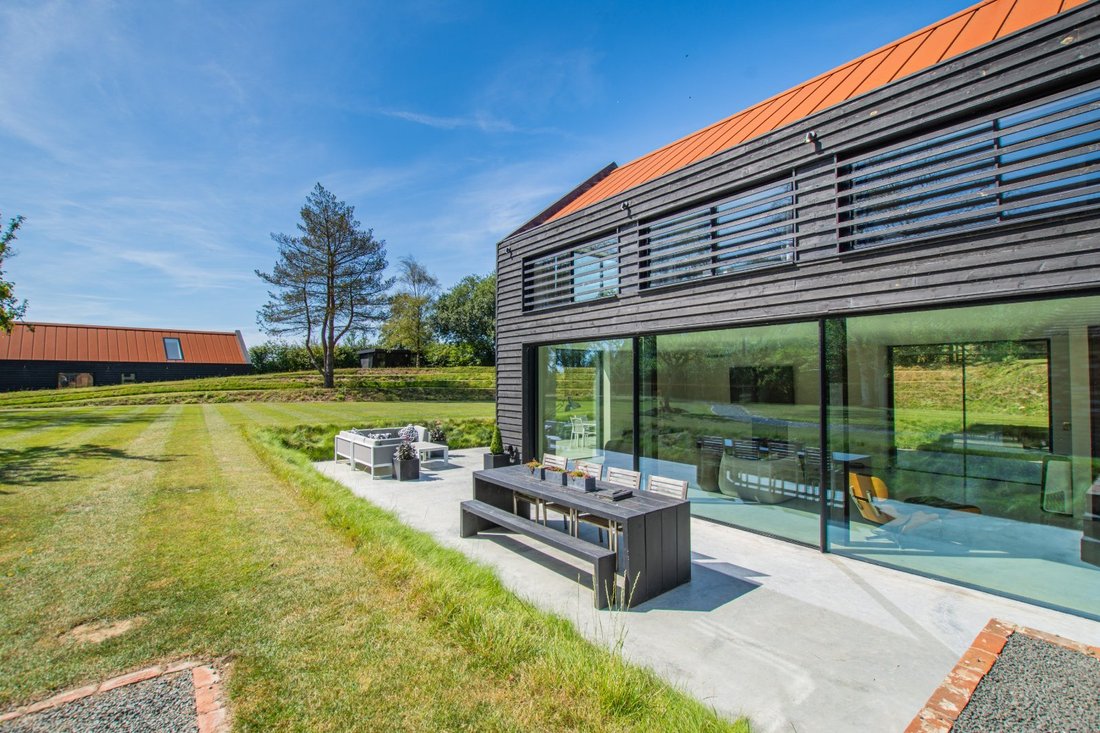
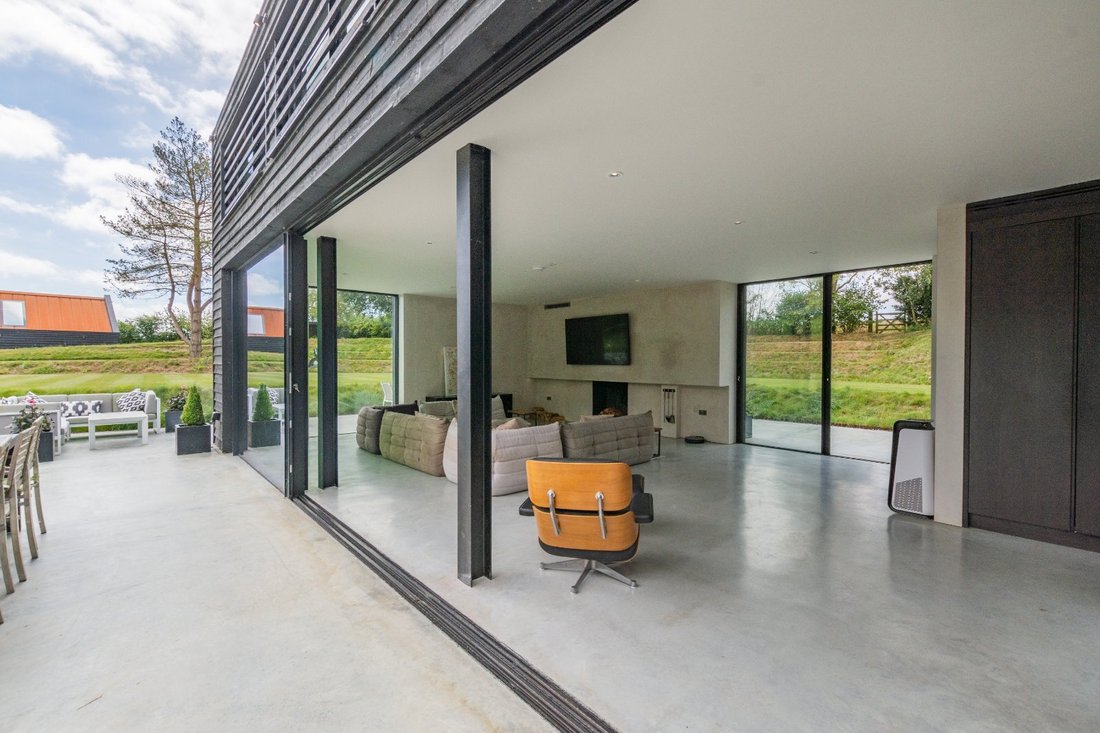
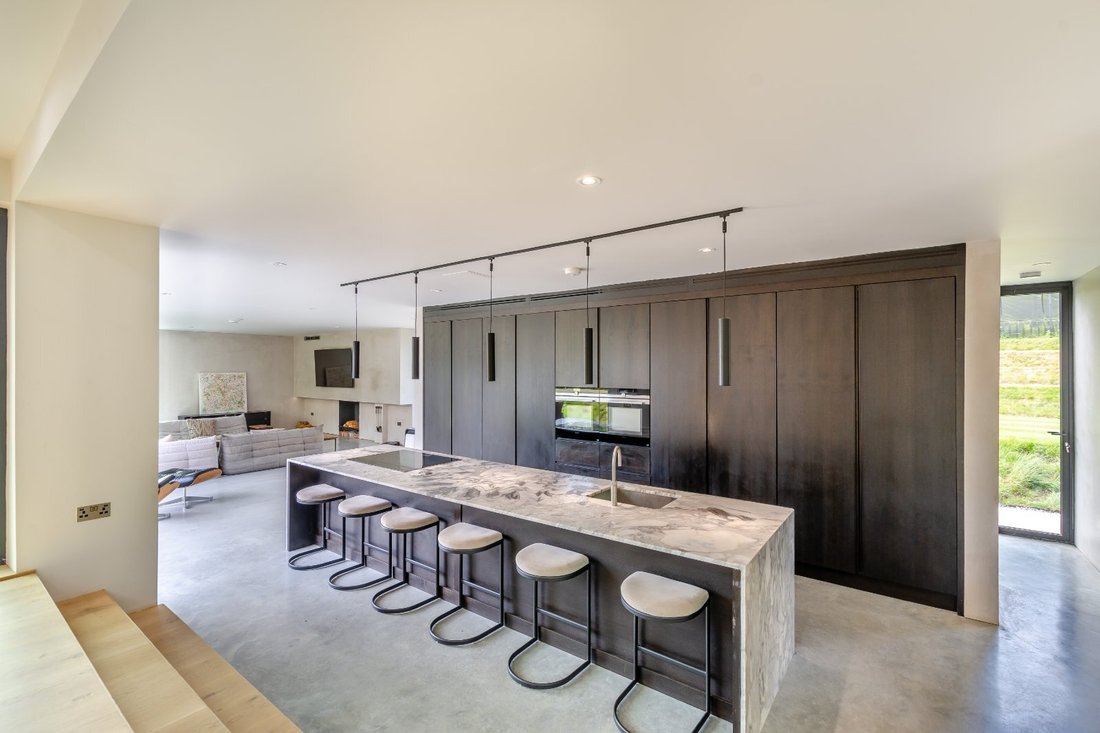
The dining room, with its sliding glazed doors, flows naturally down steps into the 50 ft kitchen and sitting area of the handsome extension. The kitchen features a wide range of sleek handleless fitted wall and base cabinetry, a large central marble-topped island/breakfast bar with inset hob and a wealth of integrated modern appliances. The sitting area is pooled with natural light via multiple wide sliding glazed doors to the terraces and grounds. This space has polished concrete flooring, bespoke fitted shelving, and a sleek inset feature fireplace. From here there is access to a home office, the well-appointed utility room and a boiler room.
On the first floor, the large principal suite has picture windows, a dedicated dressing room and a deluxe en suite bathroom. There are three further bedrooms, two sharing a Jack and Jill bathroom and one with an en suite shower room.
THE ANNEXE
Adjacent to the double car port, the annexe offers stylish accommodation, with an open-plan living space and kitchen, a ground floor bedroom opening to a private terrace, a shower room, and a large first-floor bedroom.
The charming porch opens into the original home, a light-filled opened-up space with exposed brickwork, timbers, casement windows and a stairway. There is a characterful family room and a pair of wide mirrored fireplaces with log-burning stoves. Adjoining is a bright garden-facing study and a large family bathroom.
The dining room, with its sliding glazed doors, flows naturally down steps into the 50 ft kitchen and sitting area of the handsome extension. The kitchen features a wide range of sleek handleless fitted wall and base cabinetry, a large central marble-topped island/breakfast bar with inset hob and a wealth of integrated modern appliances. The sitting area is pooled with natural light via multiple wide sliding glazed doors to the terraces and grounds. This space has polished concrete flooring, bespoke fitted shelving, and a sleek inset feature fireplace. From here there is access to a home office, the well-appointed utility room and a boiler room.
On the first floor, the large principal suite has picture windows, a dedicated dressing room and a deluxe en suite bathroom. There are three further bedrooms, two sharing a Jack and Jill bathroom and one with an en suite shower room.
THE ANNEXE
Adjacent to the double car port, the annexe offers stylish accommodation, with an open-plan living space and kitchen, a ground floor bedroom opening to a private terrace, a shower room, and a large first-floor bedroom.
-
Property type
House
-
Price/sqft
$524
-
Consumption
B
Features
Features
Lot
Indoor
- High Ceiling
- Office
- Fireplace
- Air Conditioning
- Kitchen island
- Bar
- Stone Countertops
Outdoor
Explore the Area
Saltwood, Kent, England
View on Google Maps
Price per sqft
Low
High

Joined 10 months ago
You have inquired about this property
The agent will contact you soon by
Listed by
17
Listings
2025
Joined
Book home tour with Aaron Turner
Choose a date and whether you'd like a virtual or in-person tour with the agent.
Preferred date
Tour type

Strutt & Parker – Canterbury
2 St. Margarets Street, Canterbury, Kent, CT1 2SL, United Kingdom
View agency profile
Last updated
March 14
First listed
December 1, 2025
Listing reference
CAN230029
Similar Properties Nearby
New Listings in Saltwood

Explore More Homes for Sale
Saltwood property types
Saltwood popular searches
- Properties with Terrace in Saltwood
- Properties with Bar in Saltwood
- Properties with Office in Saltwood
- Mountain View properties in Saltwood
- Properties with Garden in Saltwood
- Modern properties in Saltwood
- Properties with Air Conditioning in Saltwood
- Properties with Fireplace in Saltwood
- Properties with Balcony in Saltwood
Saltwood neighborhoods
Related Guides & Stories
Trusted by the World's Leading Brokers
The agents behind the world's most exceptional properties list with JamesEdition.
- Listings from Sotheby's, Christie's, BARNES, and Engel & Völkers
- Every listing reviewed before it goes live
- Connect directly with verified listing agents
By continuing you agree to our Terms and Privacy Policy.