$2,027,923
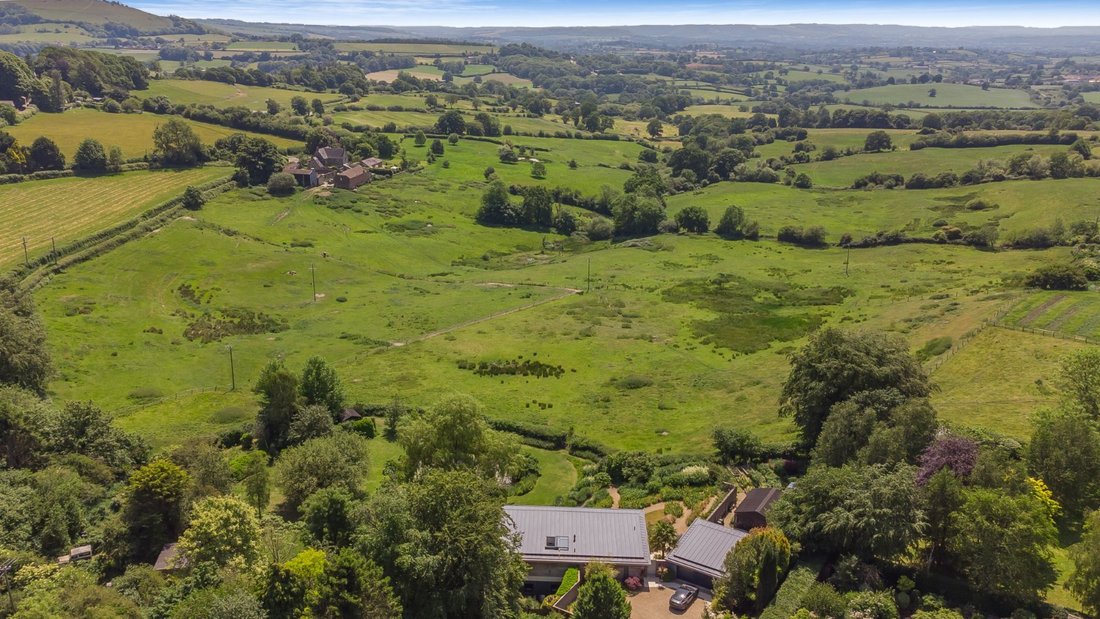
A Striking Contemporary Low Energy Use Home With 'Jaw Dropping' Views
- 3 Beds
- 2 Baths
- 2,139 Sqft
- 1.23 Ac lot
- Updated: June 24
-
84
Views for last 30 days
- 8
About the Property
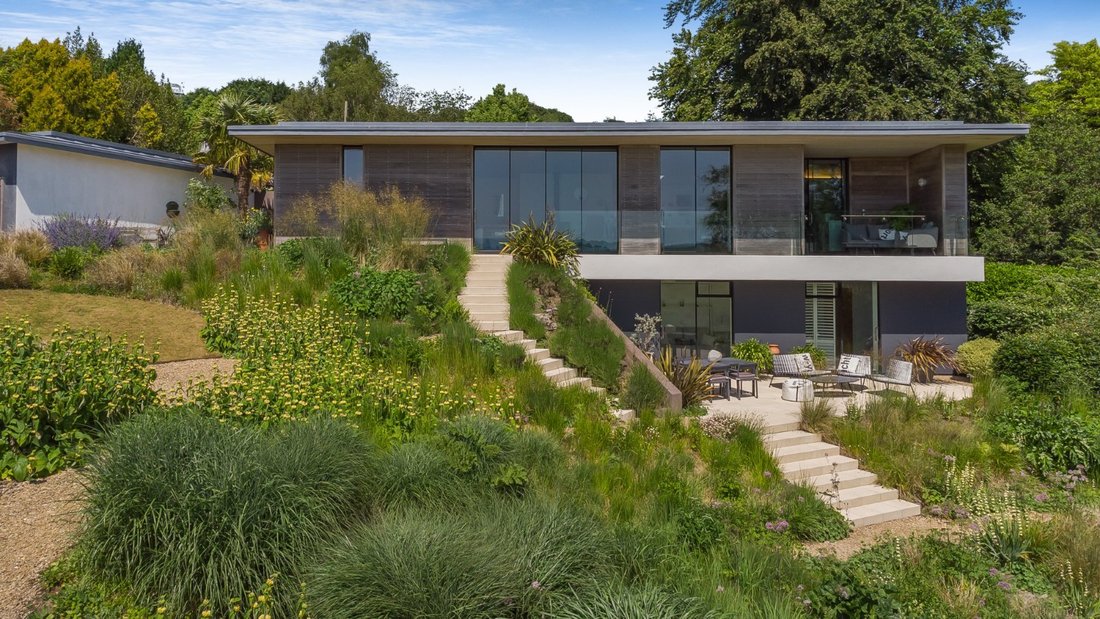
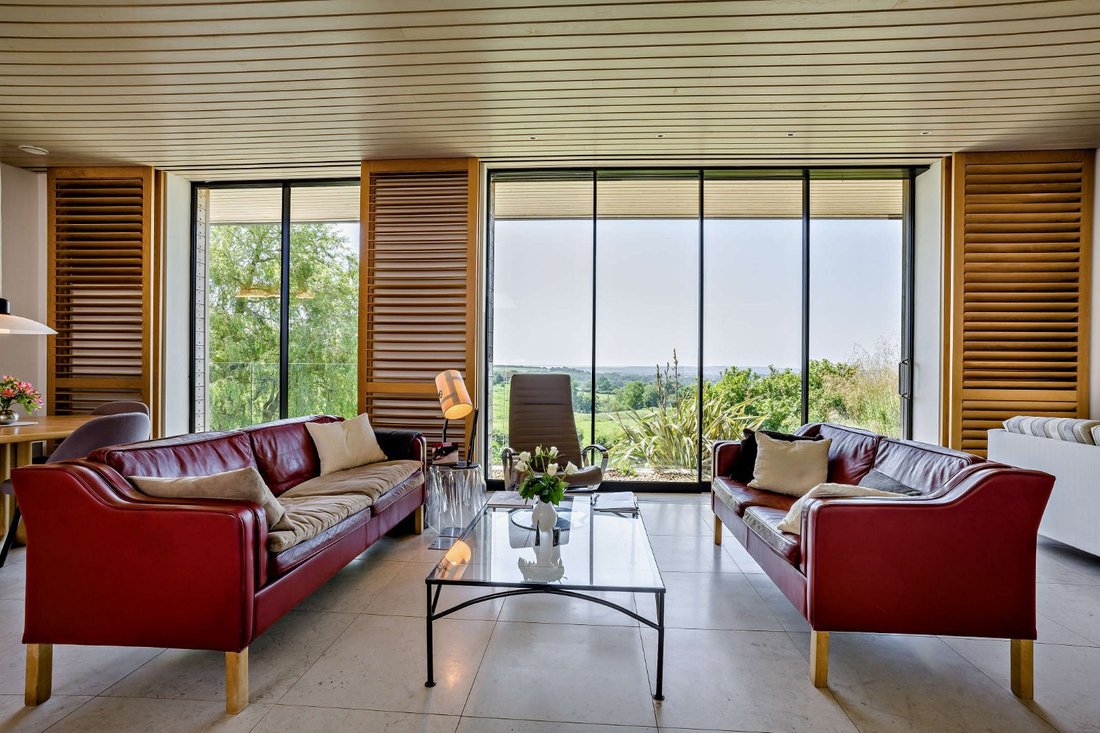
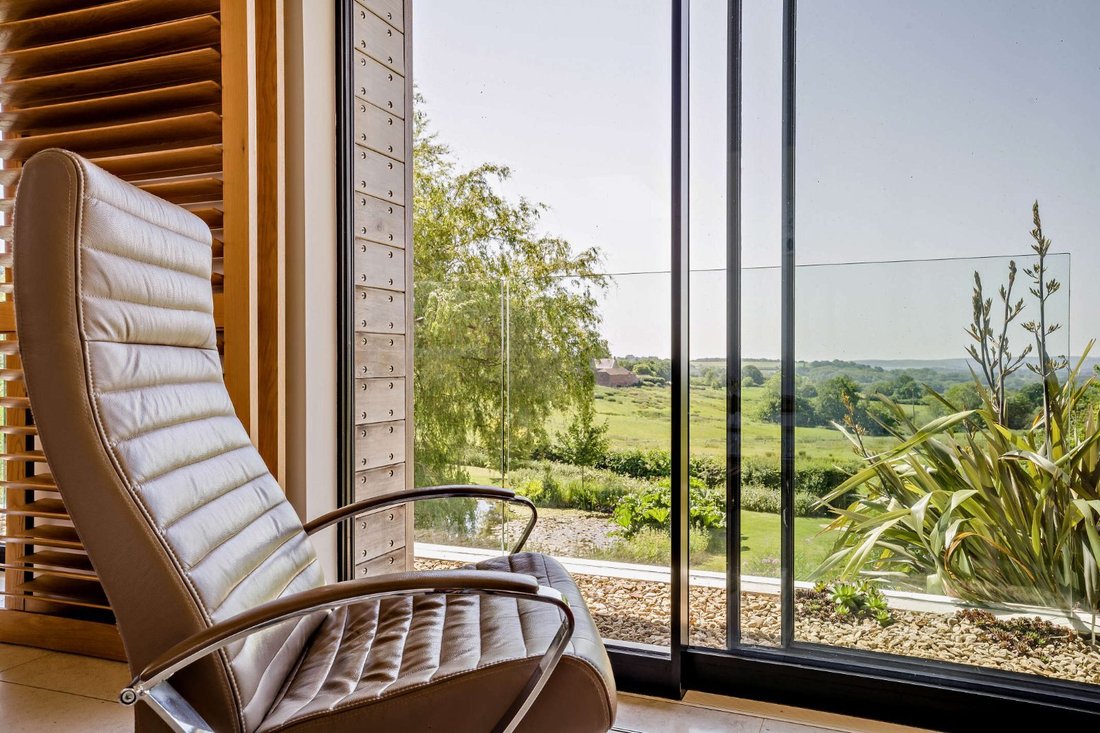
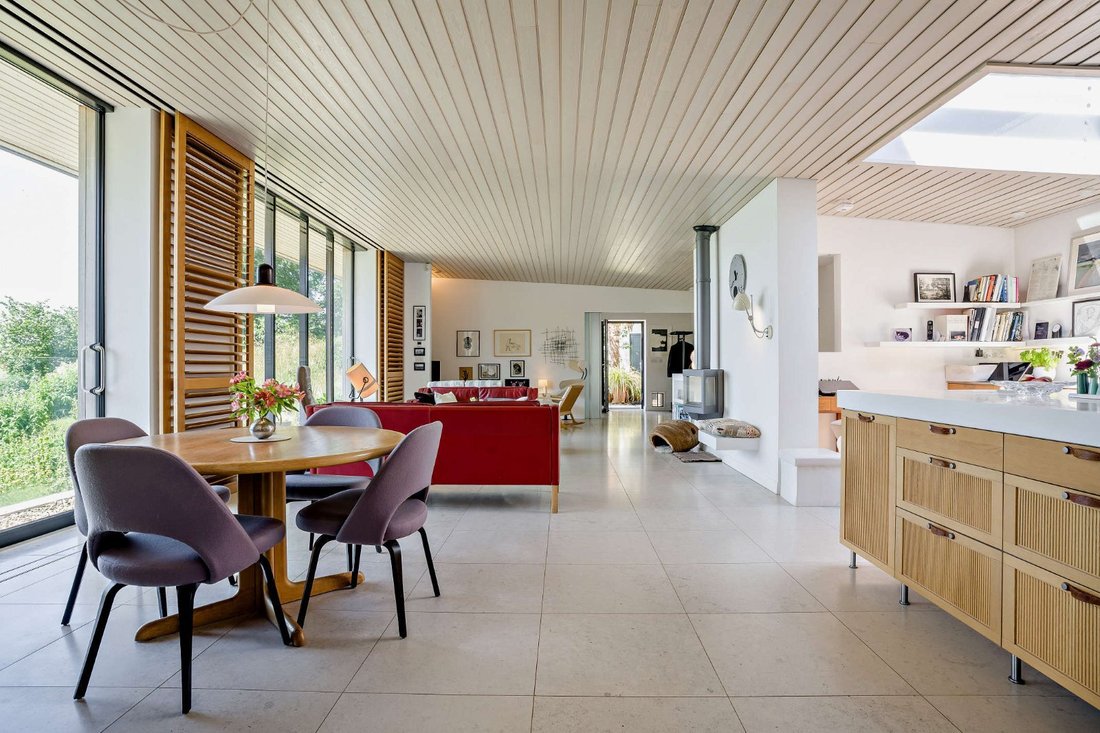
Stealth House is an exciting and thoughtful example of modern adaptive design where fluid ‘zoned’ spaces interact with the incredible landscape beyond. On entering the upper ground floor ‘Great Room’ one is drawn towards the full-height wall of glazed sliding doors in order to immerse oneself in the extraordinary views. A sheltered verandah at the end of this floor is a quiet space to be ‘in’ the
Stealth House is an exciting and thoughtful example of modern adaptive design where fluid ‘zoned’ spaces interact with the incredible landscape beyond. On entering the upper ground floor ‘Great Room’ one is drawn towards the full-height wall of glazed sliding doors in order to immerse oneself in the extraordinary views. A sheltered verandah at the end of this floor is a quiet space to be ‘in’ the open countryside in all weathers. Steps and gentle paths lead out from the main sliding doors down through the garden to the sheltered terrace below.
Back inside, the soaring overhang of the roof above the glazed elevation has been calculated to take advantage of solar gain from the low winter sun entering deep into the room to heat up the solid walls and floor perversely meaning that the underfloor heating is rarely needed. Conversely, the high summer sun barely creeps in, and throughout the seasons the sliding wall of wooden shutters with infinitely adjustable louvres gives focused shade exactly where required. Highly insulated walls, floors and roof also regulate the temperature and keep down energy use. A Mechanical Ventilation and Heat Recovery system ensures a fresh and tempered atmosphere.
The kitchen space has a black Aga set beneath a generous automated skylight which when fully retracted gives an unexpected sensation of cooking outdoors. A secondary kitchen/scullery hides away worktop appliances and preparation clutter. In addition there is a separate utility room. A coats cupboard and cloakroom complete this floor.
The lower ground floor has three well-proportioned bedrooms. The principal suite has a generous dressing room, and full-height sliding glazed doors open onto the main terrace. Folding slatted shutters can give privacy during the day. The second bedroom also opens out onto the terrace and has the same shutters plus an en suite walk-in shower room. Bedroom 3 lies opposite across the hallway. A large contemporary family bathroom has a deep Japanese style bath/shower and a bidet. A generous linen cupboard completes this floor.
Back inside, the soaring overhang of the roof above the glazed elevation has been calculated to take advantage of solar gain from the low winter sun entering deep into the room to heat up the solid walls and floor perversely meaning that the underfloor heating is rarely needed. Conversely, the high summer sun barely creeps in, and throughout the seasons the sliding wall of wooden shutters with infinitely adjustable louvres gives focused shade exactly where required. Highly insulated walls, floors and roof also regulate the temperature and keep down energy use. A Mechanical Ventilation and Heat Recovery system ensures a fresh and tempered atmosphere.
The kitchen space has a black Aga set beneath a generous automated skylight which when fully retracted gives an unexpected sensation of cooking outdoors. A secondary kitchen/scullery hides away worktop appliances and preparation clutter. In addition there is a separate utility room. A coats cupboard and cloakroom complete this floor.
The lower ground floor has three well-proportioned bedrooms. The principal suite has a generous dressing room, and full-height sliding glazed doors open onto the main terrace. Folding slatted shutters can give privacy during the day. The second bedroom also opens out onto the terrace and has the same shutters plus an en suite walk-in shower room. Bedroom 3 lies opposite across the hallway. A large contemporary family bathroom has a deep Japanese style bath/shower and a bidet. A generous linen cupboard completes this floor.
-
Property type
House
-
Price/sqft
$948
-
Consumption
C
Features
- Garden
- Terrace
- Water View
- Mountain View
- Modern
- 2D Floor Plan
- Gate
- Privacy
- Stone Countertops
Features
Lot
- Mountain View
- Water View
- Privacy
- Modern
Indoor
- Stone Countertops
Outdoor
- Terrace
- Balcony
- Gate
- Garden
Explore the Area
Kingsman Lane, Shaftesbury, Dorset, England
View on Google Maps
Price per sqft
Low
High
Listed by
14
Listings
2025
Joined
Book home tour with Nicholas Ingle
Choose a date and whether you'd like a virtual or in-person tour with the agent.
Preferred date
Tour type

Strutt & Parker – Salisbury
41 Milford Street, Salisbury, Wiltshire, SP1 2BP, United Kingdom
View agency profile
Last updated
June 24
First listed
Jun 23
Listing reference
SAL260069
Trusted by the World's Leading Brokers
The agents behind the world's most exceptional properties list with JamesEdition.
- Listings from Sotheby's, Christie's, BARNES, and Engel & Völkers
- Every listing reviewed before it goes live
- Connect directly with verified listing agents
By continuing you agree to our Terms and Privacy Policy.