$4,630,885
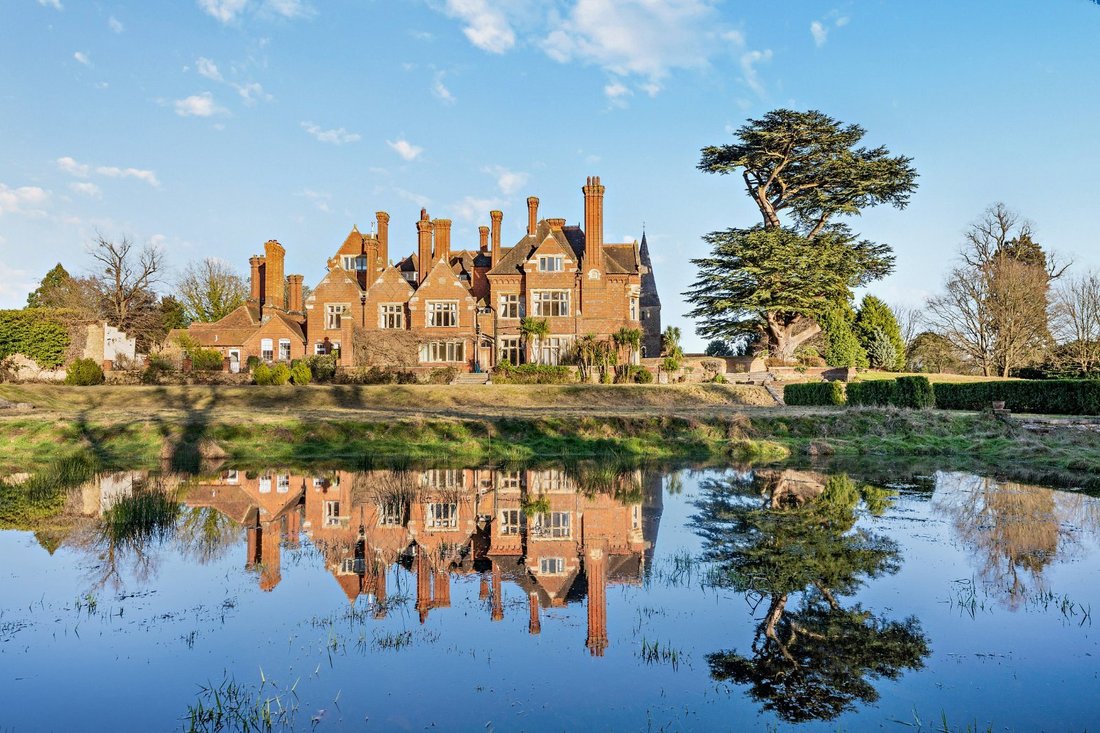
A Stately Grade II Listed Manor House With A Stunning Outlook Over Its Own Lake And Grounds
- 24 Beds
- 20 Baths
- 16,760 Sqft
- 8.12 Ac lot
- Updated: May 5
- 84
About the Property
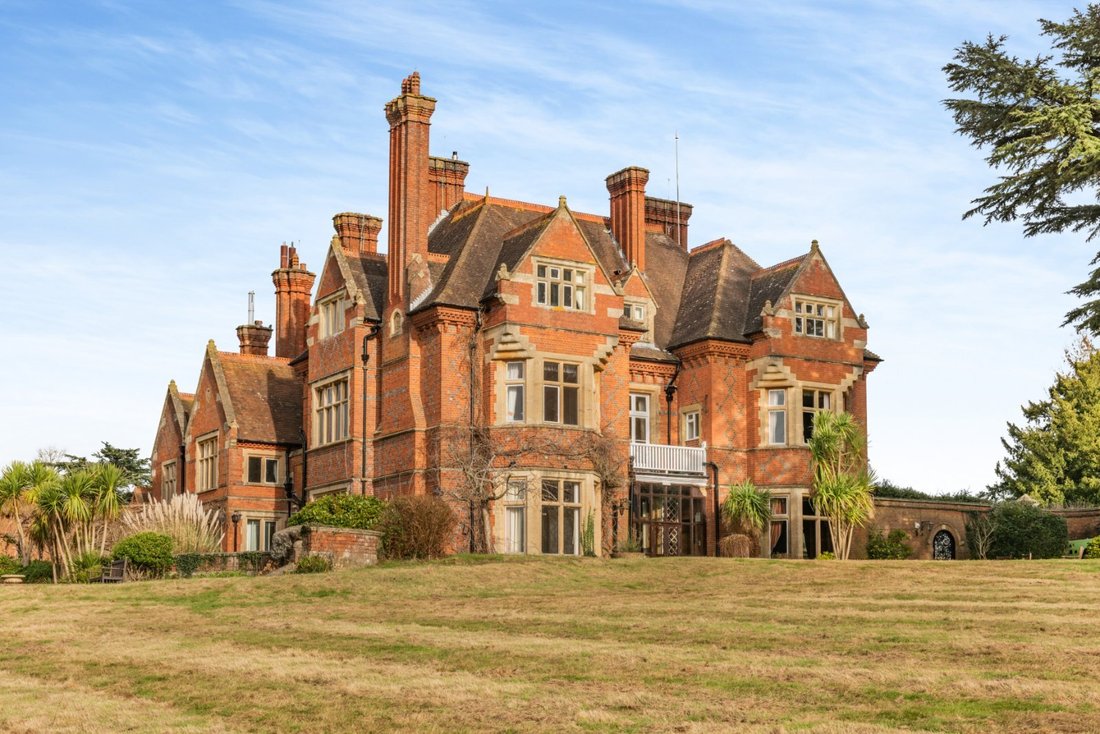
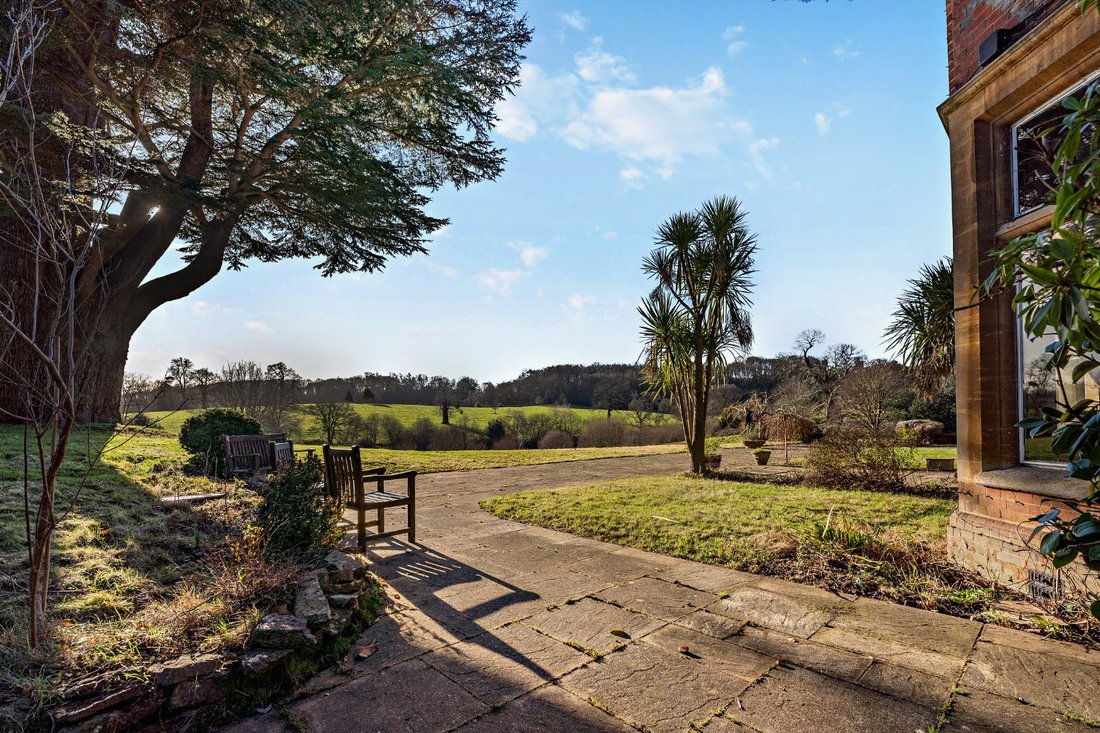
Eastbury Manor is a substantial Grade II listed manor house that exudes the elegance and grandeur of a bygone era and is a truly impressive example of Victorian architecture. Set within about 8 acres, the house enjoys an elevated position that takes full advantage of the outlook over the lake, beautiful grounds and the adjacent Anglo-Saxon Grade I listed church. Many original and interesting featu
Eastbury Manor is a substantial Grade II listed manor house that exudes the elegance and grandeur of a bygone era and is a truly impressive example of Victorian architecture. Set within about 8 acres, the house enjoys an elevated position that takes full advantage of the outlook over the lake, beautiful grounds and the adjacent Anglo-Saxon Grade I listed church. Many original and interesting features are evident throughout, including the striking chimneys of red brick with diaper work in black brick and stone, and internally, the period fireplaces, superb ceiling heights, mullioned windows (some with original shutters), heavy oak doors, oak wall panelling and decorative ceilings. The house presents the ideal opportunity for those seeking an updating/renovating project, with numerous options for commercial or residential use (subject to planning consents).
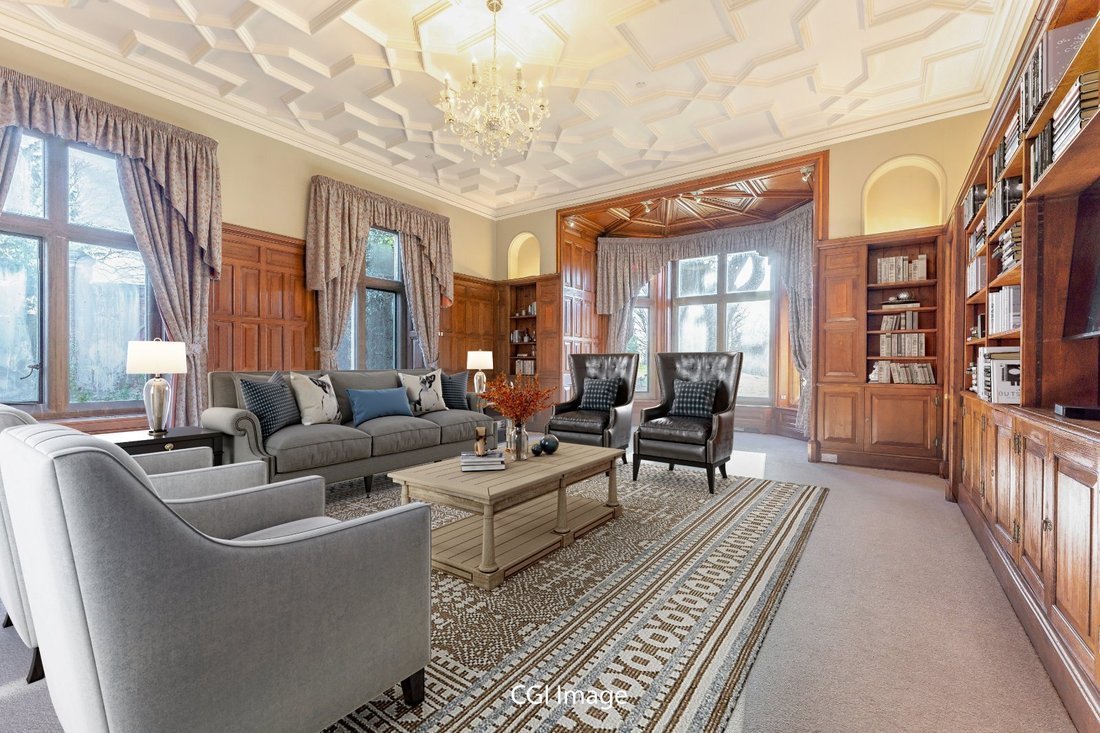
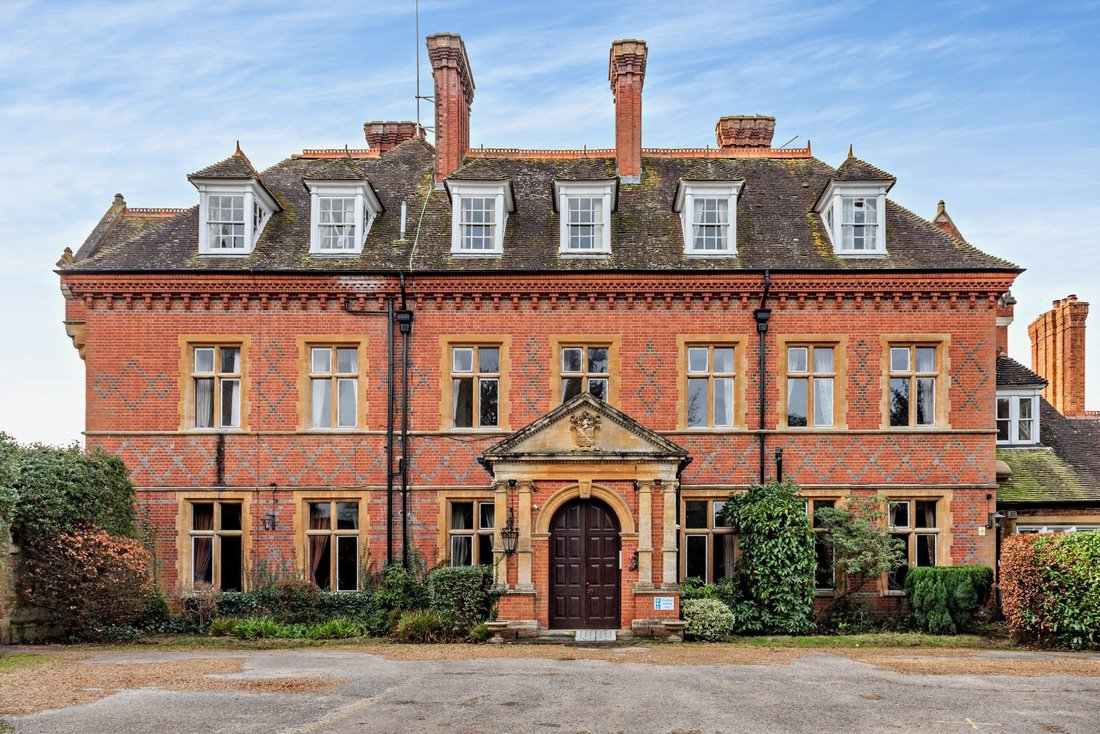
Upon entering the building, the central pedimented entrance creates a striking first impression, with its Ionic columns, and heraldic shield with the motto ‘Sans Peur’ set above arched double doors. The entrance vestibule, featuring a vaulted ceiling and stone tiled floor with decorative edging, leads into a reception hall of significant proportions where a grand staircase takes centre stage, and the sense of space and scale of the accommodation can be fully appreciated. The principal reception rooms represent the utmost in the period’s style and include the drawing room, with a large bay window overlooking the lake, oak panelled walls, ceiling with decorative plasterwork, and an open fireplace with marble insert. The spacious dining room is also of note, with oak panelled walls and a fireplace with a carved plaque inscribed with ‘1874’ and ‘Sans Peur’.
The service areas are situated away from the formal rooms and include a kitchen, offices, activity room, laundry room, cloakrooms, store rooms and extensive cellar space. There are 24 bedrooms, 20 with en suite facilities and one with access to a balcony, arranged over the ground and first floors with lift access if required. These bedrooms are also serviced by four further bedroom/shower rooms. The accommodation on the upper floors include two staff flats, staff room, kitchen facilities, and a suite of offices.
Upon entering the building, the central pedimented entrance creates a striking first impression, with its Ionic columns, and heraldic shield with the motto ‘Sans Peur’ set above arched double doors. The entrance vestibule, featuring a vaulted ceiling and stone tiled floor with decorative edging, leads into a reception hall of significant proportions where a grand staircase takes centre stage, and the sense of space and scale of the accommodation can be fully appreciated. The principal reception rooms represent the utmost in the period’s style and include the drawing room, with a large bay window overlooking the lake, oak panelled walls, ceiling with decorative plasterwork, and an open fireplace with marble insert. The spacious dining room is also of note, with oak panelled walls and a fireplace with a carved plaque inscribed with ‘1874’ and ‘Sans Peur’.
The service areas are situated away from the formal rooms and include a kitchen, offices, activity room, laundry room, cloakrooms, store rooms and extensive cellar space. There are 24 bedrooms, 20 with en suite facilities and one with access to a balcony, arranged over the ground and first floors with lift access if required. These bedrooms are also serviced by four further bedroom/shower rooms. The accommodation on the upper floors include two staff flats, staff room, kitchen facilities, and a suite of offices.
-
Property type
House
-
Price/sqft
$276
Features
- Garden
- Fireplace
- Water View
- Mountain View
- Elevator
- 2D Floor Plan
- Laundry Room
- High Ceiling
- Balcony
Explore the Area
The Street, Compton, Guildford, Surrey, England
View on Google Maps
Price per sqft
Low
High

Joined 7 months ago
You have inquired about this property
The agent will contact you soon by
Listed by
7
Listings
2026
Joined
Book home tour with Ken Roberts
Choose a date and whether you'd like a virtual or in-person tour with the agent.
Preferred date
Tour type

Strutt & Parker – Guildford
215-217 High Street, Guildford, Surrey, GU1 3BJ, United Kingdom
View agency profile
Last updated
May 5
First listed
December 1, 2025
Listing reference
GFD240004
Similar Properties Nearby
New Listings in Compton


Explore More Homes for Sale
Compton property types
Compton popular searches
- Properties with Terrace in Compton
- Properties with Bar in Compton
- Properties with Office in Compton
- Properties with Elevator in Compton
- Mountain View properties in Compton
- Properties with Garden in Compton
- Privacy properties in Compton
- Modern properties in Compton
- Properties with Wine Cellar in Compton
- Properties with Fireplace in Compton
- Properties with Pool in Compton
- Properties with Garage in Compton
- Properties with Balcony in Compton
- Properties with Tennis Court in Compton
- Properties with Open Kitchen in Compton
- Renovated properties in Compton
- Properties with Cinema in Compton
- Water View properties in Compton
Related Guides & Stories
Trusted by the World's Leading Brokers
The agents behind the world's most exceptional properties list with JamesEdition.
- Listings from Sotheby's, Christie's, BARNES, and Engel & Völkers
- Every listing reviewed before it goes live
- Connect directly with verified listing agents
By continuing you agree to our Terms and Privacy Policy.