
$1,618,326
Price decreased by $99,081 on Sep 09, 2026
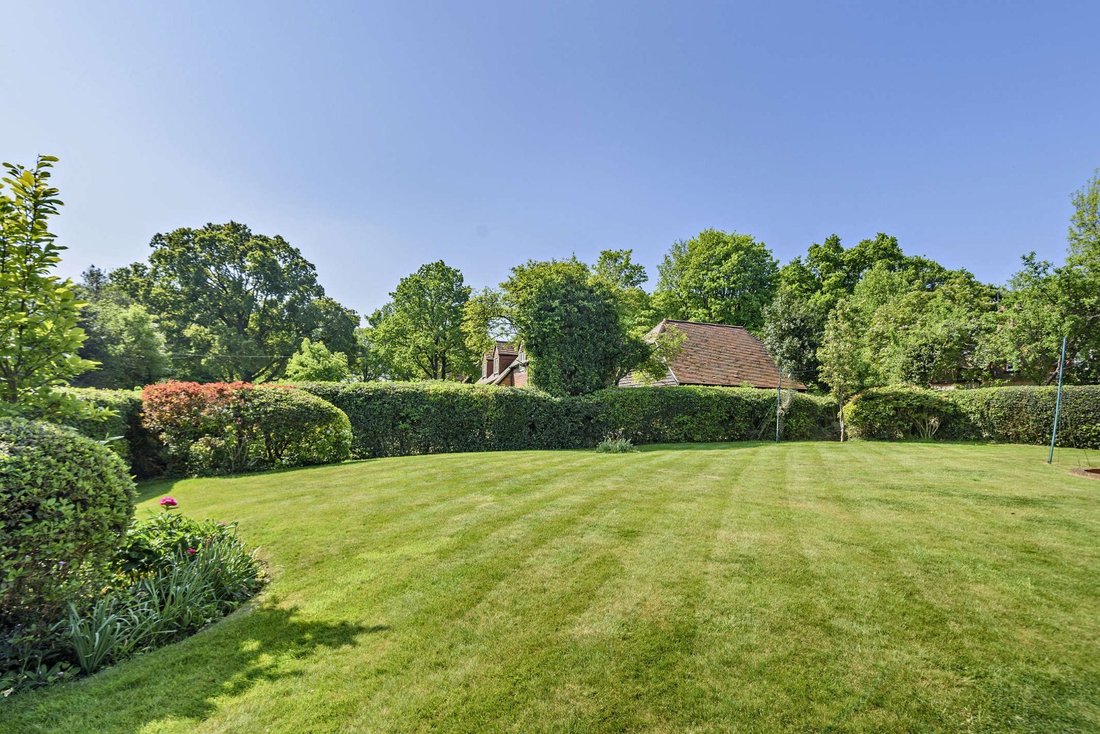
A Standout Family Home Combining Elegant Living Spaces And A Generous Garden
- 4 Beds
- 2 Baths
- 2,186 Sqft
- 12,633 Sqft lot
- Updated: September 8
- 3
About the Property
The ground floor opens into a bright and spacious reception hall, featuring wood-effect flooring and a turning staircase ascending to the first floor. To one side of the hall is the drawing room, a generously proportioned space with a central fireplace, dualaspect windows, and large glazed doors leading to the terrace. On the opposite side is a family/music room, providing a versatile space for ho
The ground floor opens into a bright and spacious reception hall, featuring wood-effect flooring and a turning staircase ascending to the first floor. To one side of the hall is the drawing room, a generously proportioned space with a central fireplace, dualaspect windows, and large glazed doors leading to the terrace. On the opposite side is a family/music room, providing a versatile space for hobbies or relaxation, alongside a dedicated study offering an ideal environment for home working or quiet reading.
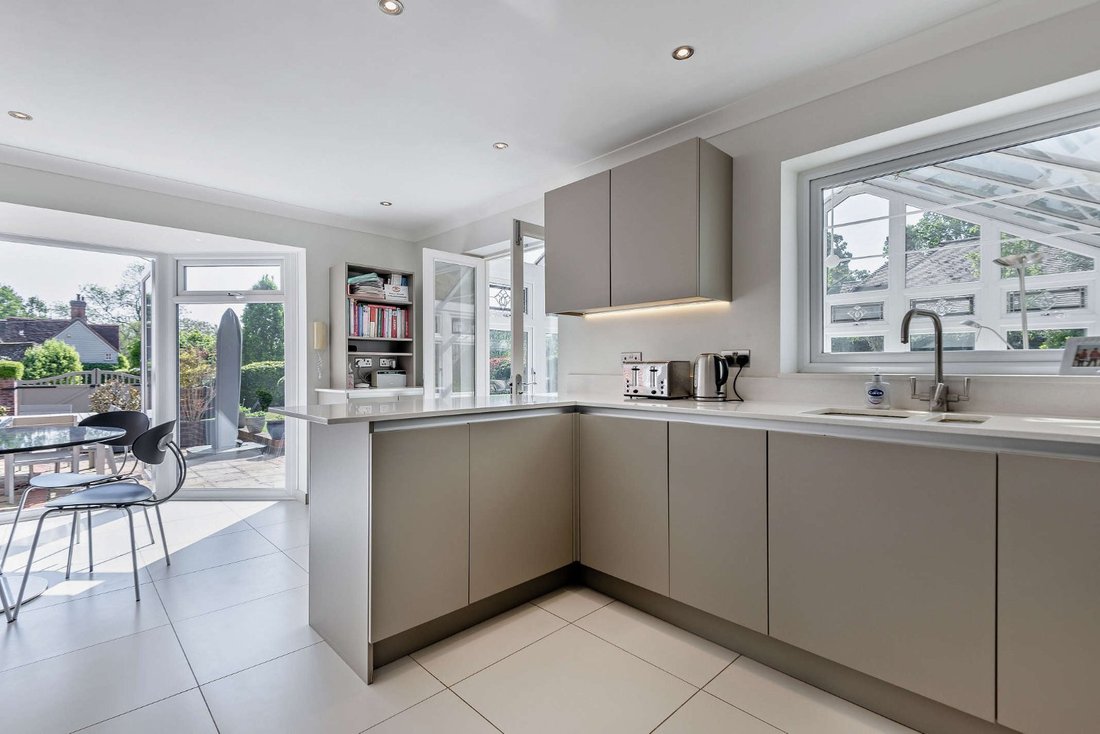
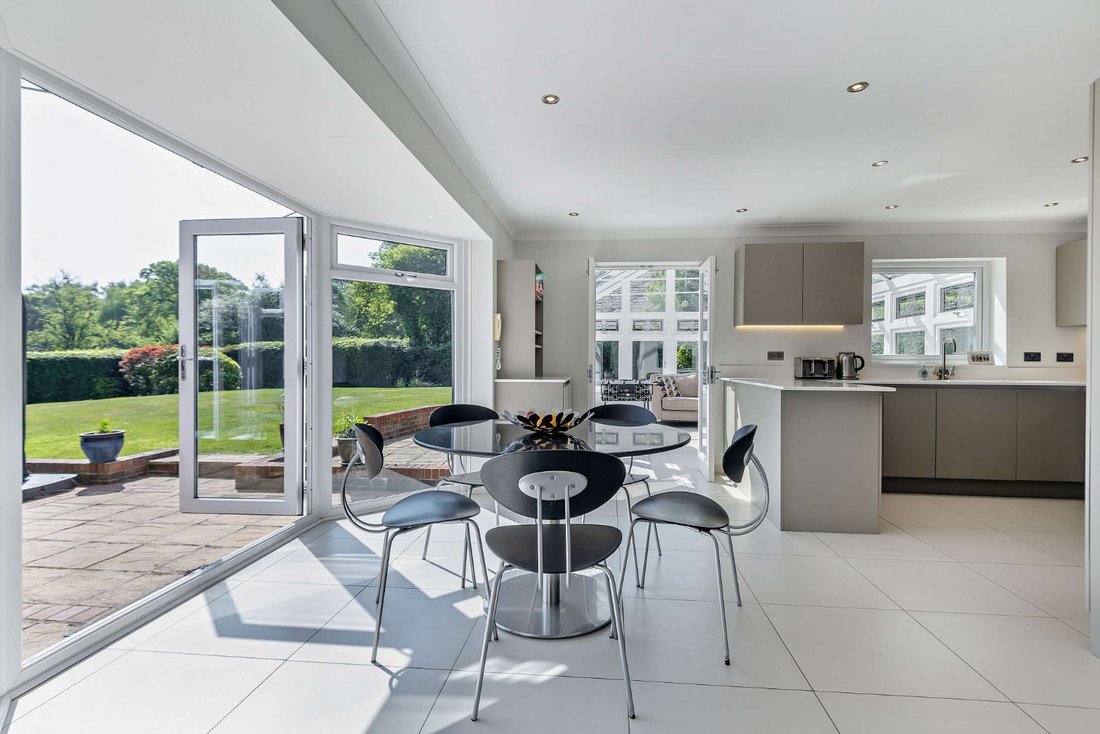
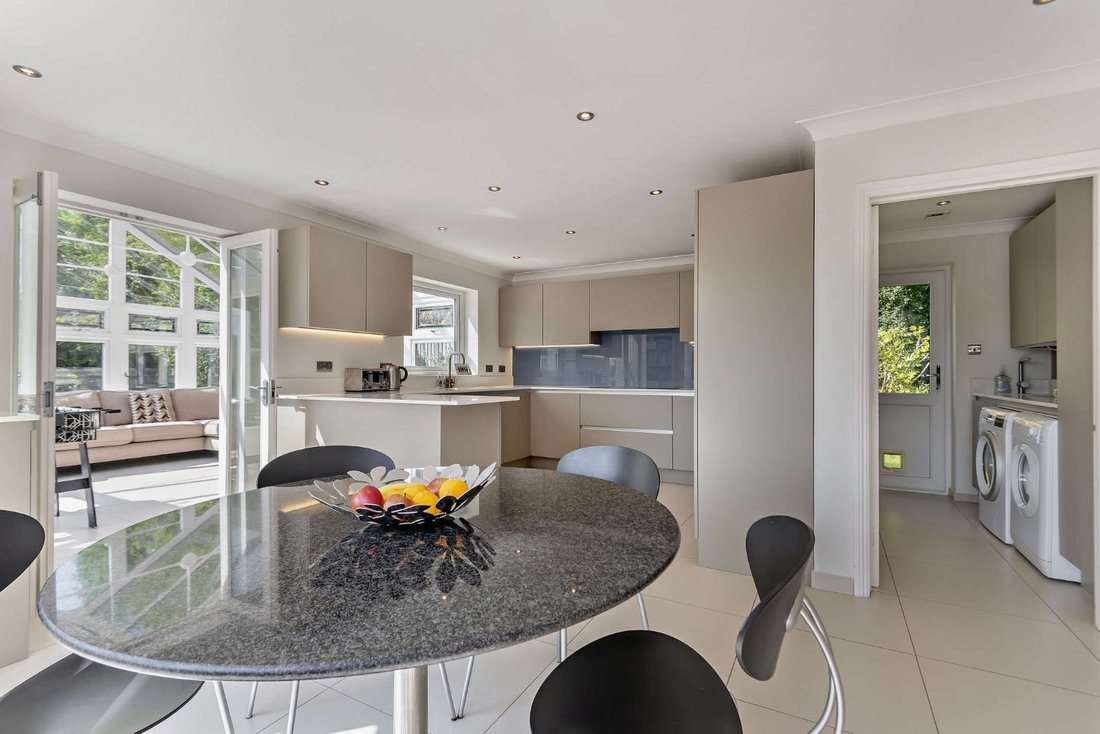
The kitchen/dining area, positioned towards the rear of the house, forms the central hub of the home. This expansive open-plan space is fitted with sleek cabinetry, integrated appliances, extensive preparation surfaces, and a dining area. From here, double doors lead into a light-filled conservatory that provides panoramic views of the garden and direct access to the patio, facilitating a seamless connection between indoor and outdoor spaces. Adjacent to the kitchen is a separate utility room, equipped with additional cabinetry, a sink, space for laundry appliances, and a door providing external access to the garden.
On the first floor, the principal bedroom features a window overlooking the garden. It benefits from builtin storage and a private en suite shower room with a skylight. Three further bedrooms are also located on this floor, one of which could serve as an additional study, if required. A well-appointed family bathroom serves these rooms, completing the accommodation.
The kitchen/dining area, positioned towards the rear of the house, forms the central hub of the home. This expansive open-plan space is fitted with sleek cabinetry, integrated appliances, extensive preparation surfaces, and a dining area. From here, double doors lead into a light-filled conservatory that provides panoramic views of the garden and direct access to the patio, facilitating a seamless connection between indoor and outdoor spaces. Adjacent to the kitchen is a separate utility room, equipped with additional cabinetry, a sink, space for laundry appliances, and a door providing external access to the garden.
On the first floor, the principal bedroom features a window overlooking the garden. It benefits from builtin storage and a private en suite shower room with a skylight. Three further bedrooms are also located on this floor, one of which could serve as an additional study, if required. A well-appointed family bathroom serves these rooms, completing the accommodation.
-
Property type
House
-
Price/sqft
$740
-
Consumption
C
Features
- Garden
- Terrace
- Fireplace
- Open Kitchen
- Washer Dryer
- 2D Floor Plan
- Gate
- Office
- Laundry Room
Features
Indoor
- Office
- Fireplace
- Kitchen island
- Washer Dryer
- Bar
- Laundry Room
- Open Kitchen
- Stone Countertops
Outdoor
- Terrace
- Gate
- Garden
Explore the Area
Upper Basildon, Reading, Berkshire, England
View on Google Maps
Price per sqft
Low
High

Joined 10 months ago
You have inquired about this property
The agent will contact you soon by
Listed by
6
Listings
2025
Joined
Book home tour with Andrew Sartain
Choose a date and whether you'd like a virtual or in-person tour with the agent.
Preferred date
Tour type

Strutt & Parker – Newbury
55 Northbrook Street, Newbury, Berkshire, RG14 1AN, United Kingdom
View agency profile
Last updated
September 8
First listed
February 10
Listing reference
HEN240008
Similar Properties Nearby
New Listings in Upper Basildon

Explore More Homes for Sale
Related Guides & Stories
Trusted by the World's Leading Brokers
The agents behind the world's most exceptional properties list with JamesEdition.
- Listings from Sotheby's, Christie's, BARNES, and Engel & Völkers
- Every listing reviewed before it goes live
- Connect directly with verified listing agents
By continuing you agree to our Terms and Privacy Policy.