$3,705,715
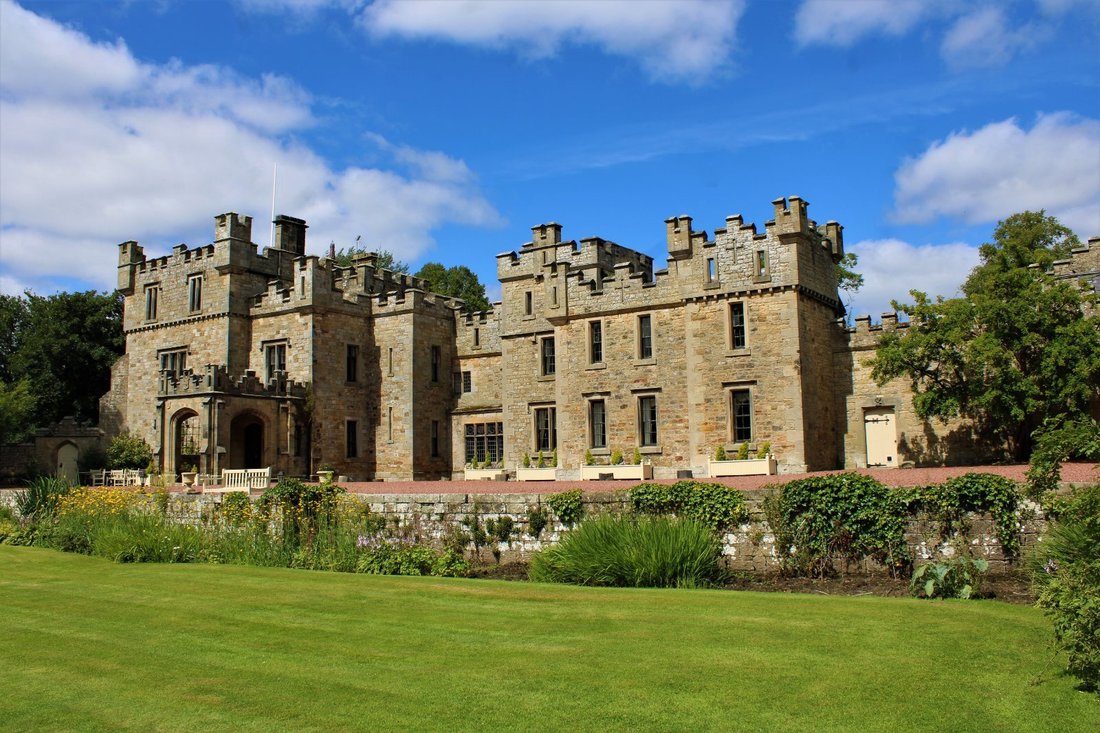
A Splendid Grade II Listed, Historic Landmark With Castellated Tower Set Within 32 Acres And Fishing
- 18 Beds
- 18 Baths
- 21,092 Sqft
- 32.0 Ac lot
- Updated: November 4
- 3
About the Property
Otterburn Castle was previously operated as a successful country house hotel and retains many of its historic fittings and striking architectural details. These include stone-mullioned windows, oak wall panelling, magnificent fireplaces and intricate plasterwork. The sale is due to our clients’ retirement.
The stately reception hall has a carved staircase and timber panelling which creat
The stately reception hall has a carved staircase and timber panelling which creat
Otterburn Castle was previously operated as a successful country house hotel and retains many of its historic fittings and striking architectural details. These include stone-mullioned windows, oak wall panelling, magnificent fireplaces and intricate plasterwork. The sale is due to our clients’ retirement.
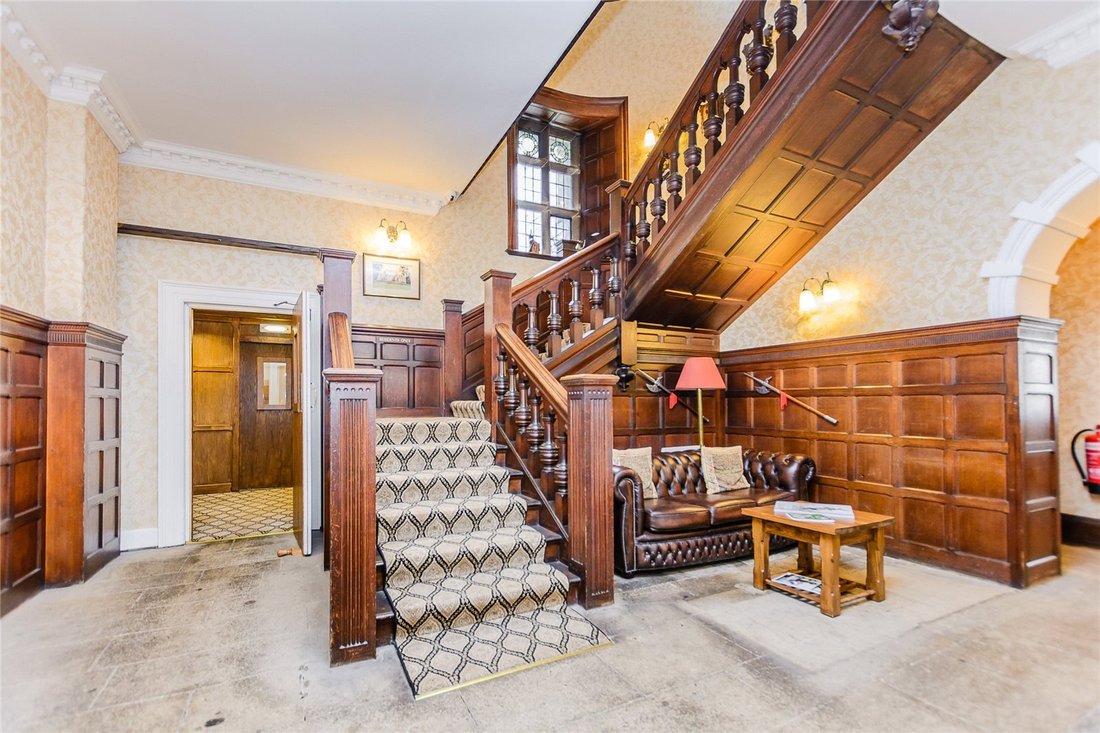
The stately reception hall has a carved staircase and timber panelling which creates an impressive sense of theatre upon arrival. Similarly, the principal reception rooms provide significant spaces for entertaining, being beautifully proportioned and full of character.
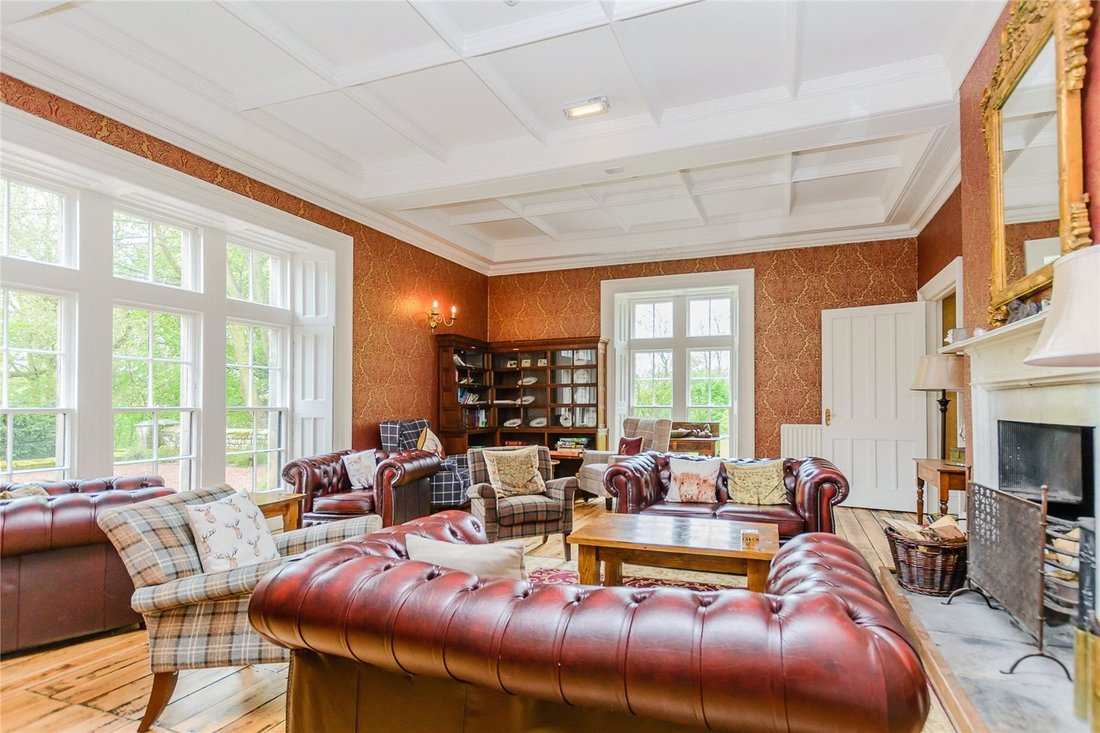
The drawing room which opens off the main hall is cosy and inviting with its fireplace and timber floors. There are dual-aspect views through full-length shuttered windows, attractive plasterwork to the ceiling and an adjoining room which is currently used as a side bar.
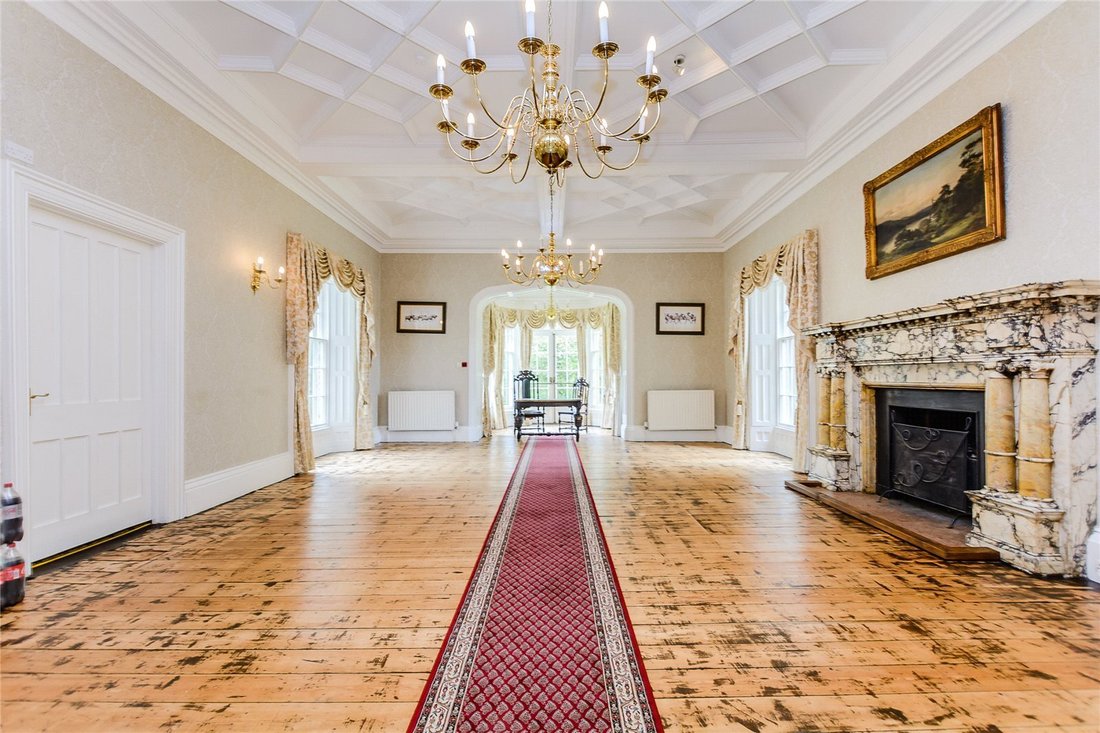
The stately garden room is light and airy with pale walls and an impressive bay window, as well as an ornate Florentine marble fireplace. This features paired Ionic columns and a frieze of a she-wolf suckling Romulus and Remus. The room is currently used for ceremonies and can seat 120 guests comfortably, or 40-60 for formal dining.
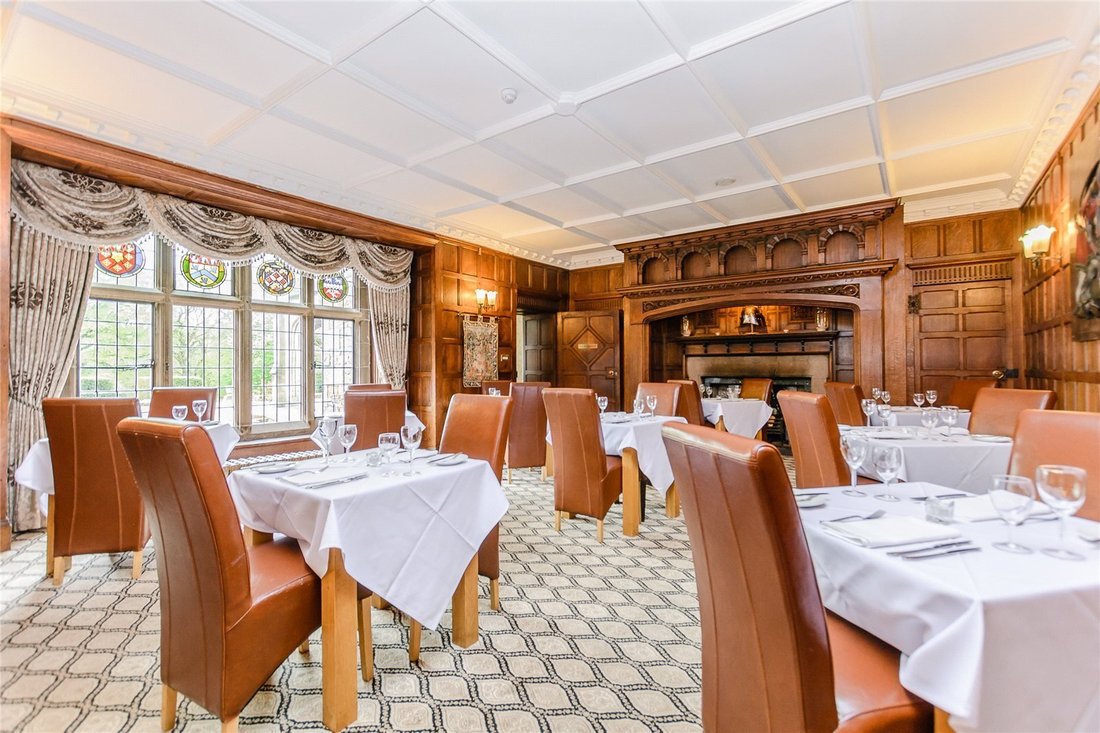
Everything about the timber-panelled dining room is grand - from the imposing stone-mullioned window with stained glass roundels, to the immense fireplace with its intricately carved mantle bearing the Pease family crest. The room incorporates a private area for a more intimate dining experience.
Like the dining room, the breakfast area has timber panelling to the walls and fireplace, however, the overall ambiance has a much lighter feel. In addition to the two large timber sash windows looking out to the front of the property, there is also an arrow-slit window high up on one of the walls.
The former stable block is now used as workshop and storage areas.
For larger gatherings, there is a marquee with its own private bar which has panoramic views of the garden and can cater for up to 150 guests.
The service areas are situated away from the formal rooms and include a fully equipped catering kitchen with ancillary areas and a laundry room.
The 18 bedrooms are arranged over three floors and are all very different in character. There are two rooms on the ground floor and a further two are situated in the tower. The majority of rooms are located on the first floor and these include the bridal suite which occupies what was once the original library. This is accessed by its own private staircase and boasts a wealth of period details. These include an impressive inglenook fireplace with a segmental arch above which are five painted panels depicting scenes from the Battle of Otterburn. All rooms have en suite facilities.
There is further staff accommodation which comprises of three flats and one house.
The stately reception hall has a carved staircase and timber panelling which creates an impressive sense of theatre upon arrival. Similarly, the principal reception rooms provide significant spaces for entertaining, being beautifully proportioned and full of character.
The drawing room which opens off the main hall is cosy and inviting with its fireplace and timber floors. There are dual-aspect views through full-length shuttered windows, attractive plasterwork to the ceiling and an adjoining room which is currently used as a side bar.
The stately garden room is light and airy with pale walls and an impressive bay window, as well as an ornate Florentine marble fireplace. This features paired Ionic columns and a frieze of a she-wolf suckling Romulus and Remus. The room is currently used for ceremonies and can seat 120 guests comfortably, or 40-60 for formal dining.
Everything about the timber-panelled dining room is grand - from the imposing stone-mullioned window with stained glass roundels, to the immense fireplace with its intricately carved mantle bearing the Pease family crest. The room incorporates a private area for a more intimate dining experience.
Like the dining room, the breakfast area has timber panelling to the walls and fireplace, however, the overall ambiance has a much lighter feel. In addition to the two large timber sash windows looking out to the front of the property, there is also an arrow-slit window high up on one of the walls.
The former stable block is now used as workshop and storage areas.
For larger gatherings, there is a marquee with its own private bar which has panoramic views of the garden and can cater for up to 150 guests.
The service areas are situated away from the formal rooms and include a fully equipped catering kitchen with ancillary areas and a laundry room.
The 18 bedrooms are arranged over three floors and are all very different in character. There are two rooms on the ground floor and a further two are situated in the tower. The majority of rooms are located on the first floor and these include the bridal suite which occupies what was once the original library. This is accessed by its own private staircase and boasts a wealth of period details. These include an impressive inglenook fireplace with a segmental arch above which are five painted panels depicting scenes from the Battle of Otterburn. All rooms have en suite facilities.
There is further staff accommodation which comprises of three flats and one house.
-
Property type
House
-
Price/sqft
$175
Features
- Garden
- Fireplace
- Water View
- Library
- 2D Floor Plan
- Panoramic / Scenic View
- Gas Stovetop
- Laundry Room
- Bar
Features
Lot
Indoor
Outdoor
Explore the Area
Listed by
1
Listings
2026
Joined
Book home tour with Oliver Custance Baker
Choose a date and whether you'd like a virtual or in-person tour with the agent.
Preferred date
Tour type

Last updated
November 4
First listed
November 4
Listing reference
MRP230013
Trusted by the World's Leading Brokers
The agents behind the world's most exceptional properties list with JamesEdition.
- Listings from Sotheby's, Christie's, BARNES, and Engel & Völkers
- Every listing reviewed before it goes live
- Connect directly with verified listing agents
By continuing you agree to our Terms and Privacy Policy.