
$2,322,532
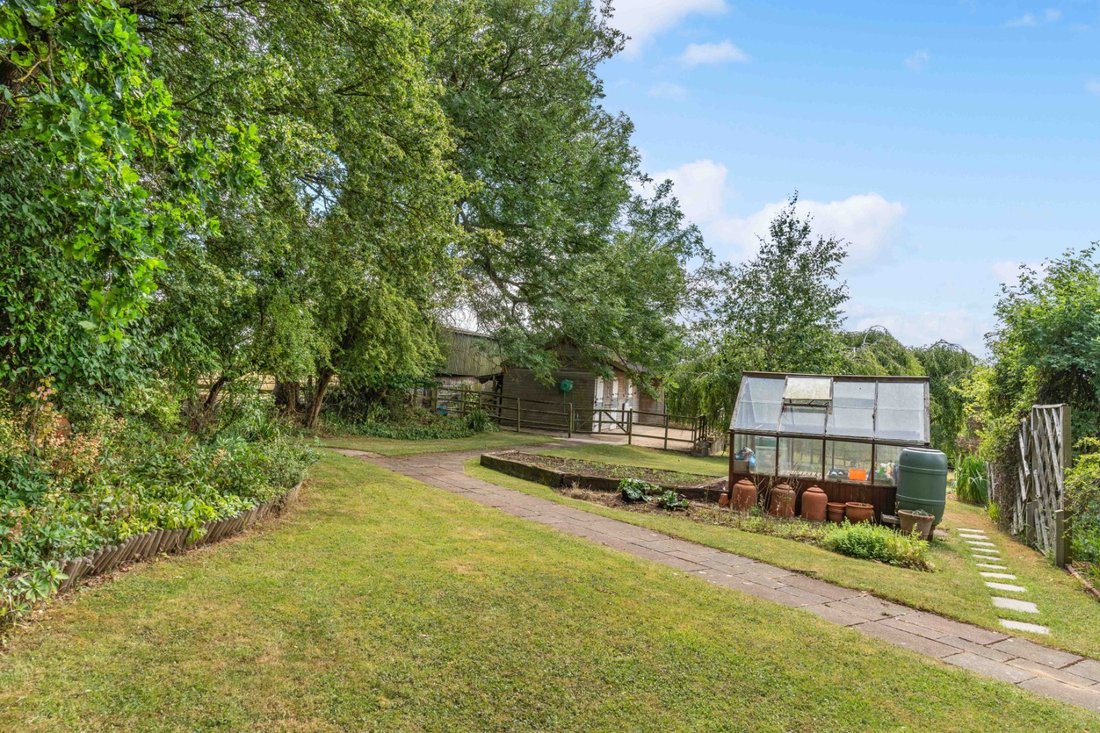
A Spacious Family Home Set In Over Two Acres With Potential Annexe
- 4 Beds
- 3 Baths
- 2,481 Sqft
- 2.25 Ac lot
- Updated: June 22
- 1
About the Property
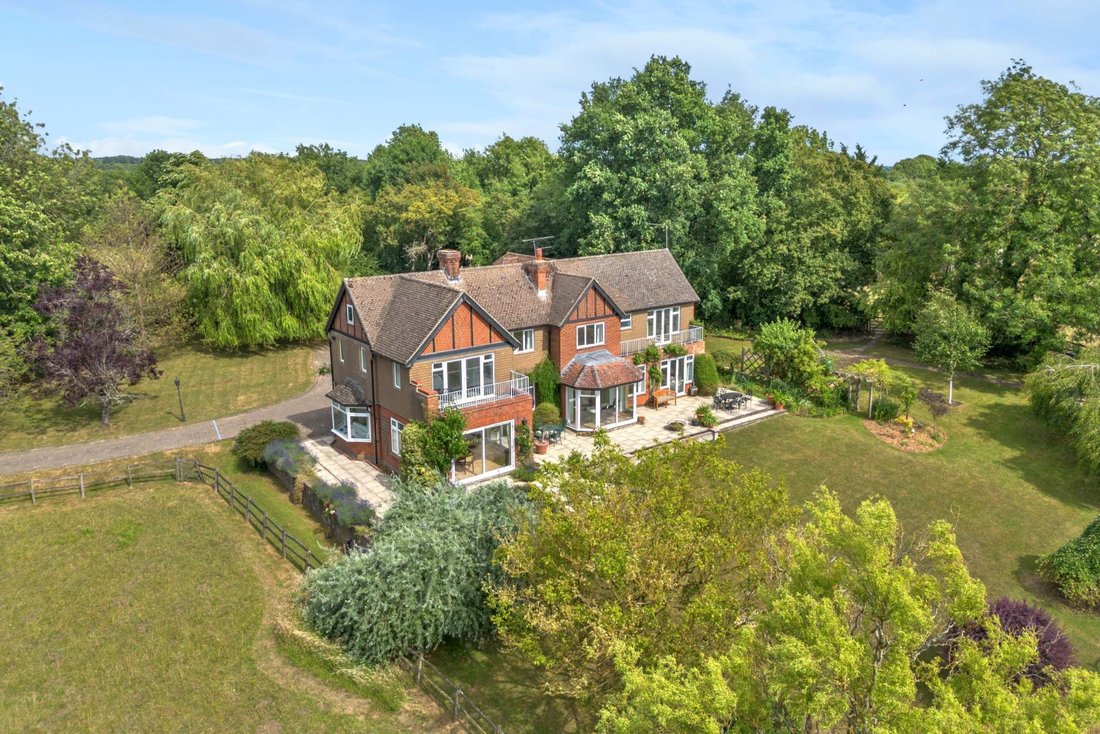
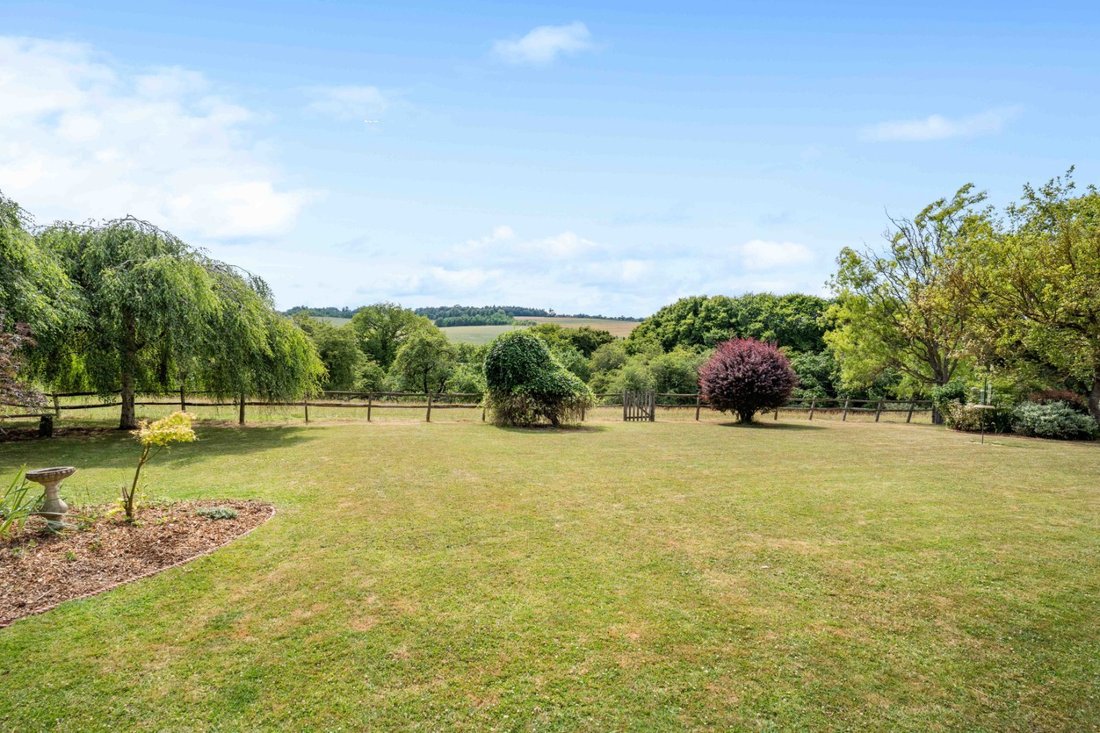
This-much loved home is full of light, and sited to make the most of its stunning location. It is well proportioned and designed for family life. Whilst not contemporary, the interiors have been well maintained and offer an excellent blank canvas for modernisation.
Entered via an enclosed porch, the light and airy entrance hall makes an inviting first impression, flowing seamlessly into t
Entered via an enclosed porch, the light and airy entrance hall makes an inviting first impression, flowing seamlessly into t
This-much loved home is full of light, and sited to make the most of its stunning location. It is well proportioned and designed for family life. Whilst not contemporary, the interiors have been well maintained and offer an excellent blank canvas for modernisation.
Entered via an enclosed porch, the light and airy entrance hall makes an inviting first impression, flowing seamlessly into the study area, with continuous original parquet flooring and a Portland stone open fireplace as an attractive focal point.
The kitchen/breakfast room works for both day-to-day living and entertaining, with a dining area that enjoys uninterrupted views through full-length glazing-perfect for enjoying both bright morning breakfasts and stunning sunsets. The kitchen is fitted with traditional solid wood cabinetry and features an oil-fired four-oven Aga, separate electric convection oven plus two-burner hob, and a walk-in larder area. The Kitchen leads to a useful separate utility room which provides a butler sink, laundry space and storage. There is also a downstairs cloakroom.
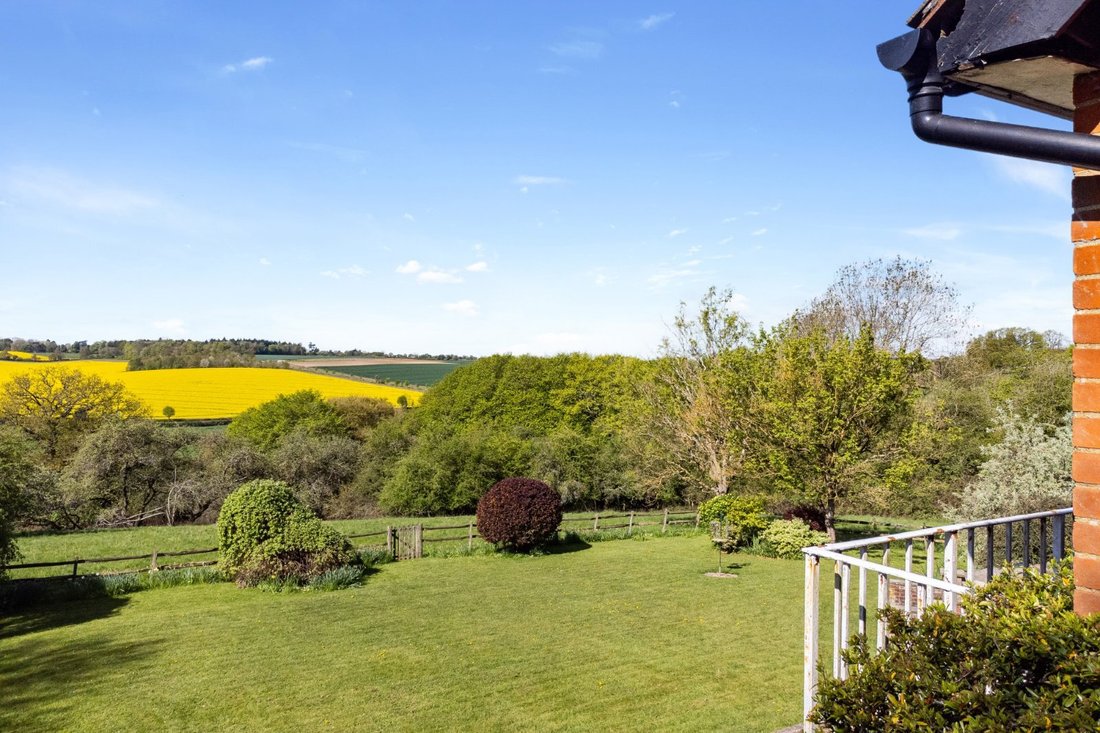
Two further reception rooms include a family room with French doors onto the terrace and an impressive drawing room with a more formal dining area, the latter flooded with light with glazing to three aspects and two sets of doors opening onto the terrace. There is an inglenook fireplace with a Jotul log-burner which add warmth and character. A wide winding staircase set within a turret rises to the attractive galleried first-floor landing. There is a light and airy principal bedroom suite with an en suite bath/shower room and a small balcony that takes full advantage of the far-reaching views across the Mimram valley to Ayot St Lawrence and beyond.
Three further double bedrooms (one with en-suite shower room and balcony) also benefit from the superb rural outlook, sharing a family bathroom and separate WC.
Entered via an enclosed porch, the light and airy entrance hall makes an inviting first impression, flowing seamlessly into the study area, with continuous original parquet flooring and a Portland stone open fireplace as an attractive focal point.
The kitchen/breakfast room works for both day-to-day living and entertaining, with a dining area that enjoys uninterrupted views through full-length glazing-perfect for enjoying both bright morning breakfasts and stunning sunsets. The kitchen is fitted with traditional solid wood cabinetry and features an oil-fired four-oven Aga, separate electric convection oven plus two-burner hob, and a walk-in larder area. The Kitchen leads to a useful separate utility room which provides a butler sink, laundry space and storage. There is also a downstairs cloakroom.
Two further reception rooms include a family room with French doors onto the terrace and an impressive drawing room with a more formal dining area, the latter flooded with light with glazing to three aspects and two sets of doors opening onto the terrace. There is an inglenook fireplace with a Jotul log-burner which add warmth and character. A wide winding staircase set within a turret rises to the attractive galleried first-floor landing. There is a light and airy principal bedroom suite with an en suite bath/shower room and a small balcony that takes full advantage of the far-reaching views across the Mimram valley to Ayot St Lawrence and beyond.
Three further double bedrooms (one with en-suite shower room and balcony) also benefit from the superb rural outlook, sharing a family bathroom and separate WC.
-
Property type
House
-
Price/sqft
$936
-
Consumption
E
Features
- Garden
- Terrace
- Fireplace
- Modern
- Equestrian
- 2D Floor Plan
- Laundry Room
- Stone Countertops
- Balcony
Explore the Area
Dark Lane, Codicote, Hitchin, Hertfordshire, England
View on Google Maps
Price per sqft
Low
High

Joined 10 months ago
You have inquired about this property
The agent will contact you soon by
Listed by
9
Listings
2025
Joined
Book home tour with Sally Noakes
Choose a date and whether you'd like a virtual or in-person tour with the agent.
Preferred date
Tour type

Strutt & Parker – Harpenden
49 High Street, Harpenden, Hertfordshire, AL5 2SJ, United Kingdom
View agency profile
Last updated
June 22
First listed
March 21
Listing reference
CSD252103
Similar Properties Nearby
New Listings in Codicote



Explore More Homes for Sale
Codicote popular searches
- Properties with Bar in Codicote
- Properties with Game Room in Codicote
- Modern properties in Codicote
- Equestrian properties in Codicote
- Properties with Wine Cellar in Codicote
- Properties with Pool in Codicote
- Properties with Balcony in Codicote
- Properties with Cinema in Codicote
- Water View properties in Codicote
Related Guides & Stories
Trusted by the World's Leading Brokers
The agents behind the world's most exceptional properties list with JamesEdition.
- Listings from Sotheby's, Christie's, BARNES, and Engel & Völkers
- Every listing reviewed before it goes live
- Connect directly with verified listing agents
By continuing you agree to our Terms and Privacy Policy.