$3,507,945
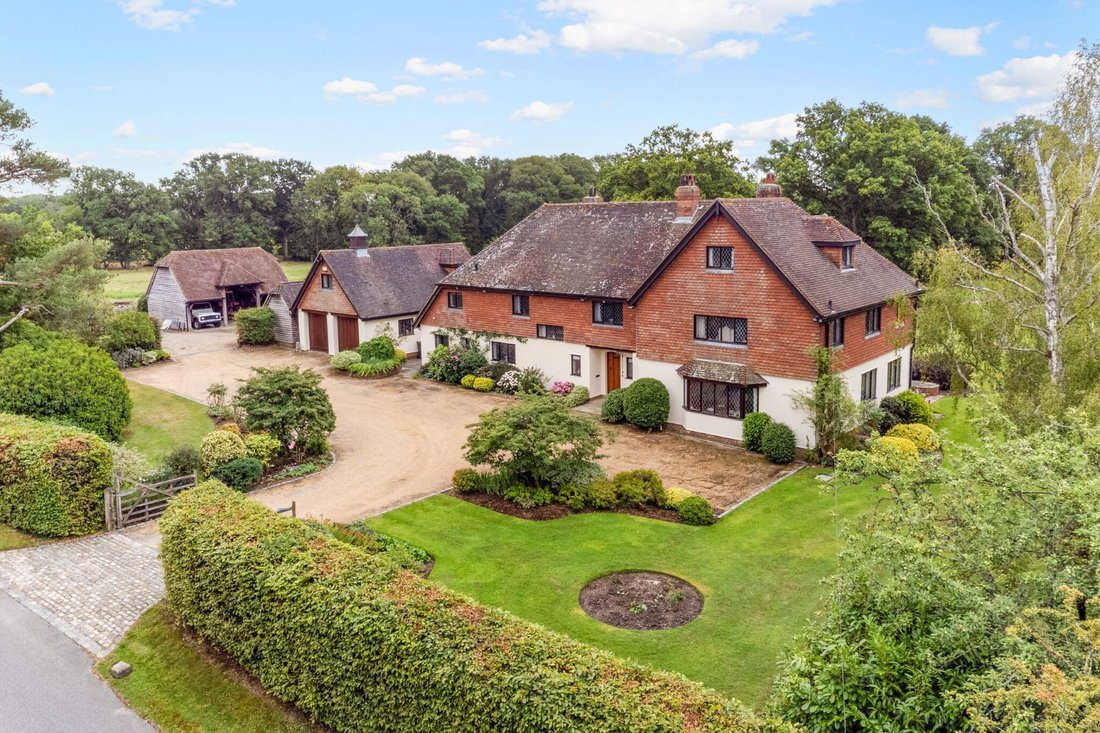
A Spacious Detached Family Home With Secondary Accommodation
- 6 Beds
- 5 Baths
- 7,598 Sqft
- 2.4 Ac lot
- Updated: February 17
- 3
About the Property
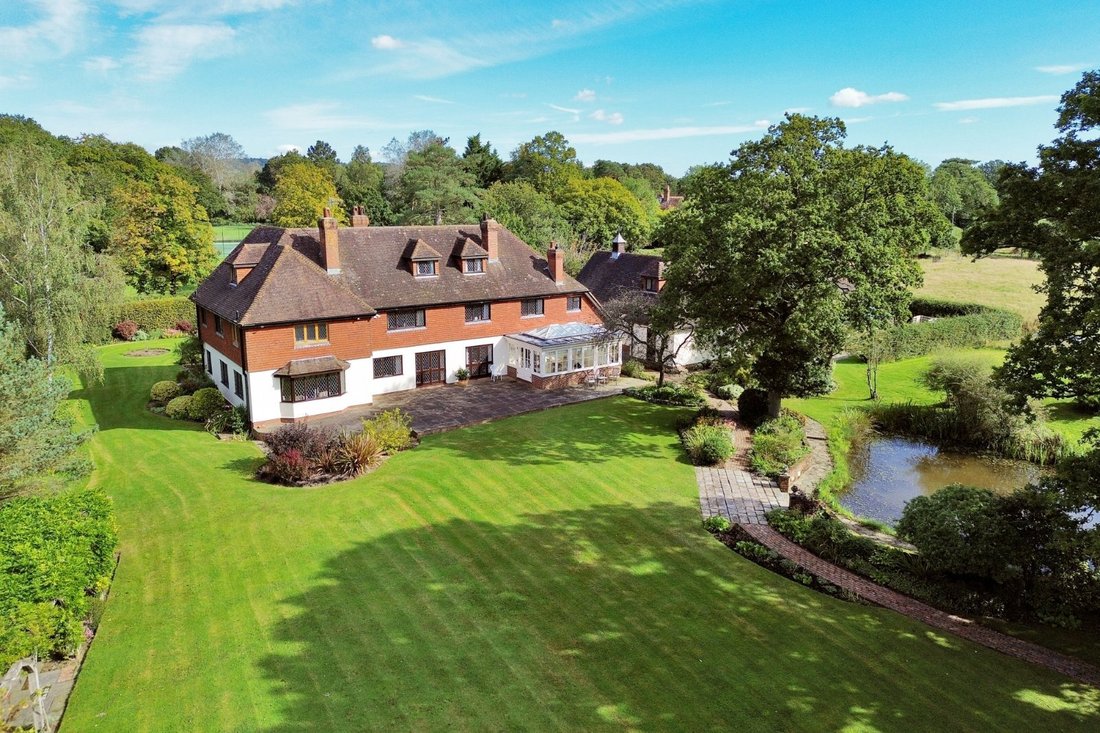
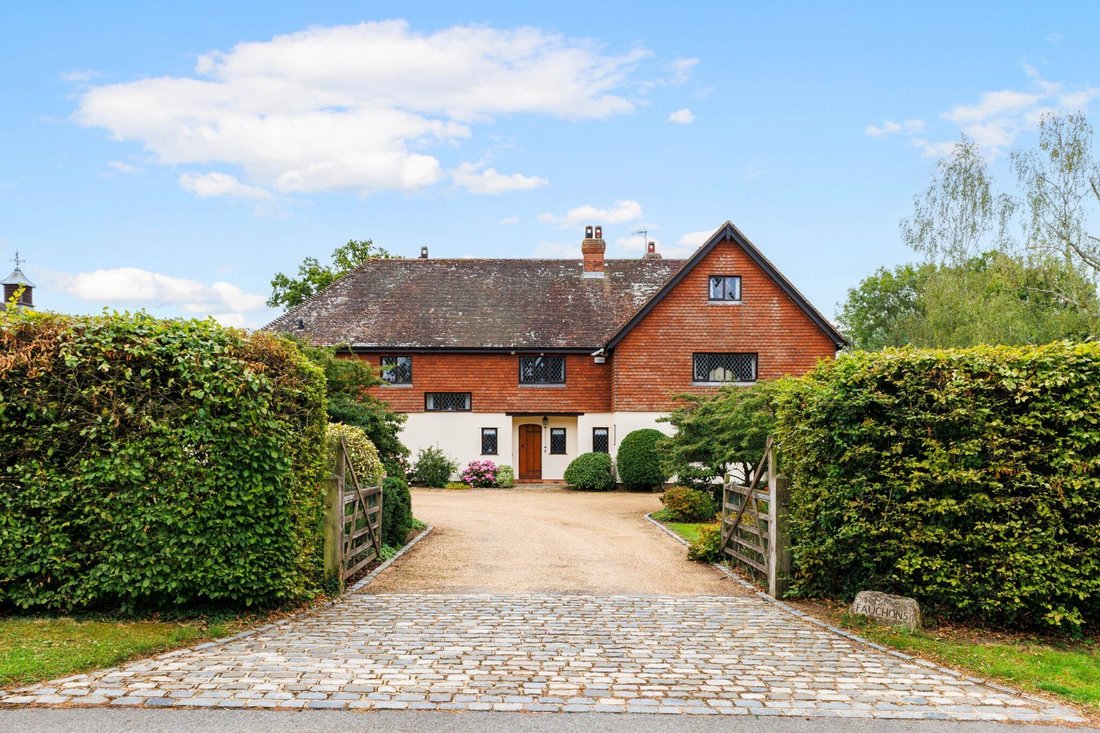
Fauchons is situated within the Green Belt in a sought after semi-rural location conveniently located within the village.
The impressive reception rooms comprise a double
aspect sitting room with a bay window and feature
fireplace, a beamed dining room and a snug, both with fireplaces and doors opening to the terrace.
The superb south facing orangery has a vaulted light well
The impressive reception rooms comprise a double
aspect sitting room with a bay window and feature
fireplace, a beamed dining room and a snug, both with fireplaces and doors opening to the terrace.
The superb south facing orangery has a vaulted light well
Fauchons is situated within the Green Belt in a sought after semi-rural location conveniently located within the village.
The impressive reception rooms comprise a double
aspect sitting room with a bay window and feature
fireplace, a beamed dining room and a snug, both with fireplaces and doors opening to the terrace.
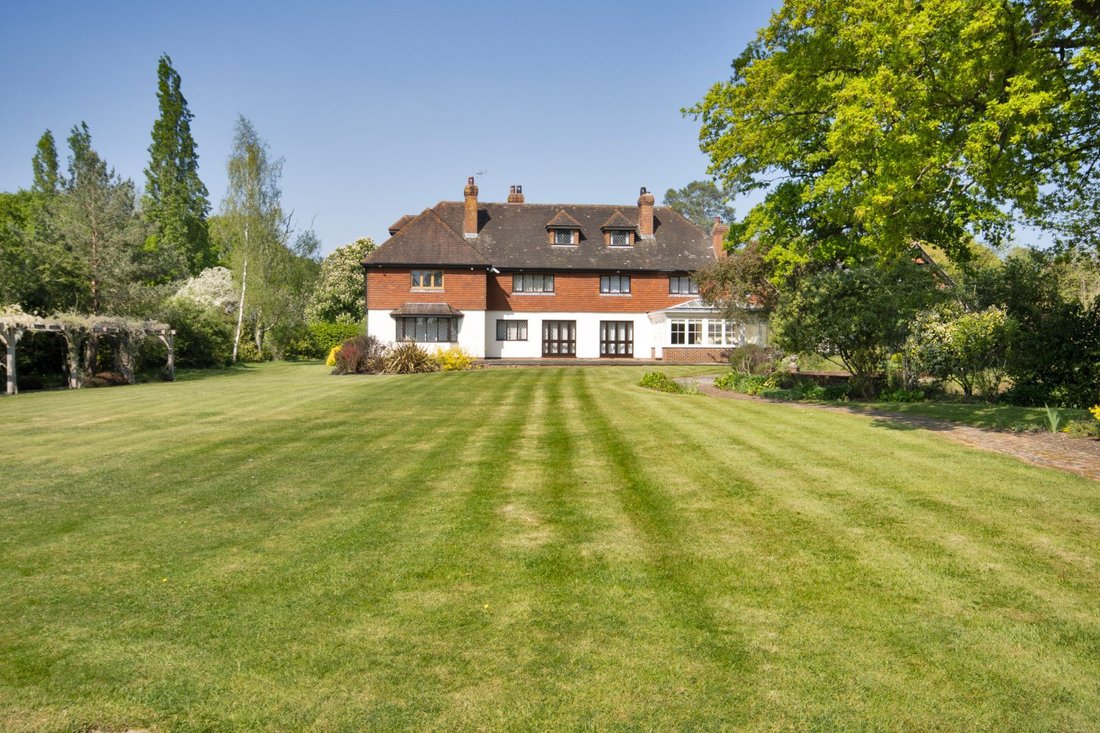
The superb south facing orangery has a vaulted light well with double doors opening to the terrace.
The well-appointed kitchen is fitted with a range of
wall and base units with granite worktops, an island, a four oven Aga, a walk-in larder, and is open to the orangery. Leading from a rear hall with a wine and domestic cupboard is a laundry/utility room providing additional space for appliances, and a boiler room with a W. C. From the oak floored front hall is a cloakroom which completes the ground floor accommodation.
Stairs rise from the entrance hall to a first floor
galleried landing. The principal bedroom suite which features an attractive fireplace and delightful views over the grounds, is served by an en suite bathroom with feature bath, twin basins, walk-in wet room shower, W. C and bidet. There are four further bedrooms, two of which have en suites, together with a family bathroom incorporating a sauna.
Arranged over the second floor and completing the
accommodation is a bedroom with en suite bathroom, a sitting/play room and access to ample eaves storage.
The impressive reception rooms comprise a double
aspect sitting room with a bay window and feature
fireplace, a beamed dining room and a snug, both with fireplaces and doors opening to the terrace.
The superb south facing orangery has a vaulted light well with double doors opening to the terrace.
The well-appointed kitchen is fitted with a range of
wall and base units with granite worktops, an island, a four oven Aga, a walk-in larder, and is open to the orangery. Leading from a rear hall with a wine and domestic cupboard is a laundry/utility room providing additional space for appliances, and a boiler room with a W. C. From the oak floored front hall is a cloakroom which completes the ground floor accommodation.
Stairs rise from the entrance hall to a first floor
galleried landing. The principal bedroom suite which features an attractive fireplace and delightful views over the grounds, is served by an en suite bathroom with feature bath, twin basins, walk-in wet room shower, W. C and bidet. There are four further bedrooms, two of which have en suites, together with a family bathroom incorporating a sauna.
Arranged over the second floor and completing the
accommodation is a bedroom with en suite bathroom, a sitting/play room and access to ample eaves storage.
-
Property type
House
-
Price/sqft
$461
-
Consumption
C
Features
- Garden
- Terrace
- Fireplace
- Water View
- Sauna
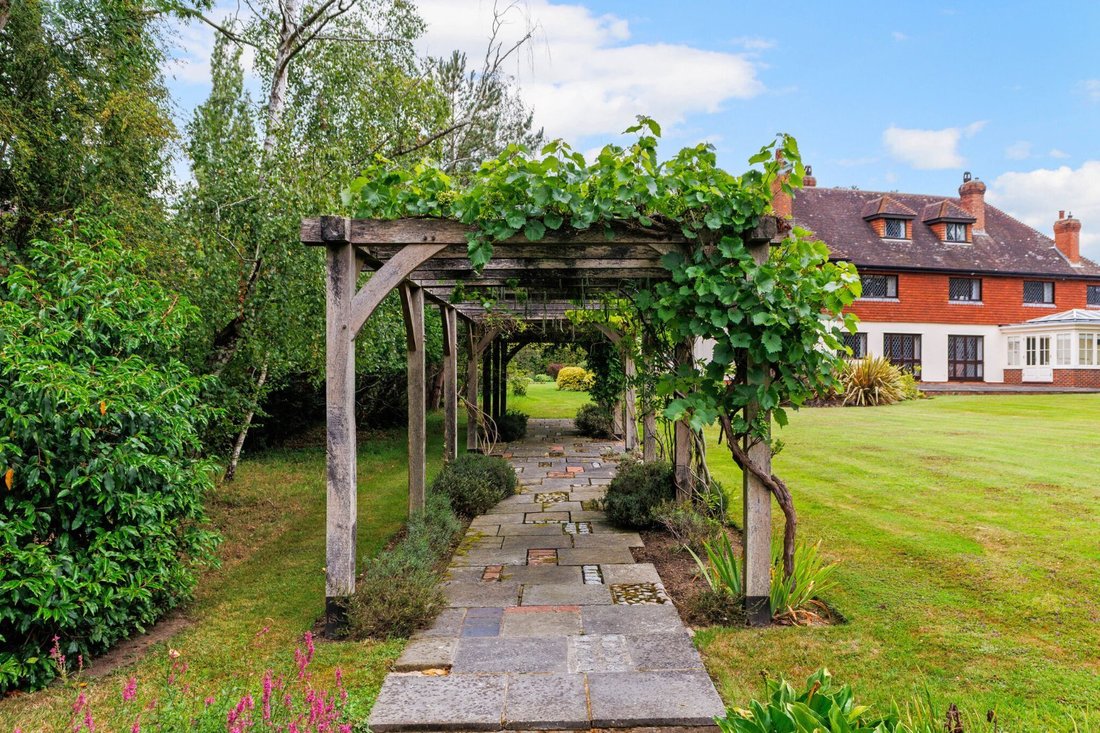
- Pergola
- 2D Floor Plan
- Gate
- Laundry Room
Features
Lot
Indoor
Outdoor
Explore the Area
Philpots Lane, Hildenborough, Tonbridge, Kent, England
View on Google Maps
Price per sqft
Low
High

Joined 10 months ago
You have inquired about this property
The agent will contact you soon by
Listed by
13
Listings
2025
Joined
Book home tour with Andrew Harwood
Choose a date and whether you'd like a virtual or in-person tour with the agent.
Preferred date
Tour type

Strutt & Parker – Sevenoaks
15 Bank Street, Sevenoaks, Kent, TN13 1UW, United Kingdom
View agency profile
Last updated
February 17
First listed
December 1, 2025
Listing reference
SVN230223
Similar Properties Nearby
New Listings in Hildenborough

Explore More Homes for Sale
Hildenborough property types
Hildenborough popular searches
- Panoramic / Scenic View properties in Hildenborough
- Properties with Terrace in Hildenborough
- Properties with Bar in Hildenborough
- Properties with Office in Hildenborough
- Properties with Garden in Hildenborough
- Gated Community properties in Hildenborough
- Properties with Sauna in Hildenborough
- Properties with Wine Cellar in Hildenborough
- Properties with Fireplace in Hildenborough
- Properties with Pool in Hildenborough
- Properties with Garage in Hildenborough
- Water View properties in Hildenborough
Hildenborough neighborhoods
Related Guides & Stories
Trusted by the World's Leading Brokers
The agents behind the world's most exceptional properties list with JamesEdition.
- Listings from Sotheby's, Christie's, BARNES, and Engel & Völkers
- Every listing reviewed before it goes live
- Connect directly with verified listing agents
By continuing you agree to our Terms and Privacy Policy.