$5,290,577
Price decreased by $668,771 on Sep 30, 2026
A Significant, Late Georgian Country House, With Uninterrupted Countryside Views
- 6 Beds
- 4 Baths
- 8,427 Sqft
- 4.12 Ac lot
- Updated: September 30
- 16
About the Property
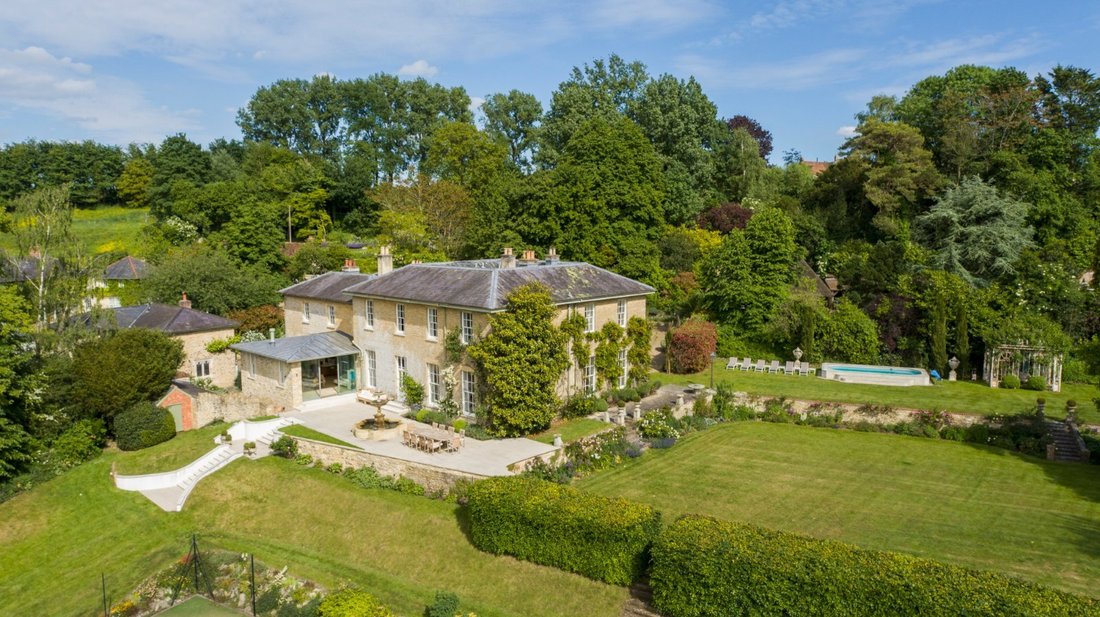
Stour Provost Manor represents one of the county’s most elegant and impressive country homes and is in a truly glorious setting looking out over beautiful and unspoilt countryside of the Stour Vale, which was originally laid out as parkland below The Manor in Fifehead Magdalen. Stour Provost Manor was built around 1828 of local stone under low-pitched slate roof with wide eaves and is a stone’s th
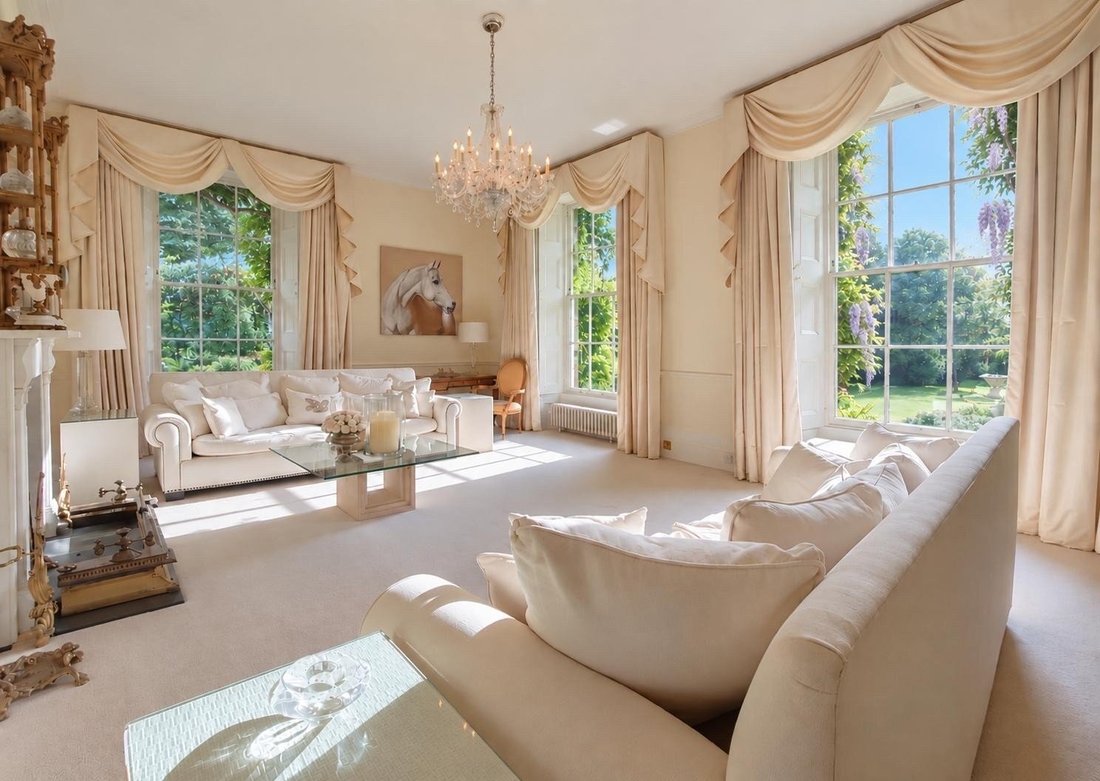
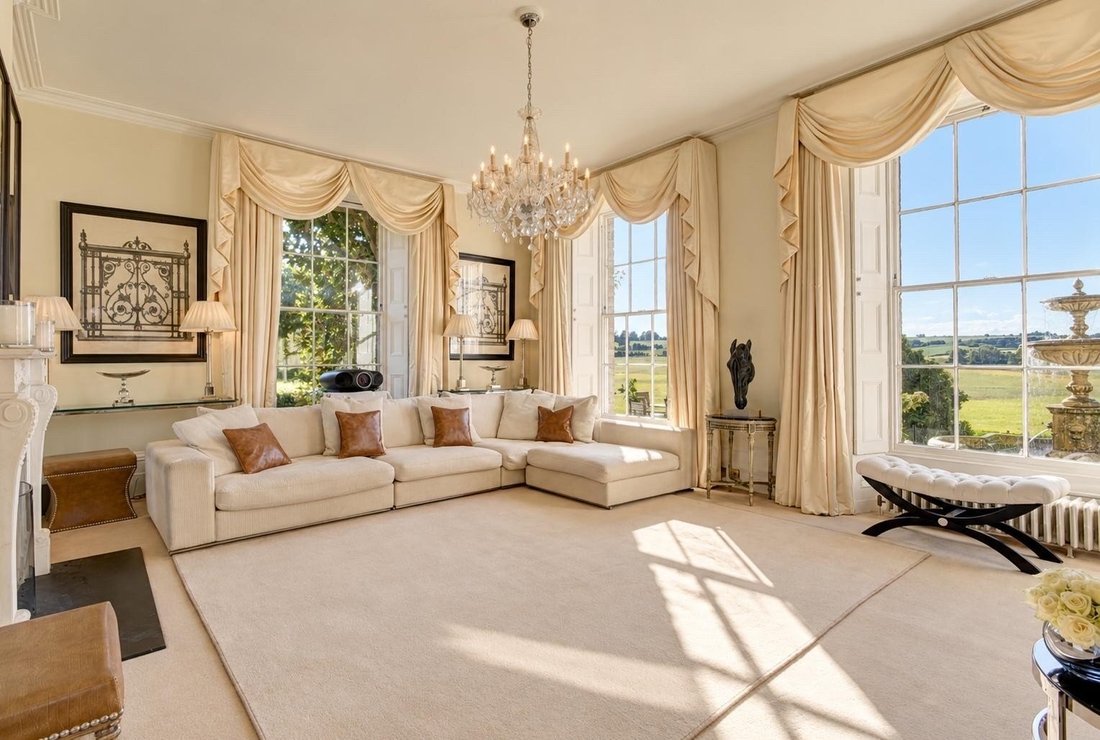
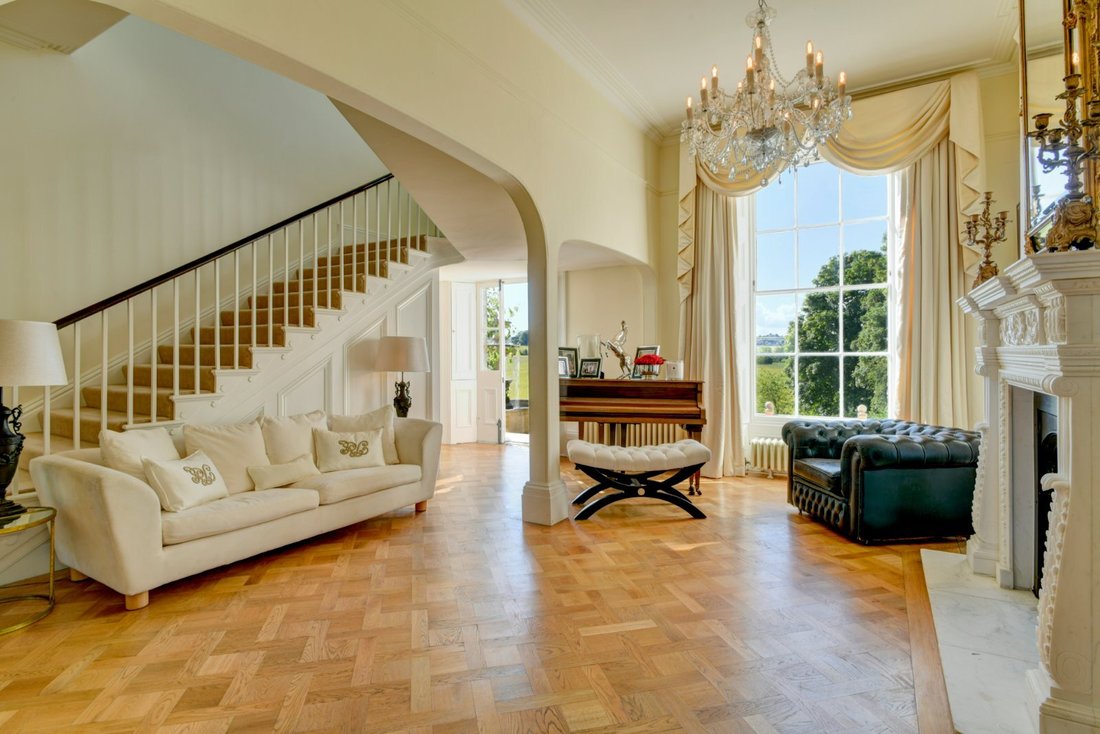
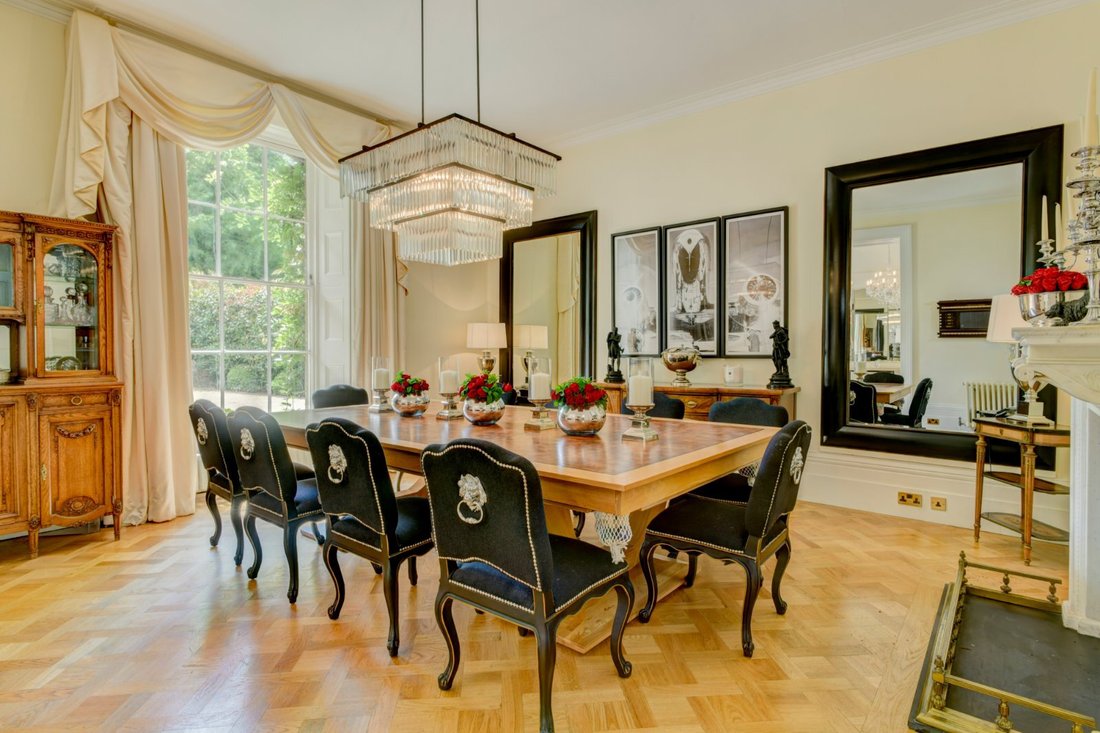
Stour Provost Manor represents one of the county’s most elegant and impressive country homes and is in a truly glorious setting looking out over beautiful and unspoilt countryside of the Stour Vale, which was originally laid out as parkland below The Manor in Fifehead Magdalen. Stour Provost Manor was built around 1828 of local stone under low-pitched slate roof with wide eaves and is a stone’s throw from the pretty, 14th century parish church. It displays all the elegance of the late Georgian period with a pilastered porch, beautifully proportioned rooms, high ceilings and tall sash windows that look out across the formal gardens towards the unspoilt, rural views across the valley. It has three principal reception rooms grouped around the reception hall that allows plentiful natural light to flood the centre of the house.
It is Grade II listed and has retained numerous fireplaces, plentiful original joinery including working shutters, coving and an elegant sweeping main staircase. The house has been the family home of the current owners for the past ten years and during that time, significant improvements have been undertaken coupled with an extensive programme of refurbishment to create a most stylish and elegant family home. Particular features of note include the wonderful kitchen/breakfast room, which serves as the central hub of the house and has a large dining area with floor to ceiling French windows opening onto the terrace. The kitchen is fitted with beautiful cabinetry, hand-made from a sumptuous mix of burr elm, cherry and maple. The principal bedroom suite, which has an en suite combined bathroom and dressing room, is positioned to catch the sun throughout the day from early morning, with windows on three sides that look out across the grounds to the river and beyond. In addition, there are five further double bedrooms, two of which have en suite bathrooms and two shower rooms.
Lot 2 (Available by separate negotiation)
Coachman’s Cottage and outbuildings
Close to the main house and situated at the end of the back drive is Coachman’s Cottage. Like the main house, it has been completely refurbished to a very high standard and currently serves both as a guest cottage and as a holiday- rental cottage listed on Airbnb. The cottage has two good-sized reception rooms, a fully fitted kitchen, three double bedrooms, bathroom and cloakroom and its own, private garden. A short distance from the main house and accessed via a short spur from the parking area is a range of stone-built period outbuildings comprising an ice house, single garage (former coach house) with hay loft and adjacent machinery store, thatched stable block with integral tack room, log store and double garage. Beyond the outbuildings are the vegetable garden, greenhouse and a paddock.
It is Grade II listed and has retained numerous fireplaces, plentiful original joinery including working shutters, coving and an elegant sweeping main staircase. The house has been the family home of the current owners for the past ten years and during that time, significant improvements have been undertaken coupled with an extensive programme of refurbishment to create a most stylish and elegant family home. Particular features of note include the wonderful kitchen/breakfast room, which serves as the central hub of the house and has a large dining area with floor to ceiling French windows opening onto the terrace. The kitchen is fitted with beautiful cabinetry, hand-made from a sumptuous mix of burr elm, cherry and maple. The principal bedroom suite, which has an en suite combined bathroom and dressing room, is positioned to catch the sun throughout the day from early morning, with windows on three sides that look out across the grounds to the river and beyond. In addition, there are five further double bedrooms, two of which have en suite bathrooms and two shower rooms.
Lot 2 (Available by separate negotiation)
Coachman’s Cottage and outbuildings
Close to the main house and situated at the end of the back drive is Coachman’s Cottage. Like the main house, it has been completely refurbished to a very high standard and currently serves both as a guest cottage and as a holiday- rental cottage listed on Airbnb. The cottage has two good-sized reception rooms, a fully fitted kitchen, three double bedrooms, bathroom and cloakroom and its own, private garden. A short distance from the main house and accessed via a short spur from the parking area is a range of stone-built period outbuildings comprising an ice house, single garage (former coach house) with hay loft and adjacent machinery store, thatched stable block with integral tack room, log store and double garage. Beyond the outbuildings are the vegetable garden, greenhouse and a paddock.
-
Property type
House
-
Price/sqft
$627
Features
- Garden
- Pool
- Terrace
- Garage
- River View
- Equestrian
- Game Room
- Tennis Court
- Fire Pit
Explore the Area
The Street, Stour Provost, Gillingham, Dorset, England
View on Google Maps
Price per sqft
Low
High
Listed by
8
Listings
2026
Joined
Book home tour with Sarah Brown
Choose a date and whether you'd like a virtual or in-person tour with the agent.
Preferred date
Tour type

Strutt & Parker – National Country House Department
43 Cadogan Street, London, SW3 2PR, United Kingdom
View agency profile
Last updated
September 30
First listed
May 16
Listing reference
CSD232781
Trusted by the World's Leading Brokers
The agents behind the world's most exceptional properties list with JamesEdition.
- Listings from Sotheby's, Christie's, BARNES, and Engel & Völkers
- Every listing reviewed before it goes live
- Connect directly with verified listing agents
By continuing you agree to our Terms and Privacy Policy.