$2,377,118
A Significant Grade II Listed Family Home With Wonderful Far Reaching Views Over Salisbury Plain
- 6 Beds
- 3 Baths
- 5,834 Sqft
- 9.0 Ac lot
- Updated: April 9
About the Property
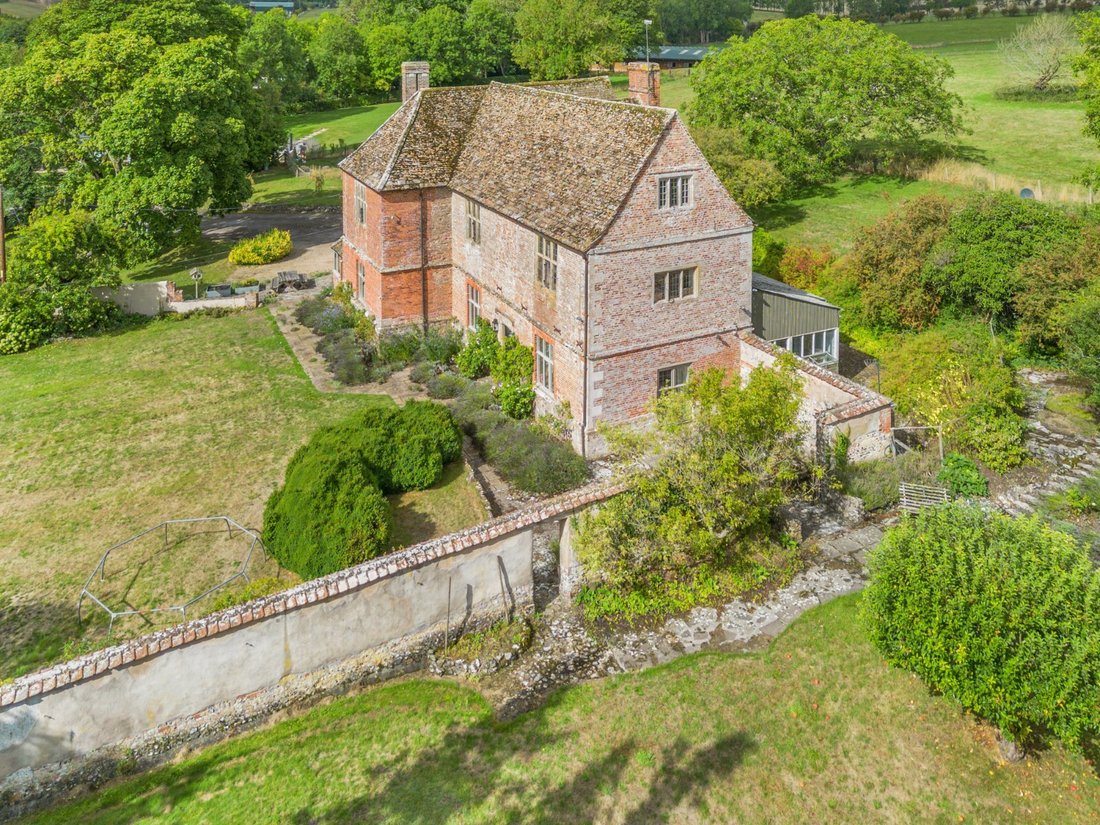
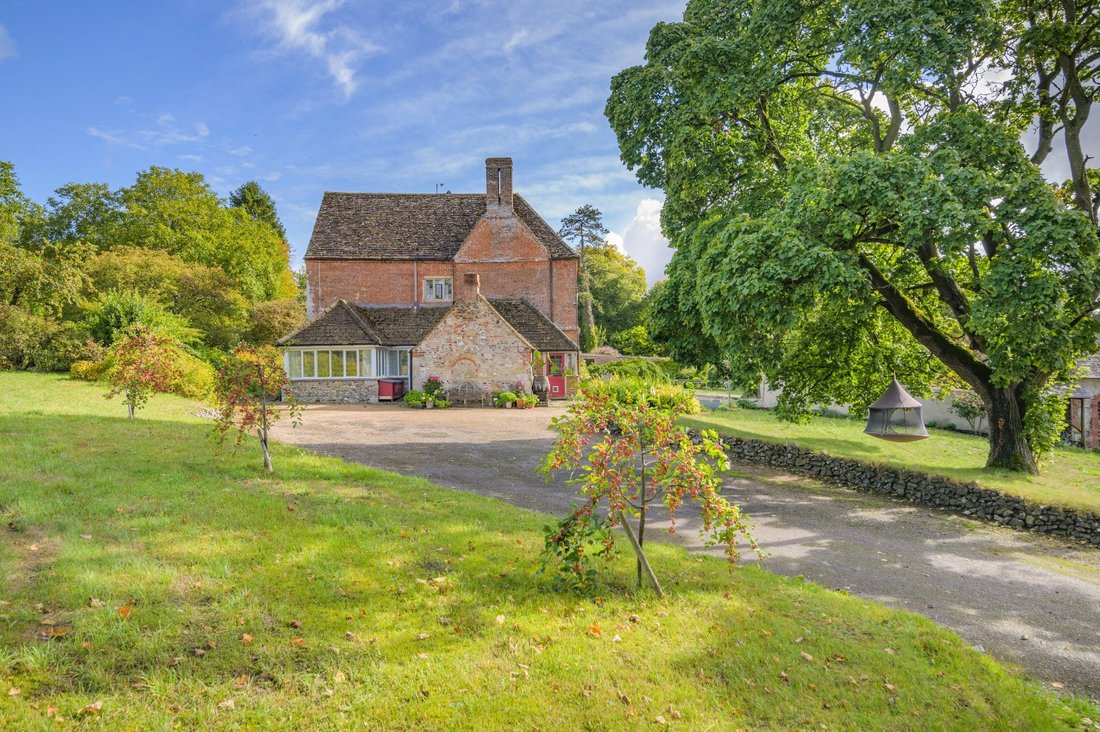
The Manor is a fabulous Grade II listed home which has its origins dating back to the early 17th century Jacobean era, with some later additions. Constructed of red brick under a tiled roof, this is a family home full of character, with arched doorways, stone mullion windows (some with historic glass etchings) and a striking staircase. The most astonishing aspect is the fantastic ceiling heights o
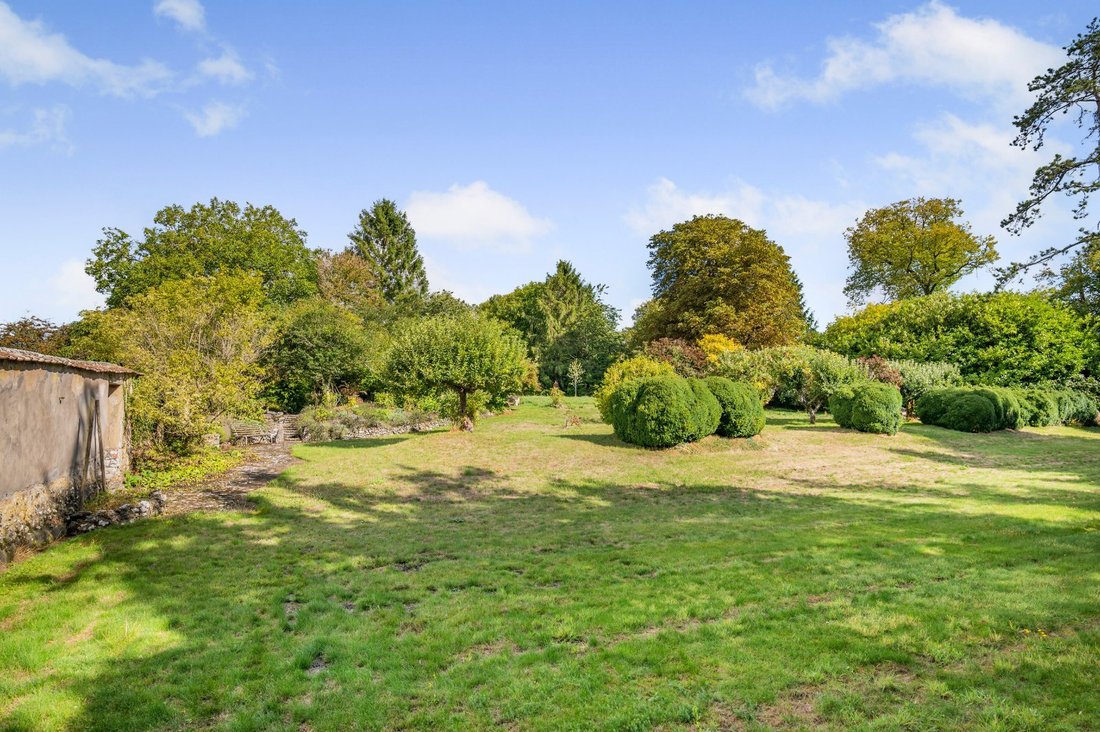
The Manor is a fabulous Grade II listed home which has its origins dating back to the early 17th century Jacobean era, with some later additions. Constructed of red brick under a tiled roof, this is a family home full of character, with arched doorways, stone mullion windows (some with historic glass etchings) and a striking staircase. The most astonishing aspect is the fantastic ceiling heights on both ground and first floors, reaching up to 16 feet high filling the property with light. The Manor occupies a discreet but elevated position on the edge of the village, with far reaching views across Salisbury Plain.
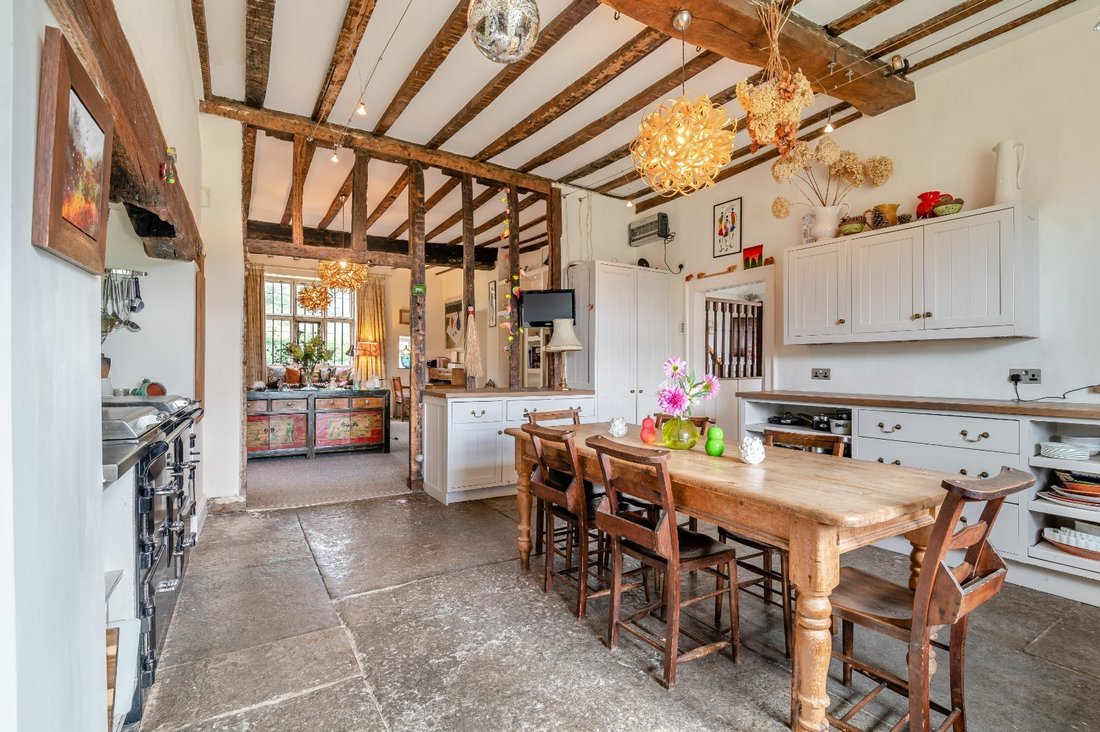
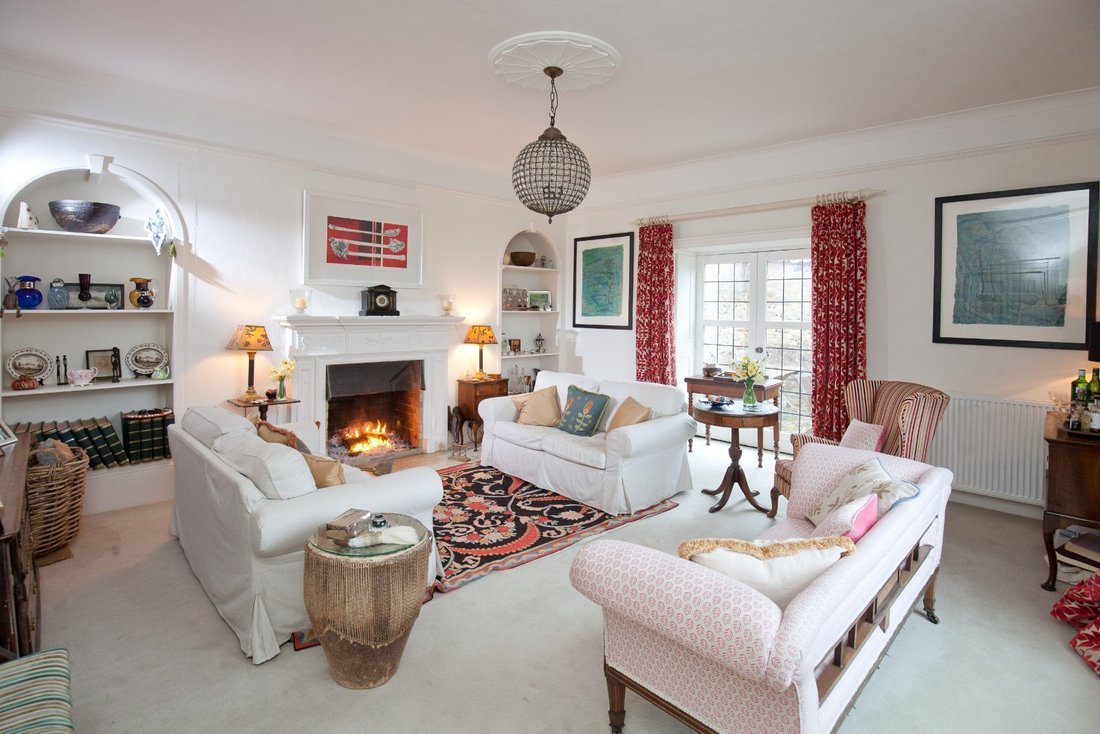
The formal front door leads into a lovely entrance hall, ideal for more formal dining with the staircase leading to the upper floors. The drawing room has an elegant fireplace and French doors leading to a side terrace. The kitchen has a magnificent blue lias stone flagged floor with underfloor heating, fitted units, and ample space for a large dining table for more everyday use. The kitchen opens into the expansive family sitting room. A door leads from here to the cloakroom and on into to the snooker room where the full-sized snooker table will remain and is part of the history of the house, rumoured to date back to 1919. Lying off the sitting room is a playroom/office, utility room and boot room with side door access to the parking area.
Upstairs, the landing leads on to four large double bedrooms, with a family bathroom and additional shower room. A further set of stairs leads to the second floor study/play area and two further bedrooms and a furtherfamily bathroom. One of the bedrooms makes an excellent ‘dormitory’ room with space for a number of beds.
The formal front door leads into a lovely entrance hall, ideal for more formal dining with the staircase leading to the upper floors. The drawing room has an elegant fireplace and French doors leading to a side terrace. The kitchen has a magnificent blue lias stone flagged floor with underfloor heating, fitted units, and ample space for a large dining table for more everyday use. The kitchen opens into the expansive family sitting room. A door leads from here to the cloakroom and on into to the snooker room where the full-sized snooker table will remain and is part of the history of the house, rumoured to date back to 1919. Lying off the sitting room is a playroom/office, utility room and boot room with side door access to the parking area.
Upstairs, the landing leads on to four large double bedrooms, with a family bathroom and additional shower room. A further set of stairs leads to the second floor study/play area and two further bedrooms and a furtherfamily bathroom. One of the bedrooms makes an excellent ‘dormitory’ room with space for a number of beds.
-
Property type
House
-
Price/sqft
$407
-
Consumption
E
Explore the Area
Listed by
16
Listings
2025
Joined
Book home tour with Nicholas Ingle
Choose a date and whether you'd like a virtual or in-person tour with the agent.
Preferred date
Tour type

Strutt & Parker – Salisbury
41 Milford Street, Salisbury, Wiltshire, SP1 2BP, United Kingdom
View agency profile
Last updated
April 9
First listed
December 1, 2025
Listing reference
SAL250113
Trusted by the World's Leading Brokers
The agents behind the world's most exceptional properties list with JamesEdition.
- Listings from Sotheby's, Christie's, BARNES, and Engel & Völkers
- Every listing reviewed before it goes live
- Connect directly with verified listing agents
By continuing you agree to our Terms and Privacy Policy.