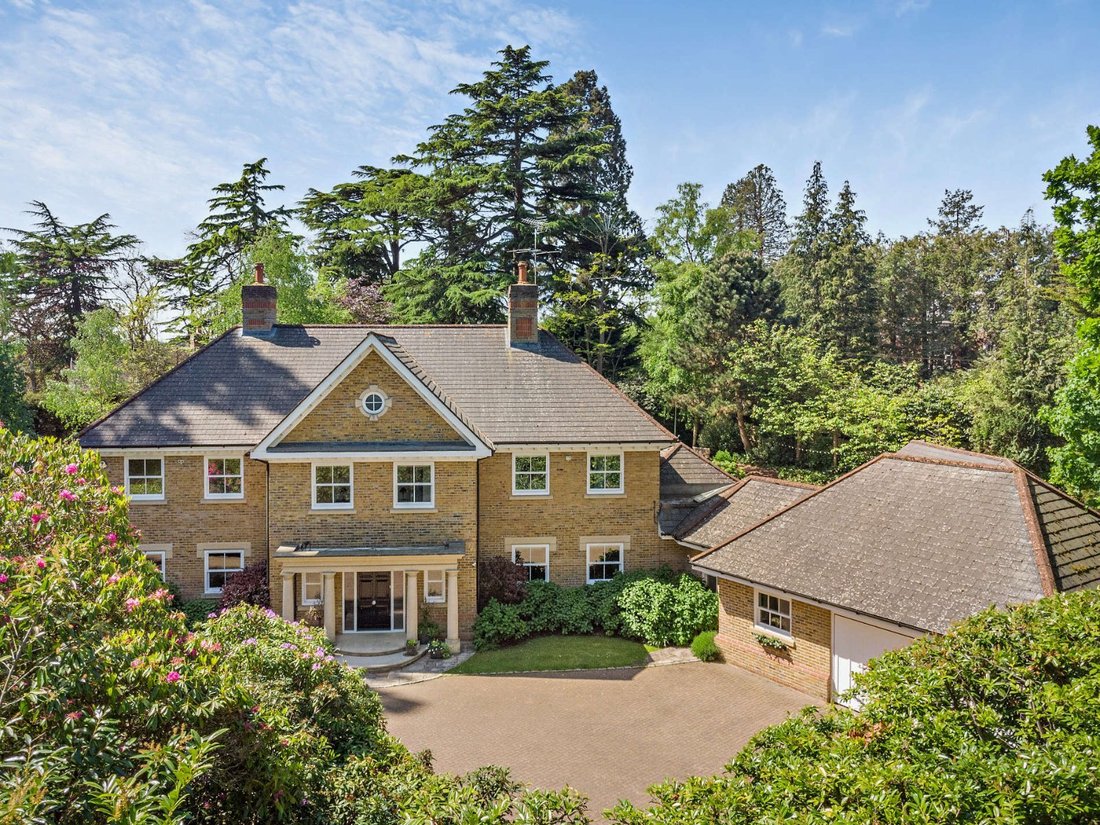


$3,633,303
A Sensational Family Residence, Set Within A Secluded And Private, Secure Gated Setting
- 6 Beds
- 6 Baths
- 6,156 Sqft
- 32,670 Sqft lot
- Updated: April 14
- 8
About the Property
The impressive reception hall, with its bifurcated staircase, opens out to many of the principal rooms including the beautifully appointed, fully integrated kitchen/breakfast room/orangery that is a undeniably a central feature of the house. This room enjoys a southerly aspect, with a roof lantern, and bi-folding doors and double doors opening out to the rear garden, and admitting an abundance of
The impressive reception hall, with its bifurcated staircase, opens out to many of the principal rooms including the beautifully appointed, fully integrated kitchen/breakfast room/orangery that is a undeniably a central feature of the house. This room enjoys a southerly aspect, with a roof lantern, and bi-folding doors and double doors opening out to the rear garden, and admitting an abundance of natural light. There is an adjoining family room with a fireplace, whilst situated to the front of the house is an impressive study, for those seeking to work from home.
The spacious drawing room features a fireplace and three sets of double doors that open the room out to the garden, and combined with the formal dining room, also with a fireplace, provides superb excellent entertaining and relaxation space. The ground floor further comprises a 29 ft gymnasium/games room with a large roof lantern and bi-folding doors to the outside, a utility room, and two cloakrooms.
The self-contained annexe comprises a striking 34 ft reception room with a contemporary fireplace, vaulted ceiling and bi-folding doors out to a courtyard garden, a kitchen/dining room, and a bedroom with a dressing room and an en suite bathroom.
Upstairs, the accommodation is arranged around a galleried landing and provides a principal bedroom with an en suite dressing room and bathroom, along with four bedrooms, all en suite.
The spacious drawing room features a fireplace and three sets of double doors that open the room out to the garden, and combined with the formal dining room, also with a fireplace, provides superb excellent entertaining and relaxation space. The ground floor further comprises a 29 ft gymnasium/games room with a large roof lantern and bi-folding doors to the outside, a utility room, and two cloakrooms.
The self-contained annexe comprises a striking 34 ft reception room with a contemporary fireplace, vaulted ceiling and bi-folding doors out to a courtyard garden, a kitchen/dining room, and a bedroom with a dressing room and an en suite bathroom.
Upstairs, the accommodation is arranged around a galleried landing and provides a principal bedroom with an en suite dressing room and bathroom, along with four bedrooms, all en suite.
-
Property type
House
-
Price/sqft
$590
-
Consumption
C
Features
- Garden
- Terrace
- Fireplace
- Walk In Closet
- Game Room
- Gated Community
- Modern
- Fitness Center / Gym
- 2D Floor Plan
Features
Lot
- Gated Community
- Privacy
- Modern
Indoor
- High Ceiling
- Office
- Fireplace
- Kitchen island
- Bar
- Laundry Room
- Game Room
- Walk In Closet
- Fitness Center / Gym
Outdoor
- Terrace
- Gate
- Garden
Explore the Area
Queens Hill Rise, Ascot, Berkshire, England
View on Google Maps
Price per sqft
Low
High

Joined 10 months ago
You have inquired about this property
The agent will contact you soon by
Listed by
9
Listings
2025
Joined
Book home tour with Emma Creffield
Choose a date and whether you'd like a virtual or in-person tour with the agent.
Preferred date
Tour type

Strutt & Parker – Ascot
37 High Street, Ascot, Berkshire, SL5 7HG, United Kingdom
View agency profile
Last updated
April 14
First listed
April 14
Listing reference
ASC160337
Similar Properties Nearby
New Listings in Ascot


Explore More Homes for Sale
Ascot property types
Ascot popular searches
- Panoramic / Scenic View properties in Ascot
- Properties with Elevator in Ascot
- Mountain View properties in Ascot
- Golf View properties in Ascot
- Duplex properties in Ascot
- Gated Community properties in Ascot
- New Builds properties in Ascot
- Properties with Sauna in Ascot
- Properties with Jacuzzi in Ascot
- Properties with Tennis Court in Ascot
- Renovated properties in Ascot
- Properties with Indoor Pool in Ascot
- Water View properties in Ascot
Related Guides & Stories
Trusted by the World's Leading Brokers
The agents behind the world's most exceptional properties list with JamesEdition.
- Listings from Sotheby's, Christie's, BARNES, and Engel & Völkers
- Every listing reviewed before it goes live
- Connect directly with verified listing agents
By continuing you agree to our Terms and Privacy Policy.