
$1,570,720
A Rare And Special Grade II Listed House With Its Own Island, On The Edge Of Canterbury.
- 7 Beds
- 3 Baths
- 4,897 Sqft
- 4.2 Ac lot
- Updated: July 21
- 14
About the Property
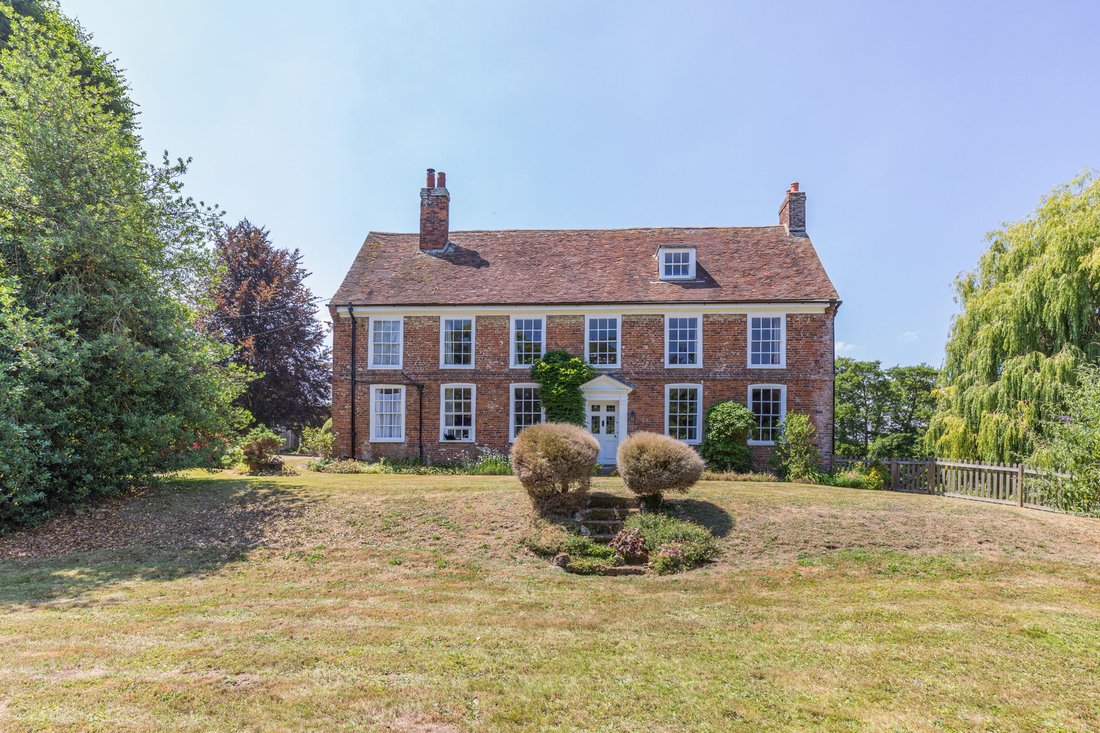
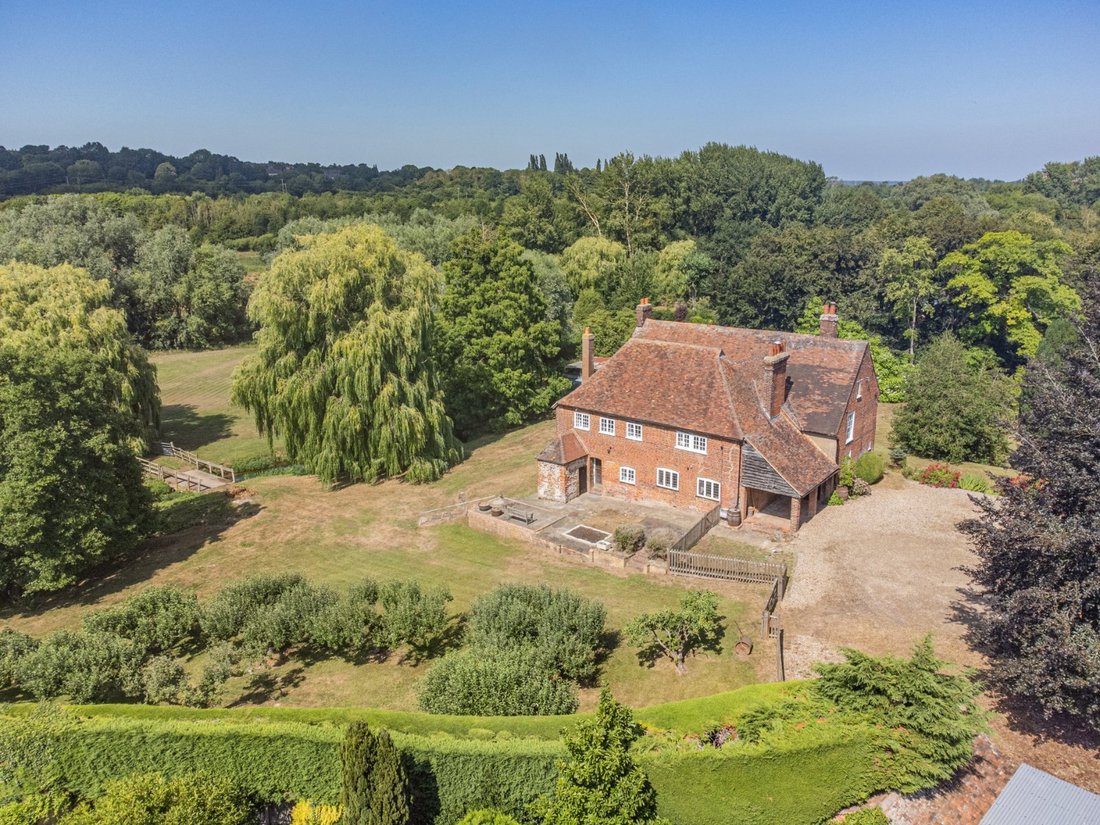
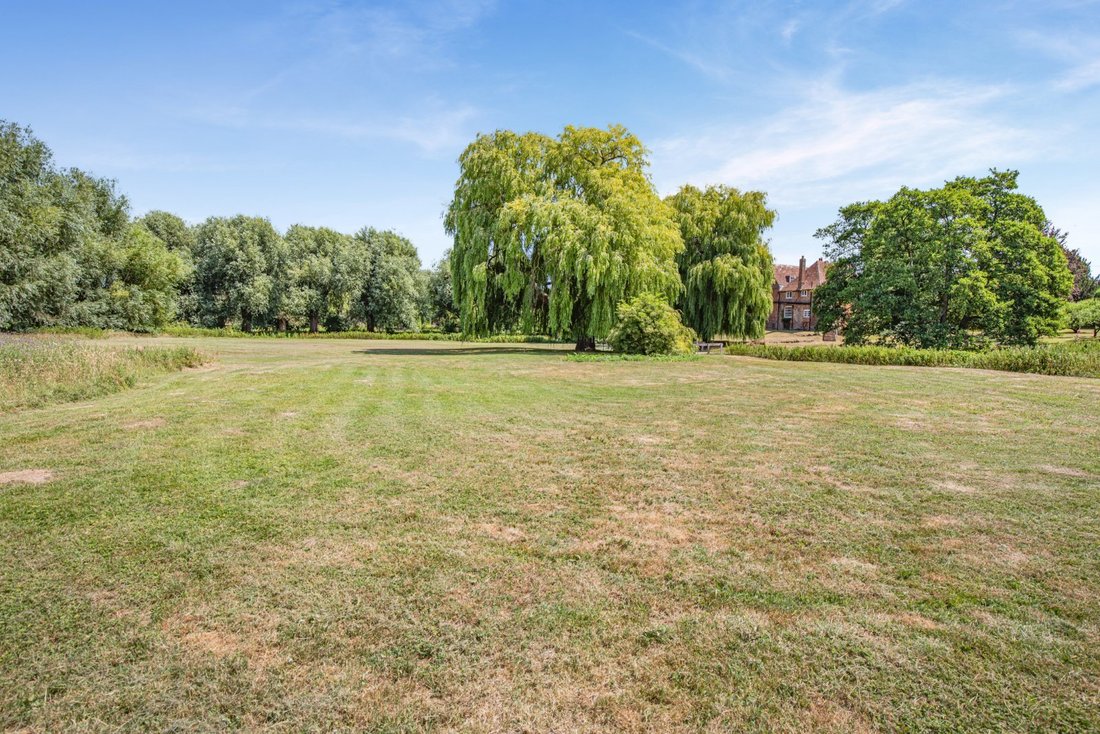
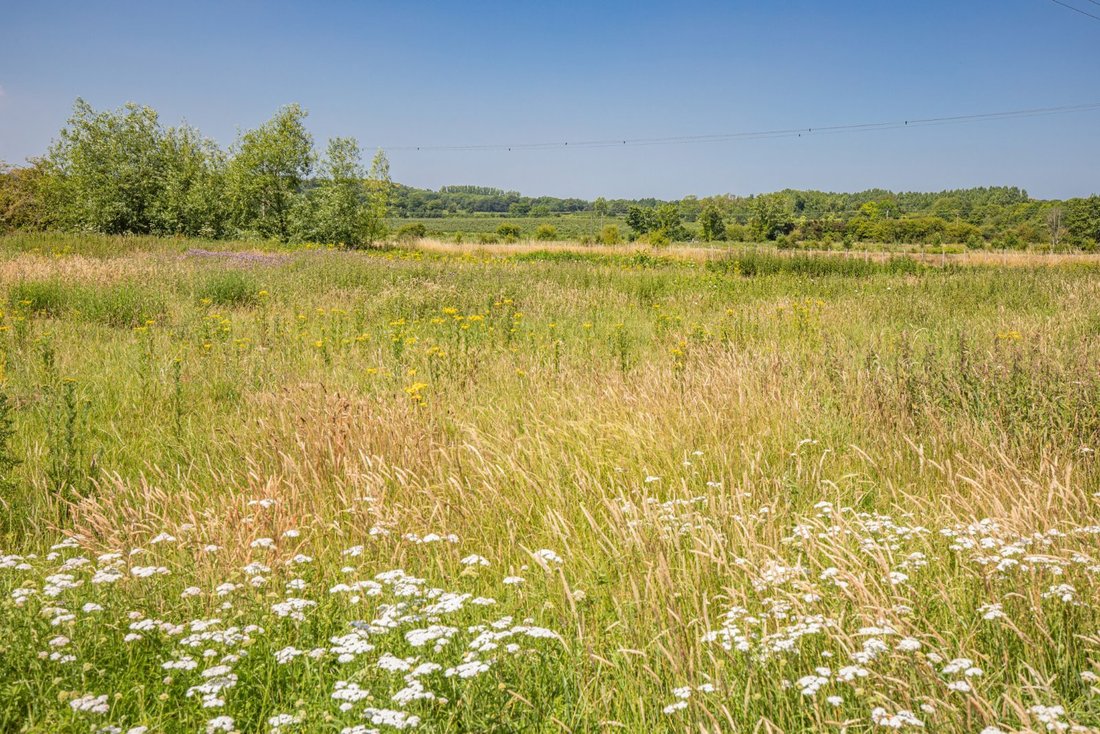
Grade II listed Thanington Court is a delightful 17th century timber-framed house with the addition of a classic Georgian façade. Set in wonderful grounds of around 4.5 acres with a river, island and far-reaching rural views, imbuing a sense of country living yet highly accessible to Canterbury. The house and its site offer exciting potential for improvement and development (STPP).
The or
The or
Grade II listed Thanington Court is a delightful 17th century timber-framed house with the addition of a classic Georgian façade. Set in wonderful grounds of around 4.5 acres with a river, island and far-reaching rural views, imbuing a sense of country living yet highly accessible to Canterbury. The house and its site offer exciting potential for improvement and development (STPP).
The original 17th century part of Thanington Court provides a collection of charming and comfortable rooms, combined with the larger, elegant rooms of the Georgian addition, with its classic high ceilings and large sash windows allowing an abundance of natural light to flow through the house.
The accommodation flows from a light and airy reception hall with exposed wooden flooring, a fireplace and useful cloakroom. It comprises a large sitting room, an elegant dining room and a bright snug, all three with fireplaces, one open and the remaining two with wood-burning stoves.
The kitchen is fitted with a range of wooden wall and base units with integrated appliances; there is ample space for a table. The inter-connecting L-shaped utility room has a door to the rear terrace and adjacent coal store.
The property also benefits from generous two-roomed cellar, one room with a feature fireplace and the whole suitable for a variety of uses, subject to any necessary consents.
On the first floor the property provides two impressive Georgian bedrooms, both with fireplaces. The principal has a dressing room and an en suite bathroom with freestanding bath, whilst the other has an en suite shower room. There are three further double bedrooms, one with kitchenette, together with a family bathroom.
The property’s two remaining double bedrooms can be found on the part-vaulted second floor.
POTENTIAL BUILDING PLOT
To the far south-east of the plot (next to the church) sits a tucked away area of garden that may suit residential development, subject to any necessary consents. A planning consultant’s report is available on request.
The original 17th century part of Thanington Court provides a collection of charming and comfortable rooms, combined with the larger, elegant rooms of the Georgian addition, with its classic high ceilings and large sash windows allowing an abundance of natural light to flow through the house.
The accommodation flows from a light and airy reception hall with exposed wooden flooring, a fireplace and useful cloakroom. It comprises a large sitting room, an elegant dining room and a bright snug, all three with fireplaces, one open and the remaining two with wood-burning stoves.
The kitchen is fitted with a range of wooden wall and base units with integrated appliances; there is ample space for a table. The inter-connecting L-shaped utility room has a door to the rear terrace and adjacent coal store.
The property also benefits from generous two-roomed cellar, one room with a feature fireplace and the whole suitable for a variety of uses, subject to any necessary consents.
On the first floor the property provides two impressive Georgian bedrooms, both with fireplaces. The principal has a dressing room and an en suite bathroom with freestanding bath, whilst the other has an en suite shower room. There are three further double bedrooms, one with kitchenette, together with a family bathroom.
The property’s two remaining double bedrooms can be found on the part-vaulted second floor.
POTENTIAL BUILDING PLOT
To the far south-east of the plot (next to the church) sits a tucked away area of garden that may suit residential development, subject to any necessary consents. A planning consultant’s report is available on request.
-
Property type
House
-
Price/sqft
$320
-
Consumption
D
Features
- Garden
- Terrace
- Fireplace
- Water View
- 2D Floor Plan
- Gate
Explore the Area
Thanington Road, Canterbury, Kent, England
View on Google Maps
Price per sqft
Low
High

Joined 10 months ago
You have inquired about this property
The agent will contact you soon by
Listed by
18
Listings
2025
Joined
Book home tour with Joe Charlton
Choose a date and whether you'd like a virtual or in-person tour with the agent.
Preferred date
Tour type

Strutt & Parker – Canterbury
2 St. Margarets Street, Canterbury, Kent, CT1 2SL, United Kingdom
View agency profile
Last updated
July 21
First listed
December 1, 2025
Listing reference
CAN250272
Trusted by the World's Leading Brokers
The agents behind the world's most exceptional properties list with JamesEdition.
- Listings from Sotheby's, Christie's, BARNES, and Engel & Völkers
- Every listing reviewed before it goes live
- Connect directly with verified listing agents
By continuing you agree to our Terms and Privacy Policy.