$1,486,438
A Prestigious Spacious Detached Residence Is Set Behind Gated Access, Set Within An Expansive Plot.
- 5 Beds
- 4 Baths
- 3,833 Sqft
- 32,670 Sqft lot
- Updated: July 13
-
20
Views for last 30 days
About the Property
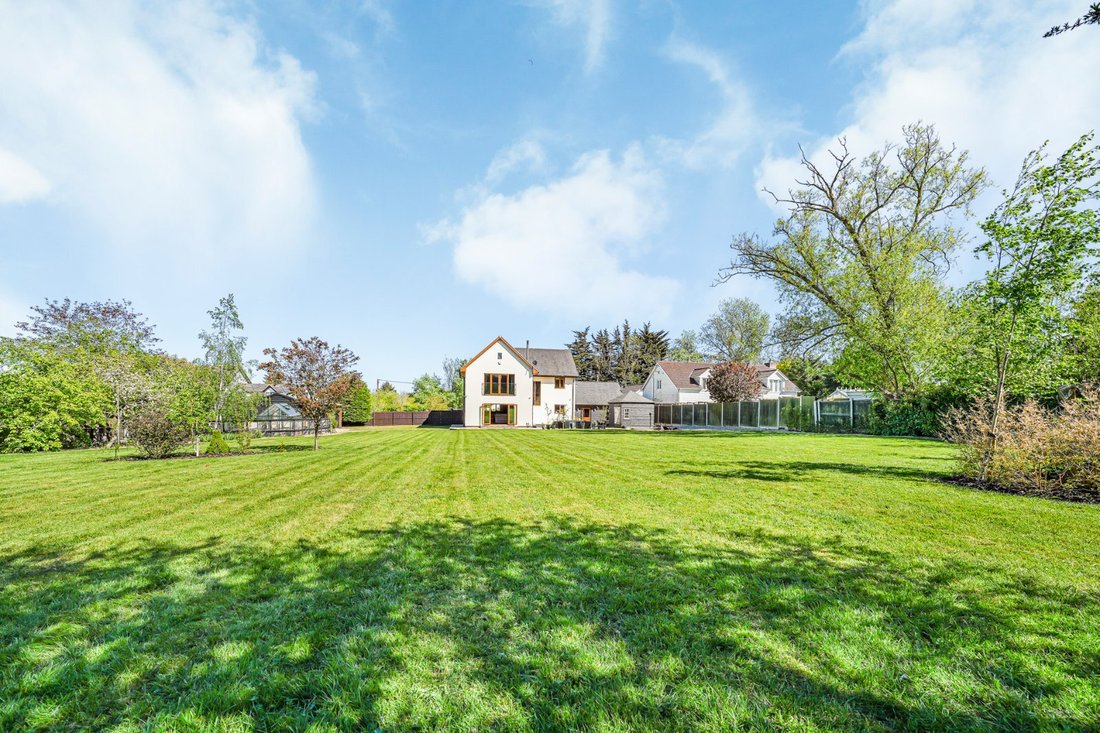
This prestigious spacious detached residence is set behind gated access, with a generous gravel driveway, attached double garage and smart modern exterior. Occupying an expansive plot of approximately 1 acre, the property enjoys landscaped grounds, excellent privacy and superb outdoor space.
The ground floor centres around an impressive open-plan kitchen/reception/dining room, combining
The ground floor centres around an impressive open-plan kitchen/reception/dining room, combining
This prestigious spacious detached residence is set behind gated access, with a generous gravel driveway, attached double garage and smart modern exterior. Occupying an expansive plot of approximately 1 acre, the property enjoys landscaped grounds, excellent privacy and superb outdoor space.
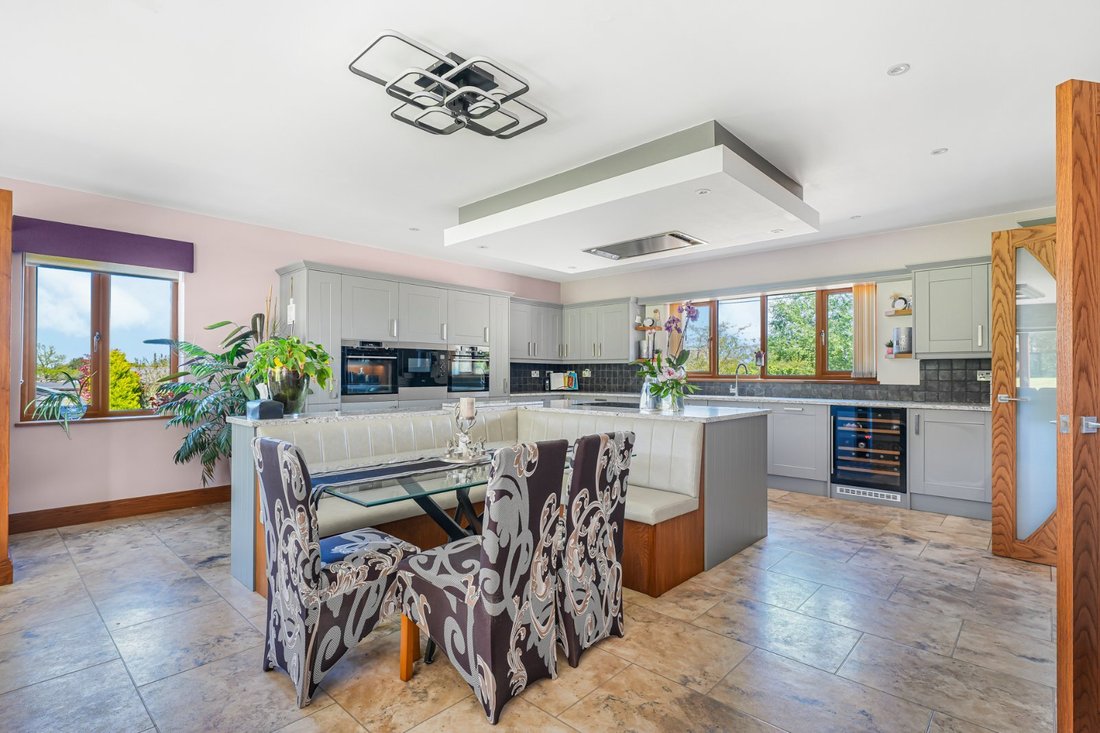
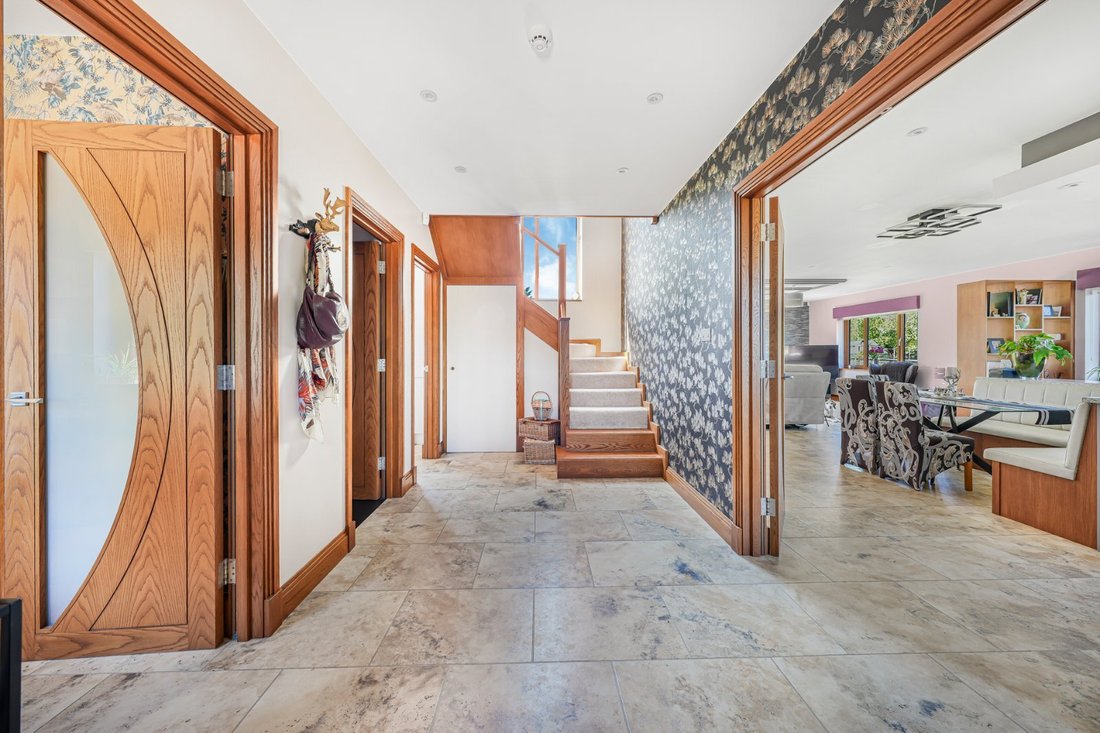
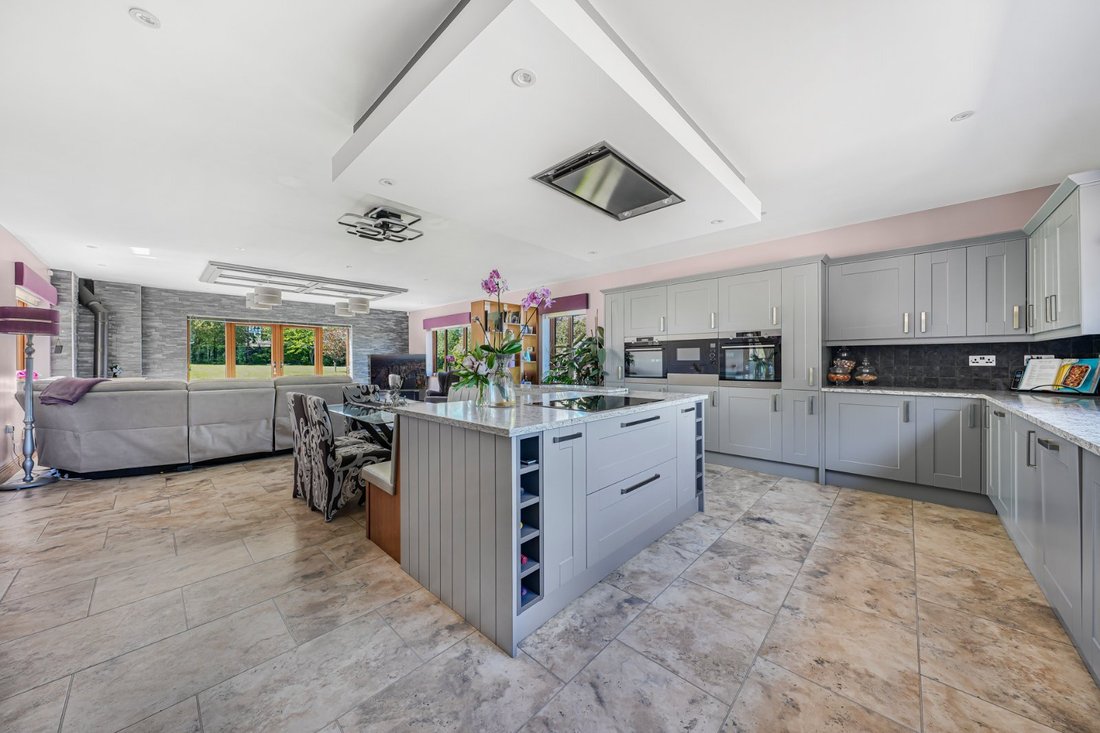
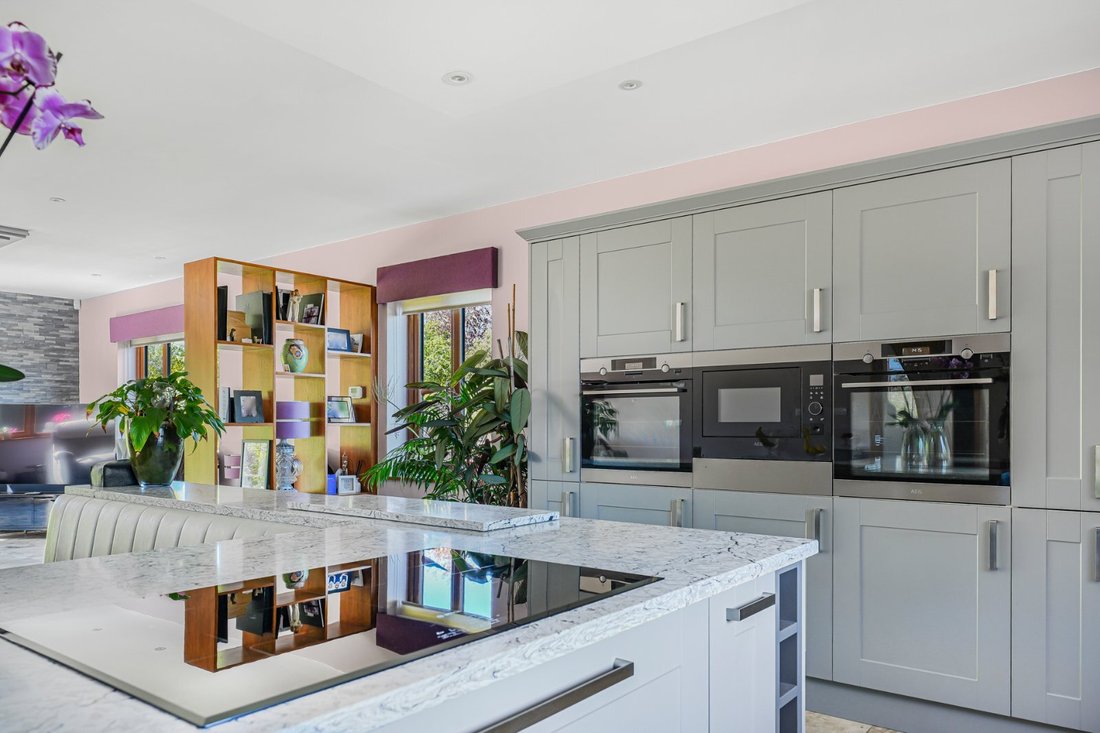
The ground floor centres around an impressive open-plan kitchen/reception/dining room, combining a large fitted kitchen with integrated appliances, central island, dining area and relaxed seating space with a feature wood-burning stove and garden access. A striking entrance hall, office, utility room, wet room/WC and access to the integral garage complete the ground floor, with the garage also benefiting from storage accessed by a fitted staircase.
Across the first and second floors are five double bedrooms, including a lavish principal bedroom with French doors overlooking the rear garden, large en-suite shower room and dressing room. The remaining bedrooms are served by two four-piece bathroom suites, making the layout ideal for family living or guest accommodation.
Externally, the property is set within expansive, beautifully maintained grounds, with sweeping lawned gardens, mature planting and generous driveway parking. The rear garden is a particular feature, offering a superb setting for outdoor dining and entertaining, with an enclosed outdoor bar, large patio and seating area and fire pit. Additionally, there is a fenced vegetable patch with greenhouse, multiple fruit trees and fully secure dog kennel and run.
The size of the plot and flexible layout offer potential for further extension, reconfiguration or onward development, adding value, subject to the necessary planning permissions and consents.
General
Local Authority: Maldon District Council
Services: Mains electricity, water and drainage. Underfloor heating thoughout.
Council Tax: Band F
EPC Rating: C
Mobile and Broadband checker: Information can be found here [hidden information]
The ground floor centres around an impressive open-plan kitchen/reception/dining room, combining a large fitted kitchen with integrated appliances, central island, dining area and relaxed seating space with a feature wood-burning stove and garden access. A striking entrance hall, office, utility room, wet room/WC and access to the integral garage complete the ground floor, with the garage also benefiting from storage accessed by a fitted staircase.
Across the first and second floors are five double bedrooms, including a lavish principal bedroom with French doors overlooking the rear garden, large en-suite shower room and dressing room. The remaining bedrooms are served by two four-piece bathroom suites, making the layout ideal for family living or guest accommodation.
Externally, the property is set within expansive, beautifully maintained grounds, with sweeping lawned gardens, mature planting and generous driveway parking. The rear garden is a particular feature, offering a superb setting for outdoor dining and entertaining, with an enclosed outdoor bar, large patio and seating area and fire pit. Additionally, there is a fenced vegetable patch with greenhouse, multiple fruit trees and fully secure dog kennel and run.
The size of the plot and flexible layout offer potential for further extension, reconfiguration or onward development, adding value, subject to the necessary planning permissions and consents.
General
Local Authority: Maldon District Council
Services: Mains electricity, water and drainage. Underfloor heating thoughout.
Council Tax: Band F
EPC Rating: C
Mobile and Broadband checker: Information can be found here [hidden information]
-
Property type
House
-
Price/sqft
$387
-
Consumption
C
Features
- Garden
- Terrace
- Garage
- Fireplace
- Basketball Court
- Open Kitchen
- Modern
- Fitness Center / Gym
- Walk In Closet
Features
Lot
Indoor
- Office
- Fireplace
- Kitchen island
- Bar
- Laundry Room
- Open Kitchen
- Stone Countertops
- Walk In Closet
- Fitness Center / Gym
Outdoor
- Terrace
- Parking
- Garage
- Gate
- Garden
- Basketball Court
Explore the Area
Station Road, Cold Norton, Chelmsford, Essex, England
View on Google Maps
Price per sqft
Low
High

Joined 8 months ago
You have inquired about this property
The agent will contact you soon by
Listed by
8
Listings
2025
Joined
Book home tour with John Seward
Choose a date and whether you'd like a virtual or in-person tour with the agent.
Preferred date
Tour type

Strutt & Parker – Chelmsford
Saxon House 27 Duke Street, Chelmsford, Essex, CM1 1HT, United Kingdom
View agency profile
Last updated
July 13
First listed
Jul 13
Listing reference
CHM260096
Trusted by the World's Leading Brokers
The agents behind the world's most exceptional properties list with JamesEdition.
- Listings from Sotheby's, Christie's, BARNES, and Engel & Völkers
- Every listing reviewed before it goes live
- Connect directly with verified listing agents
By continuing you agree to our Terms and Privacy Policy.