$4,647,389
A Notable Country Home In Beautifully Manicured Grounds Set High On The Bigbury Hills.
- 6 Beds
- 4 Baths
- 5,378 Sqft
- 4.7 Ac lot
- Updated: December 16, 2025
- 6
About the Property
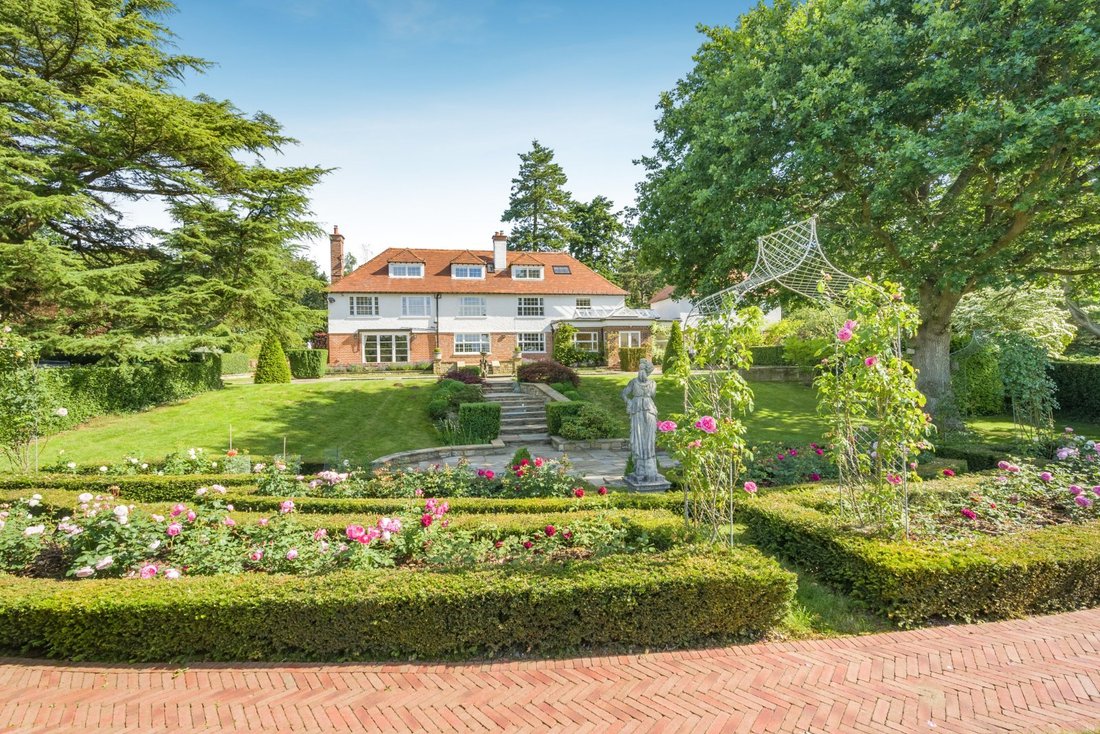
Bigbury House is one of a few substantial country homes within striking distance of Canterbury, set two miles from the city centre in a peaceful and elevated position with panoramic views over undulating countryside. The house offers a collection of well-proportioned elegant rooms with large picture windows taking in the dramatic views and professionally landscaped gardens, understood to have been
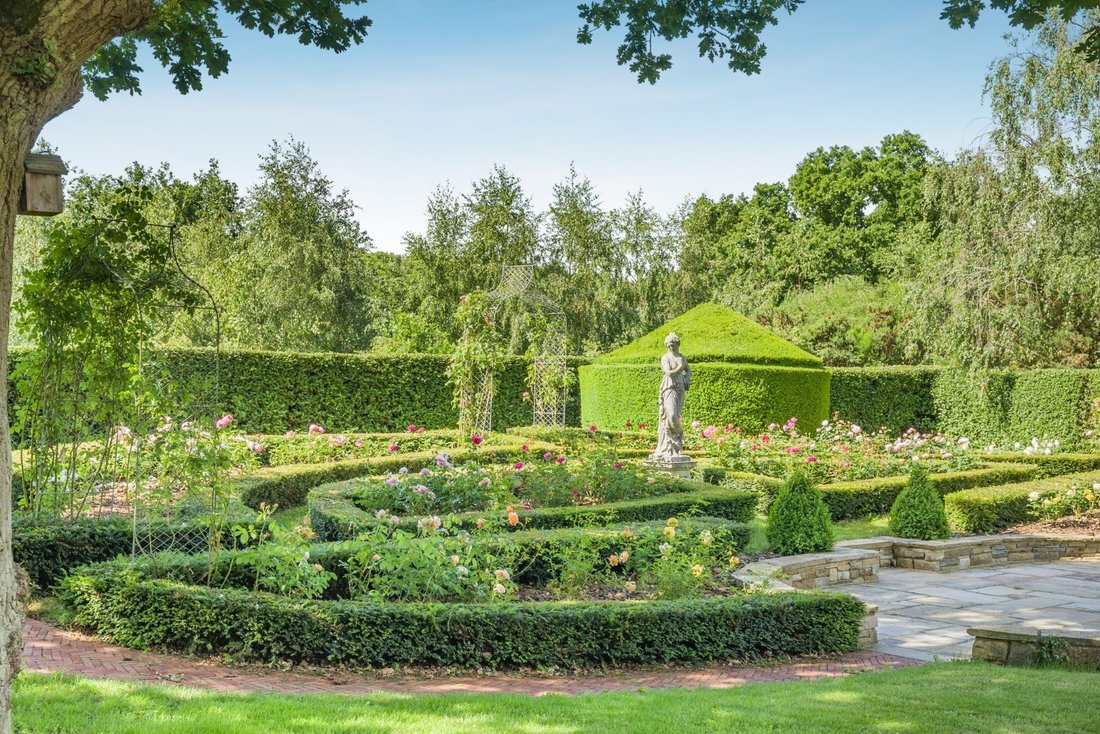
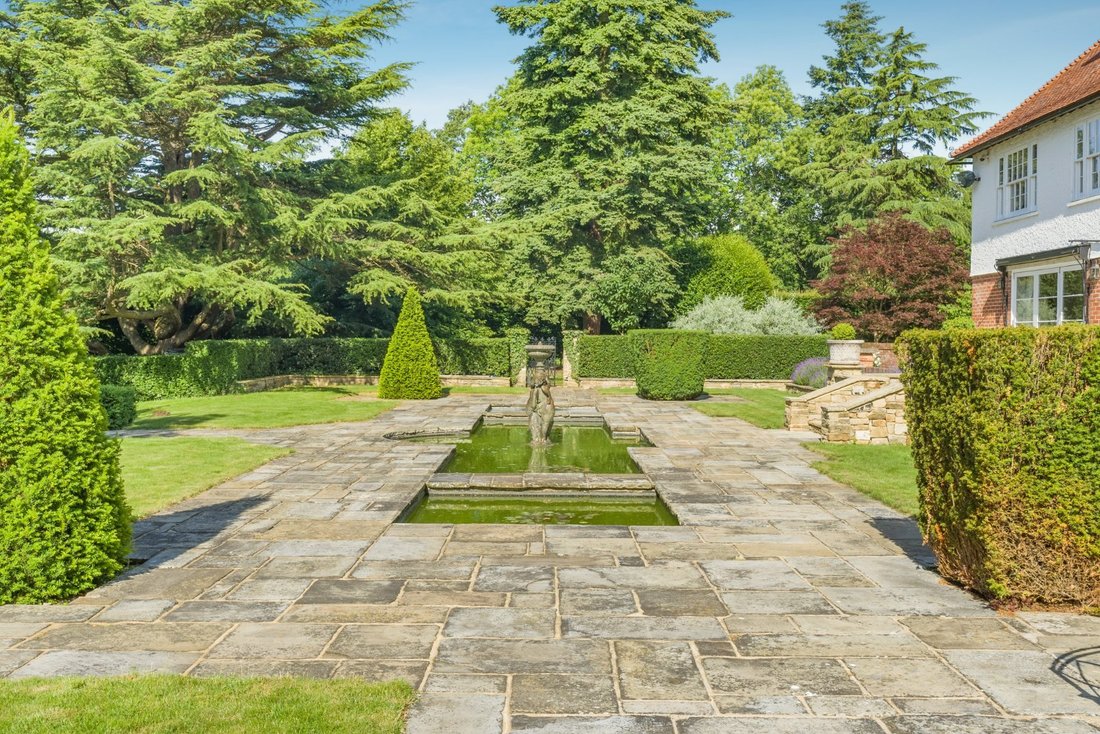
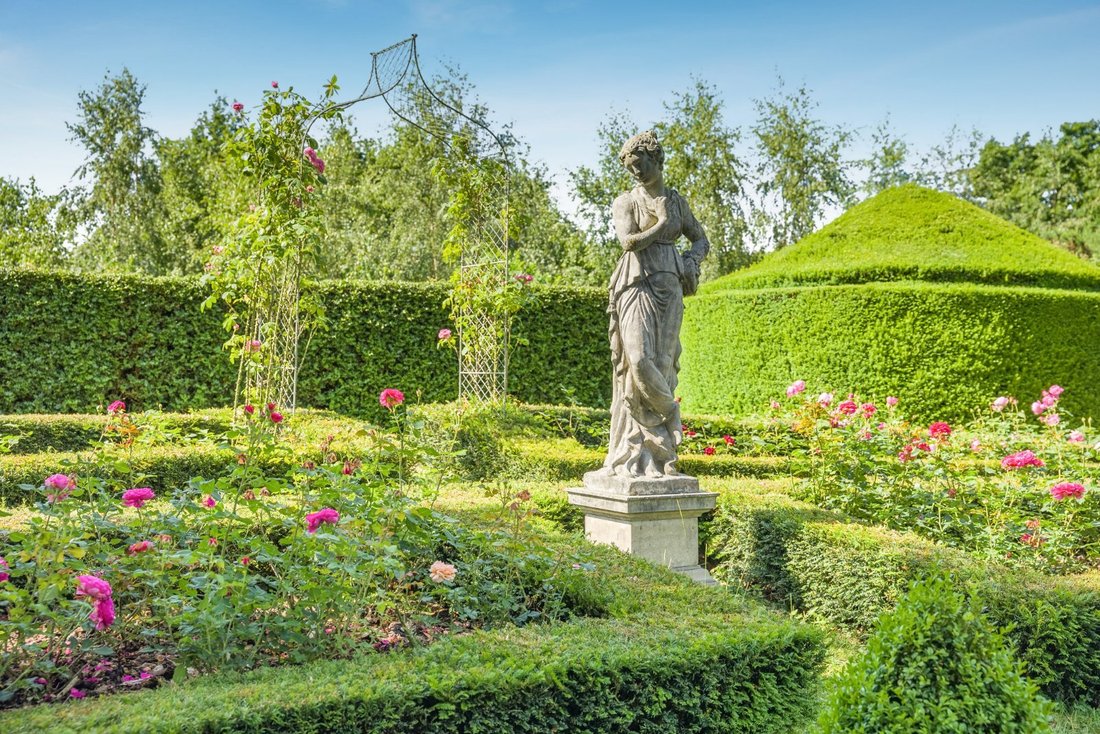
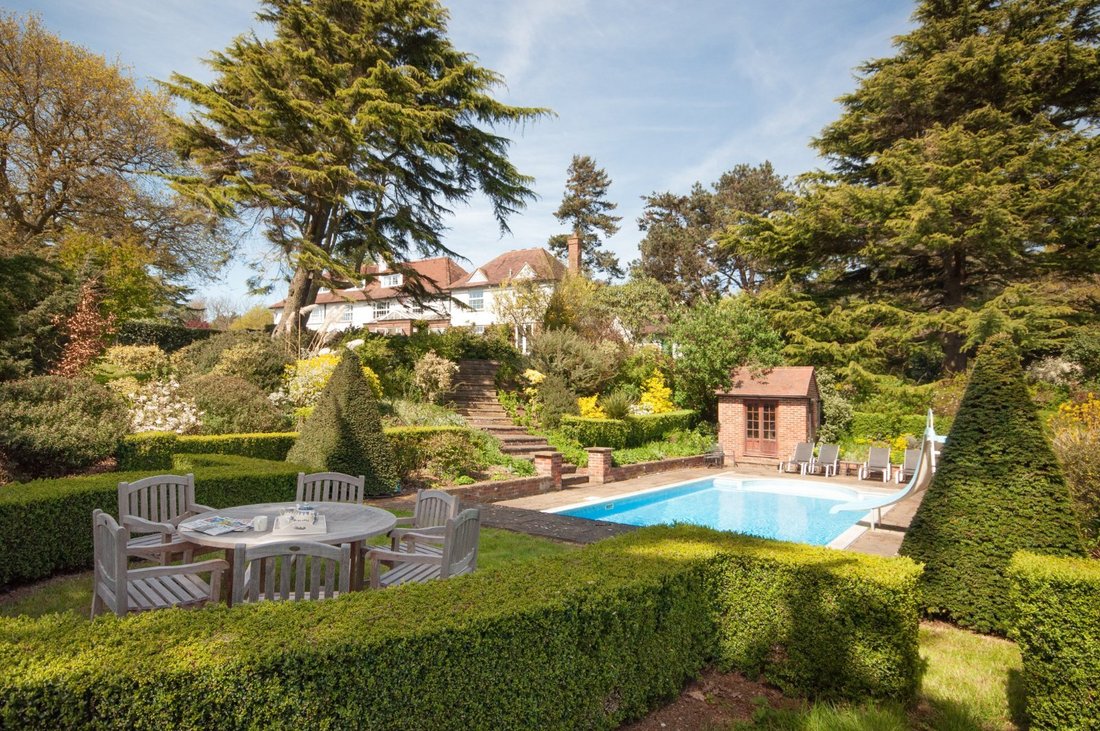
Bigbury House is one of a few substantial country homes within striking distance of Canterbury, set two miles from the city centre in a peaceful and elevated position with panoramic views over undulating countryside. The house offers a collection of well-proportioned elegant rooms with large picture windows taking in the dramatic views and professionally landscaped gardens, understood to have been designed by renowned landscape architect Ralph Hancock. There is also an annexe, sheltered swimming pool, tennis court and extensive garaging.
The large, welcoming reception hall with original parquet flooring and doors gives access to the generous ground-floor reception rooms. The elegant sitting room has an ornate fireplace surround and an inset wood-burner; oversized bi-fold doors take in the tremendous views and welcome plenty of sunlight throughout the day. The comfortable drawing room also has a fireplace with a stove. Additional living and entertaining space is presented in a semi open-plan layout towards the rear of the ground floor. This includes a formal dining room and a 27ft conservatory with a large ceiling lantern skylight and dual French doors opening to the gardens, with both the dining room and the conservatory adjoining the large social kitchen.
The kitchen was commissioned by the current vendors as an ode to 1920s style with a contemporary twist, and has tiled flooring, fitted Shaker style units and marble worktops, and a breakfast bar. The adjoining larder and pantry provide further space for storage and appliances.
Six well-presented double bedrooms are arranged across the first and second floors. The four first-floor bedrooms are accessed from the generous landing. The 23ft principal bedroom has extensive built-in storage and a large en suite bathroom. One further first-floor bedroom is en suite, while this floor also has a family bathroom. On the second floor, two further generous double bedrooms share access to a family shower room.
The Annexe
The annexe adjoins the main house, connected via an internal door in the conservatory. Comprising a ground floor sitting room and a kitchen, with a double bedroom and a large bathroom on the first floor, the space is ideal for family members or guests.
The large, welcoming reception hall with original parquet flooring and doors gives access to the generous ground-floor reception rooms. The elegant sitting room has an ornate fireplace surround and an inset wood-burner; oversized bi-fold doors take in the tremendous views and welcome plenty of sunlight throughout the day. The comfortable drawing room also has a fireplace with a stove. Additional living and entertaining space is presented in a semi open-plan layout towards the rear of the ground floor. This includes a formal dining room and a 27ft conservatory with a large ceiling lantern skylight and dual French doors opening to the gardens, with both the dining room and the conservatory adjoining the large social kitchen.
The kitchen was commissioned by the current vendors as an ode to 1920s style with a contemporary twist, and has tiled flooring, fitted Shaker style units and marble worktops, and a breakfast bar. The adjoining larder and pantry provide further space for storage and appliances.
Six well-presented double bedrooms are arranged across the first and second floors. The four first-floor bedrooms are accessed from the generous landing. The 23ft principal bedroom has extensive built-in storage and a large en suite bathroom. One further first-floor bedroom is en suite, while this floor also has a family bathroom. On the second floor, two further generous double bedrooms share access to a family shower room.
The Annexe
The annexe adjoins the main house, connected via an internal door in the conservatory. Comprising a ground floor sitting room and a kitchen, with a double bedroom and a large bathroom on the first floor, the space is ideal for family members or guests.
-
Property type
House
-
Price/sqft
$864
-
Consumption
D
Features
- Garden
- Pool
- Fireplace
- Modern
- Tennis Court
- 2D Floor Plan
- Panoramic / Scenic View
- Gate
- Gas Stovetop
Explore the Area
Bigbury, Harbledown, Canterbury, Kent, Upper Harbledown, England
View on Google Maps
Price per sqft
Low
High

Joined 10 months ago
You have inquired about this property
The agent will contact you soon by
Listed by
17
Listings
2025
Joined
Book home tour with Joe Charlton
Choose a date and whether you'd like a virtual or in-person tour with the agent.
Preferred date
Tour type

Strutt & Parker – Canterbury
2 St. Margarets Street, Canterbury, Kent, CT1 2SL, United Kingdom
View agency profile
Last updated
December 16, 2025
First listed
December 16, 2025
Listing reference
CAN250360
Similar Properties Nearby
New Listings in Upper Harbledown

Explore More Homes for Sale
Upper Harbledown popular searches
- Panoramic / Scenic View properties in Upper Harbledown
- Properties with Terrace in Upper Harbledown
- Properties with Bar in Upper Harbledown
- Properties with Office in Upper Harbledown
- Properties with Garden in Upper Harbledown
- Modern properties in Upper Harbledown
- Properties with Fitness Center / Gym in Upper Harbledown
- Properties with Air Conditioning in Upper Harbledown
- Properties with Fireplace in Upper Harbledown
- Properties with Pool in Upper Harbledown
- Properties with Tennis Court in Upper Harbledown
- Beachfront properties in Upper Harbledown
Related Guides & Stories
Trusted by the World's Leading Brokers
The agents behind the world's most exceptional properties list with JamesEdition.
- Listings from Sotheby's, Christie's, BARNES, and Engel & Völkers
- Every listing reviewed before it goes live
- Connect directly with verified listing agents
By continuing you agree to our Terms and Privacy Policy.