$511,491
A Nicely Proportioned Four Bedroom Semi Detached House With Garden And Garage, Set In The Rural Vill
- 4 Beds
- 1 Baths
- Updated: March 19
-
2
Views for last 30 days
About the Property
THE AGENT SAYS...
Silverbanks is a well laid out family property with good size living accommodation, interconnecting rooms, and potential to create a more open plan space. The property is presented in good condition and ready to move into but offers the new owners plenty of opportunity to add their own stamp. If desired, the kitchen and adjoining dining room could be combined to create a
Silverbanks is a well laid out family property with good size living accommodation, interconnecting rooms, and potential to create a more open plan space. The property is presented in good condition and ready to move into but offers the new owners plenty of opportunity to add their own stamp. If desired, the kitchen and adjoining dining room could be combined to create a
THE AGENT SAYS...
Silverbanks is a well laid out family property with good size living accommodation, interconnecting rooms, and potential to create a more open plan space. The property is presented in good condition and ready to move into but offers the new owners plenty of opportunity to add their own stamp. If desired, the kitchen and adjoining dining room could be combined to create a family kitchen/dining room, with doors opening out to the conservatory and rear garden. The house sits in a superb elevated position, set well back from the street, and has plenty of off-road parking space. The rear garden is a great size, fully enclosed and not overlooked. This is a super family house that has so much to offer and will grow with you as life changes.
THE PROPERTY
The front door is protected by an open porch and leads
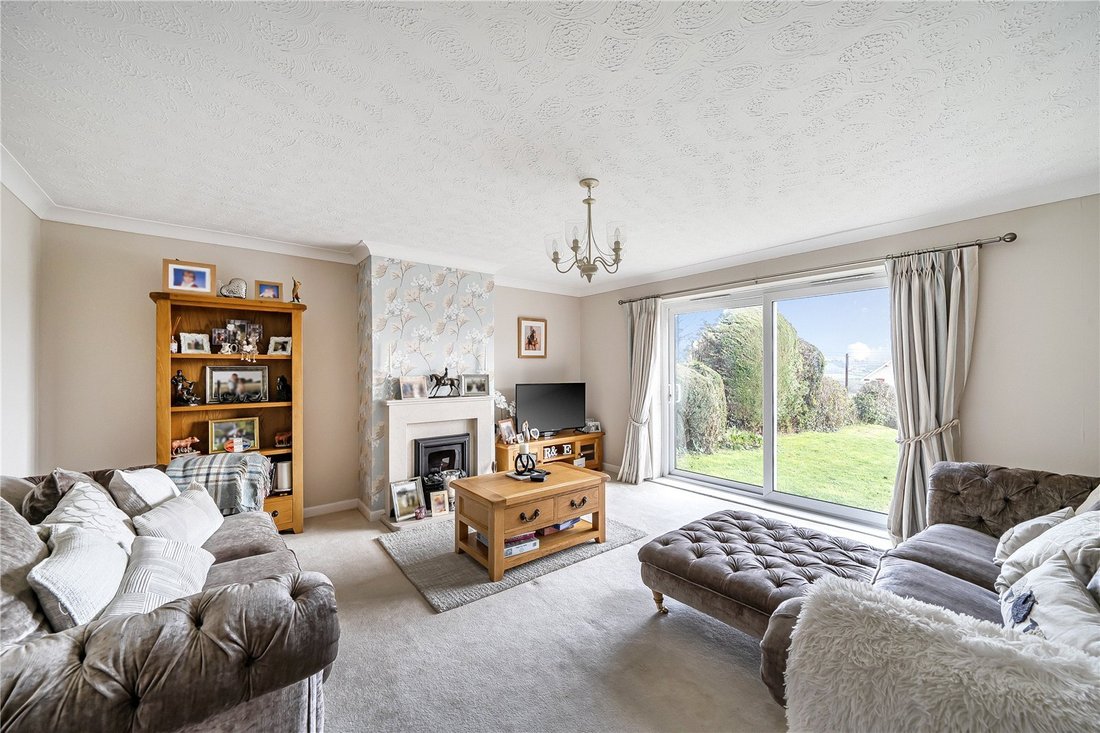
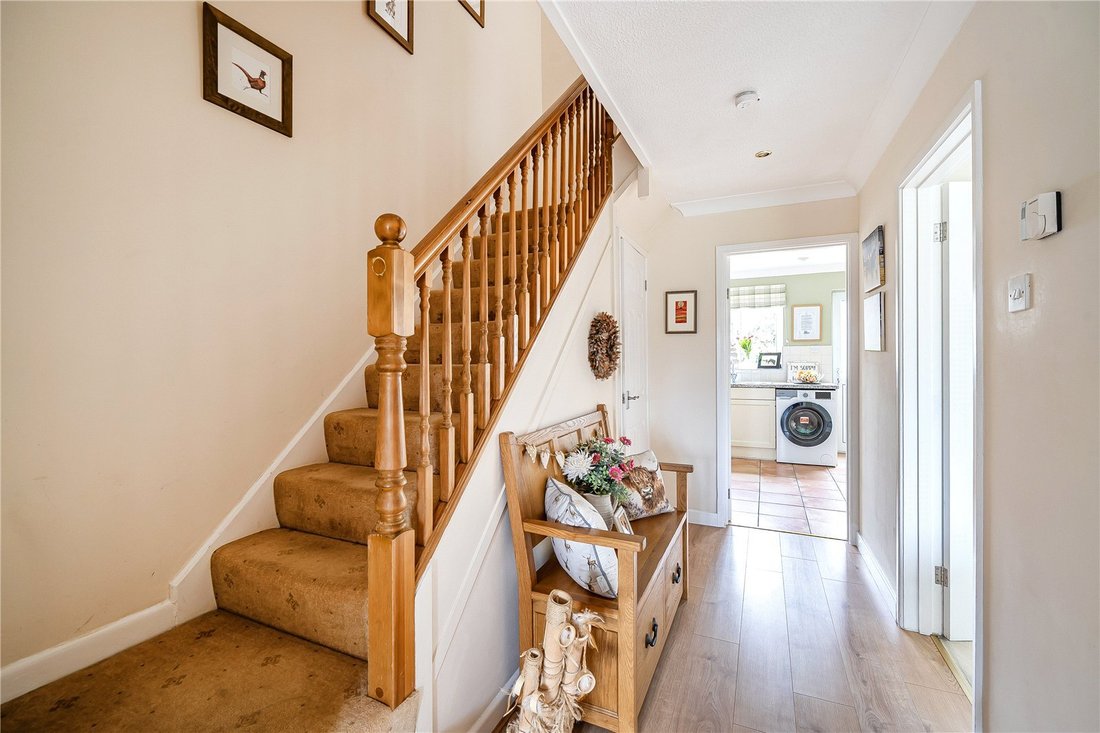
into the bright and welcoming entrance hall, with a separate WC, understairs storage, and a further built-in cupboard. At the front of the property is the the large and sunny sitting room which is a lovely square shape. The fireplace is an attractive feature with a gas fire, wallpapered chimney breast, and wide alcoves either side. There is a door from the sitting room into the dining room but the current owners do not use this.
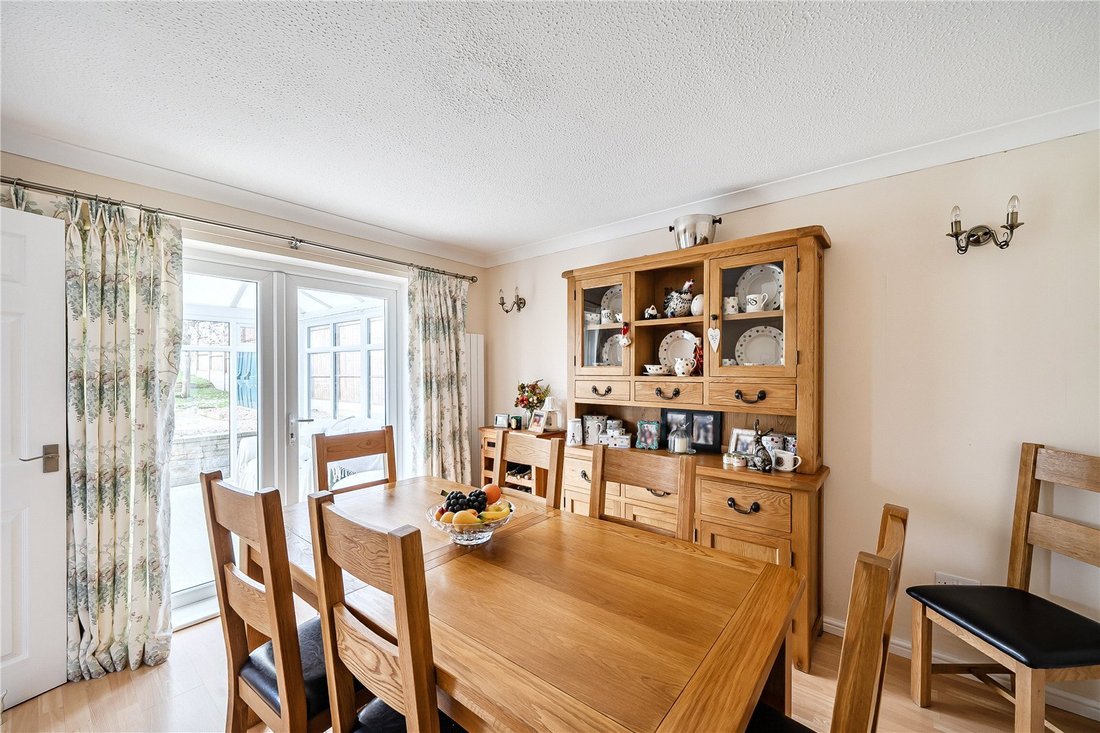
At the end of the hall is the kitchen which is a good size and nicely decorated in sage and cream. There is a range of shaker style fitted units with an integrated extractor, built-in eye level oven, integrated dishwasher, and space/plumbing for a washing machine. A door leads from the kitchen to the rear garden. Adjoining the kitchen is the dining room which overlooks the garden and comfortably accommodates a family dining table and tall dresser. French doors open to the conservatory which leads to the garden.
On the first floor there are four bedrooms - three doubles
and a good-size single - and the family bathroom. Bedrooms two and three have fitted wardrobes and there is a built-in cupboard on the landing for linen/towel storage. The family bathroom has the benefit of a P-shaped bath and a separate shower cubicle.
OUTSIDE
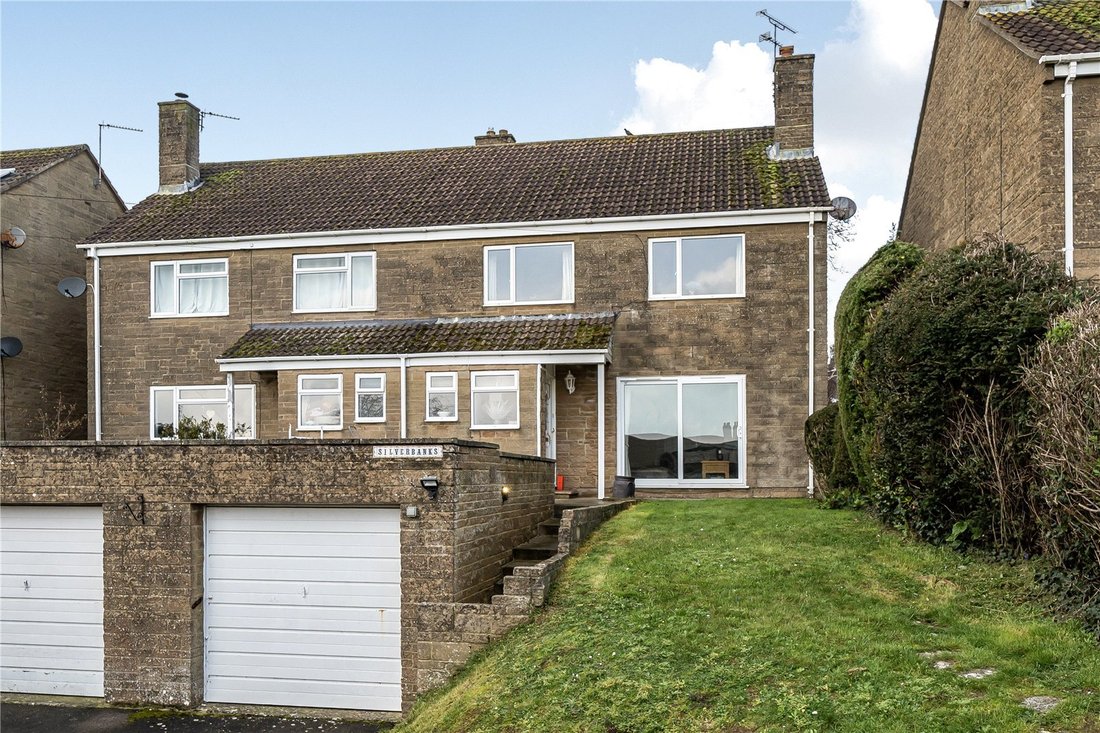
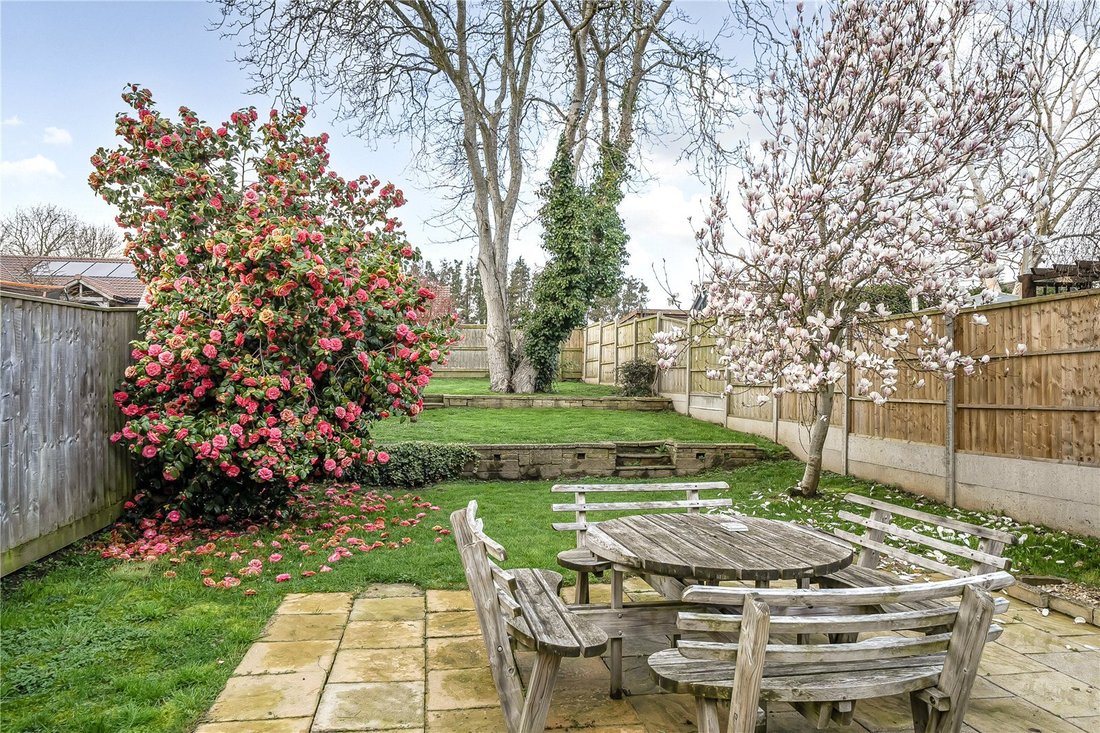
The property is approached over a shared driveway that leads to a private garage with up and over door. There is parking for several cars in front of the garage. Alongside the drive is an elevated front garden with steps up from the drive to the main entrance. A path alongside the house provides pedestrian access to the rear garden. The lawned rear garden slopes gently up from the house and has been terraced into three areas. Nearest the house is a patio dining are, framed by a beautiful magnolia tree and a large camellia. A couple of steps lead up from each level to the next and at the far end of the garden is a large mature tree that could be incorporated into a wonderful children’s play area.
SERVICES
Mains water, drainage and electricity. Oil-fired central heating.
LOCAL AUTHORITY
Somerset Council - Band D
ENERGY PERFORMANCE CERTIFICATE Current Rating - D
Silverbanks is a well laid out family property with good size living accommodation, interconnecting rooms, and potential to create a more open plan space. The property is presented in good condition and ready to move into but offers the new owners plenty of opportunity to add their own stamp. If desired, the kitchen and adjoining dining room could be combined to create a family kitchen/dining room, with doors opening out to the conservatory and rear garden. The house sits in a superb elevated position, set well back from the street, and has plenty of off-road parking space. The rear garden is a great size, fully enclosed and not overlooked. This is a super family house that has so much to offer and will grow with you as life changes.
THE PROPERTY
The front door is protected by an open porch and leads
into the bright and welcoming entrance hall, with a separate WC, understairs storage, and a further built-in cupboard. At the front of the property is the the large and sunny sitting room which is a lovely square shape. The fireplace is an attractive feature with a gas fire, wallpapered chimney breast, and wide alcoves either side. There is a door from the sitting room into the dining room but the current owners do not use this.
At the end of the hall is the kitchen which is a good size and nicely decorated in sage and cream. There is a range of shaker style fitted units with an integrated extractor, built-in eye level oven, integrated dishwasher, and space/plumbing for a washing machine. A door leads from the kitchen to the rear garden. Adjoining the kitchen is the dining room which overlooks the garden and comfortably accommodates a family dining table and tall dresser. French doors open to the conservatory which leads to the garden.
On the first floor there are four bedrooms - three doubles
and a good-size single - and the family bathroom. Bedrooms two and three have fitted wardrobes and there is a built-in cupboard on the landing for linen/towel storage. The family bathroom has the benefit of a P-shaped bath and a separate shower cubicle.
OUTSIDE
The property is approached over a shared driveway that leads to a private garage with up and over door. There is parking for several cars in front of the garage. Alongside the drive is an elevated front garden with steps up from the drive to the main entrance. A path alongside the house provides pedestrian access to the rear garden. The lawned rear garden slopes gently up from the house and has been terraced into three areas. Nearest the house is a patio dining are, framed by a beautiful magnolia tree and a large camellia. A couple of steps lead up from each level to the next and at the far end of the garden is a large mature tree that could be incorporated into a wonderful children’s play area.
SERVICES
Mains water, drainage and electricity. Oil-fired central heating.
LOCAL AUTHORITY
Somerset Council - Band D
ENERGY PERFORMANCE CERTIFICATE Current Rating - D
-
Property type
House
Features
- Garden
- Garage
- Terrace
- Fireplace
- 2D Floor Plan
- Washer Dryer
- Stone Countertops
- Parking
Explore the Area
Lambrook Road, Shepton Beauchamp, Ilminster, Somerset, England
View on Google Maps
Price per sqft
Low
High
Joined 11 months ago
You have inquired about this property
The agent will contact you soon by
Listed by
Humberts – Yeovil
View agency profile
15
Listings
2025
Joined
Book home tour with the agent
Choose a date and whether you'd like a virtual or in-person tour with the agent.
Preferred date
Tour type
Humberts – Yeovil
View agency profile
Last updated
March 19
First listed
Mar 19
Listing reference
YEO250003
Trusted by the World's Leading Brokers
The agents behind the world's most exceptional properties list with JamesEdition.
- Listings from Sotheby's, Christie's, BARNES, and Engel & Völkers
- Every listing reviewed before it goes live
- Connect directly with verified listing agents
By continuing you agree to our Terms and Privacy Policy.