$3,644,625
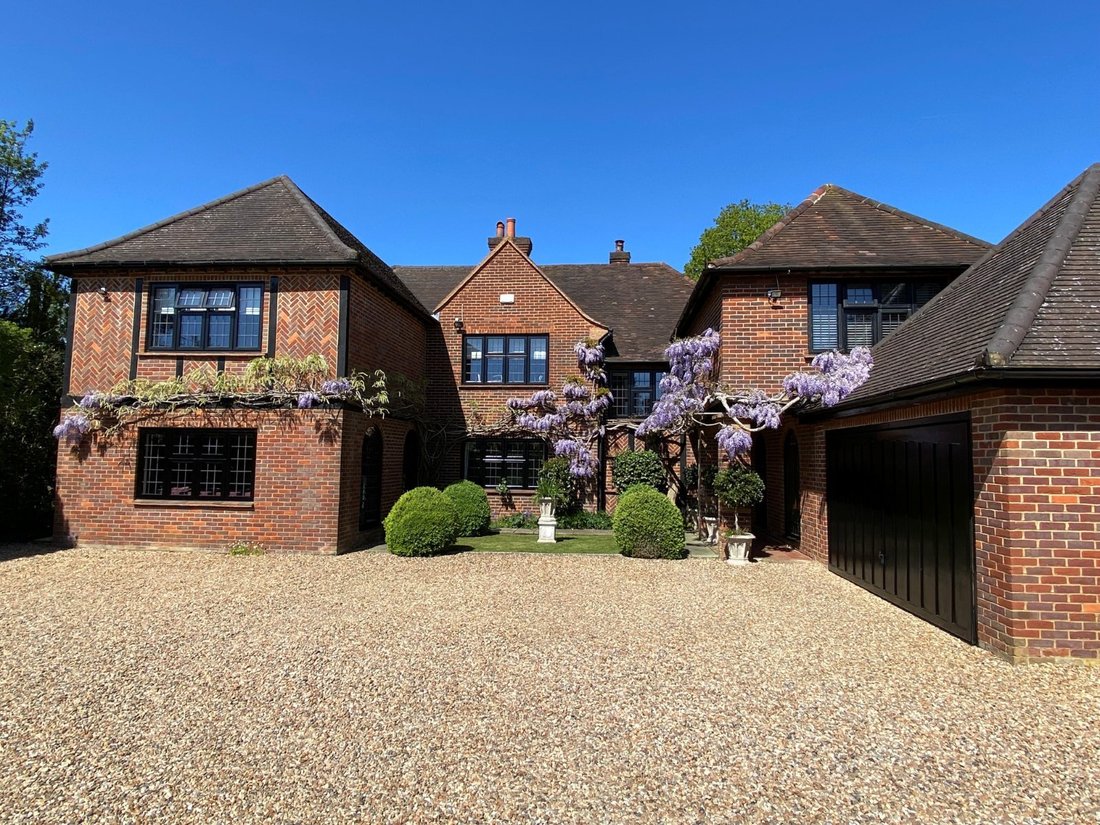
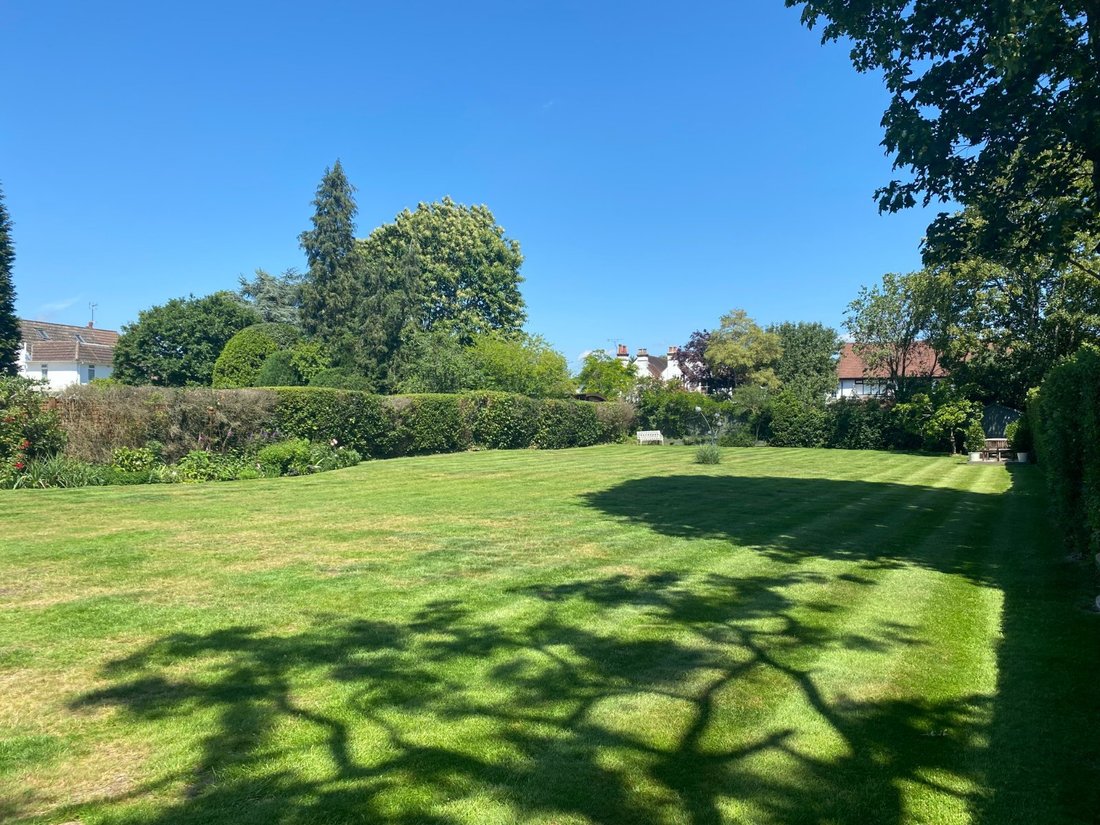
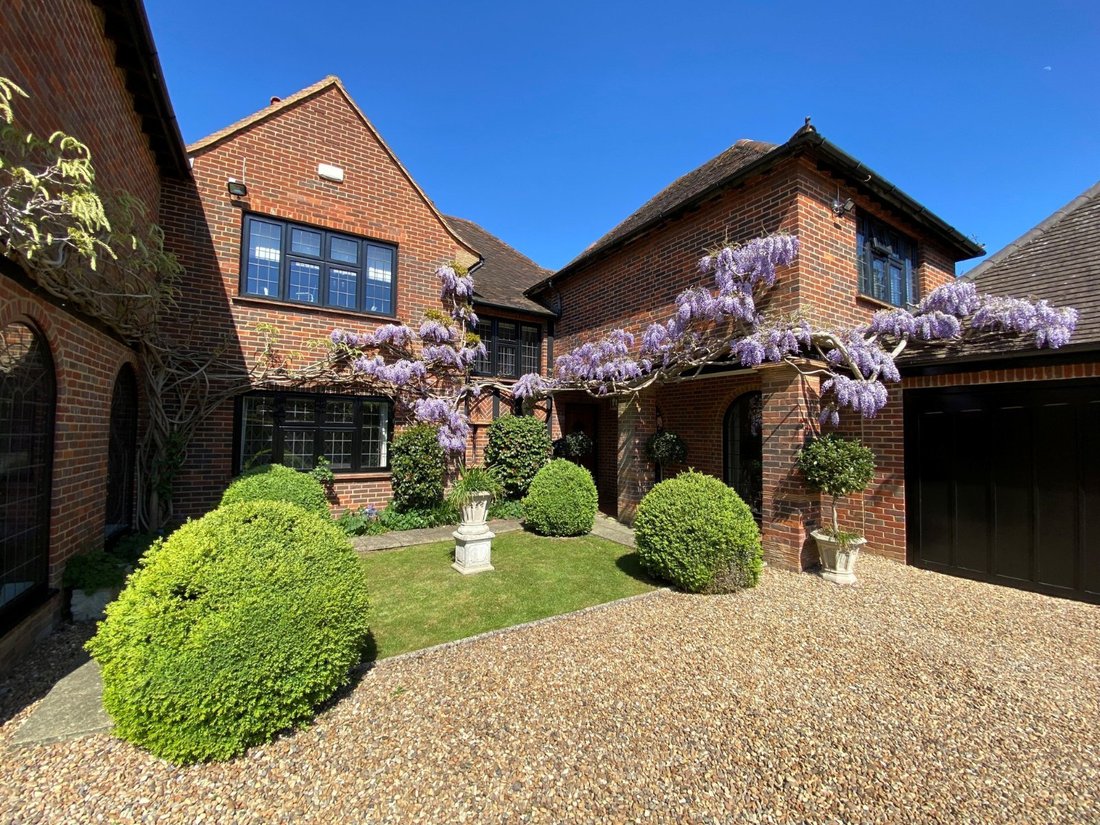
A Most Elegant Residence Built In 1914 Set Within A Charming Level Plot Approaching Half An Acre.
- 6 Beds
- 3 Baths
- 4,363 Sqft
- Updated: September 1
- 4
About the Property
Lal-Koti has been fully designed throughout by a professional interior designer, offering a cohesive and stylish interior.
The grand reception hallway creates a welcoming ambience and flows into the principal sitting room with marble fireplace and gas grates, music room, dining room with marble style fireplace, Kitchen/breakfast room and family room. The modern stylish kitchen is generou
The grand reception hallway creates a welcoming ambience and flows into the principal sitting room with marble fireplace and gas grates, music room, dining room with marble style fireplace, Kitchen/breakfast room and family room. The modern stylish kitchen is generou
Lal-Koti has been fully designed throughout by a professional interior designer, offering a cohesive and stylish interior.
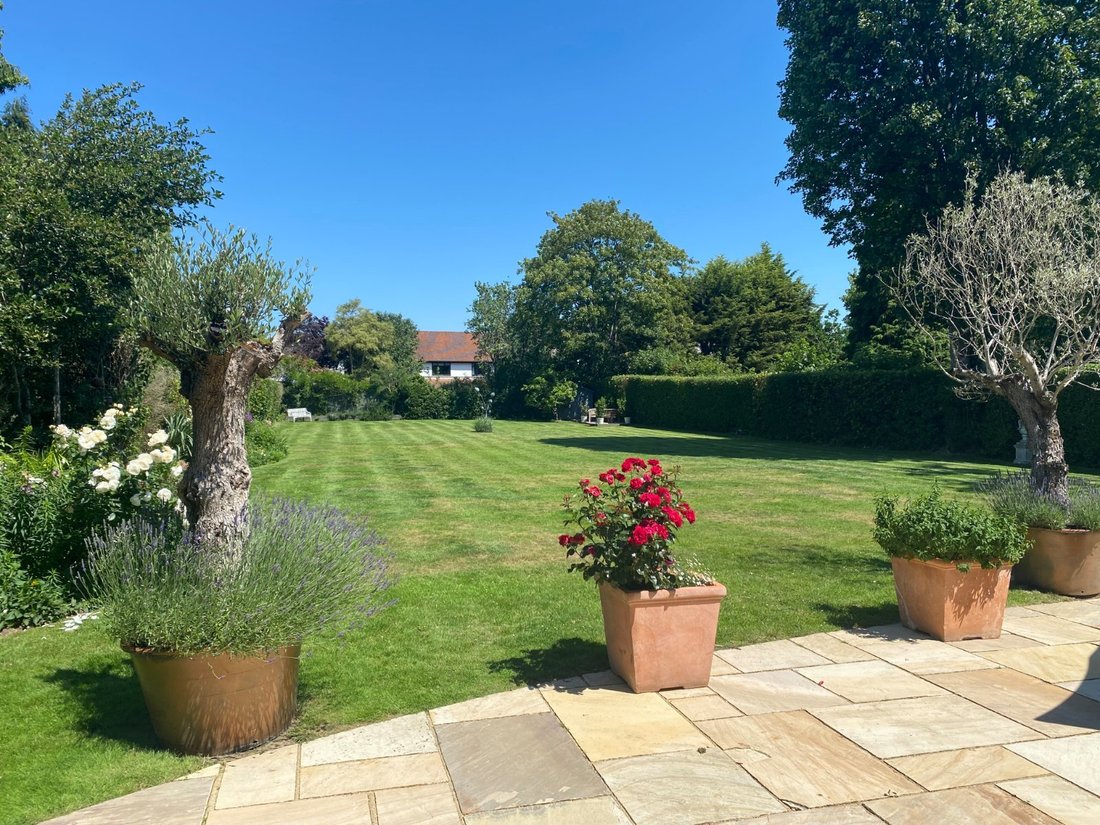
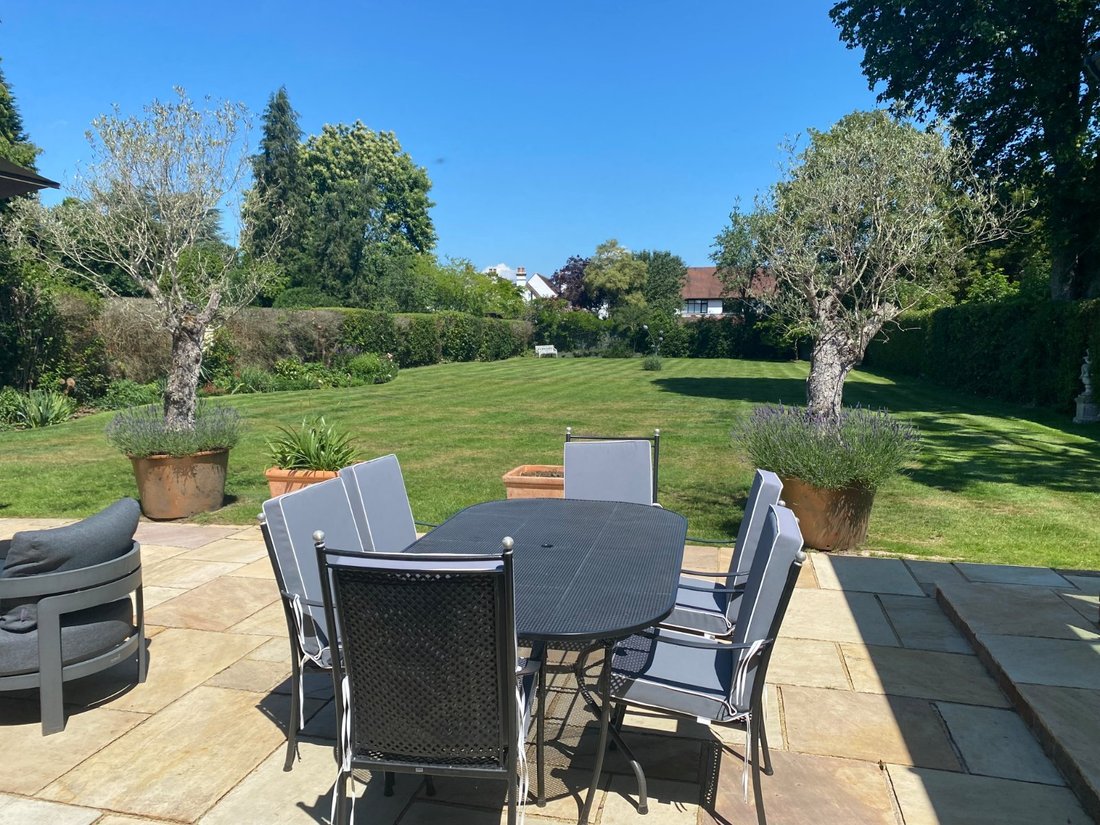
The grand reception hallway creates a welcoming ambience and flows into the principal sitting room with marble fireplace and gas grates, music room, dining room with marble style fireplace, Kitchen/breakfast room and family room. The modern stylish kitchen is generously equipped with a stylish range of base and eye level units, high quality fitted appliances, hot tap and a large central breakfast bar with space for five stools. From here the kitchen opens onto the breakfast area and thereafter into the stunning orangery with twin aspect bifold doors and enjoying excellent views of the rear garden. The cosy family room is of double aspect with a doorway out onto a private courtyard area. The kitchen and conservatory have the additional benefit of underfloor hearing.
On the first floor, access is provided to all six bedrooms including the principal suite with, dressing area and en suite bathroom that benefits from underfloor heating and a large demister mirror. There is a guest room with en suite bathroom and family bathroom for further bedrooms.
The grand reception hallway creates a welcoming ambience and flows into the principal sitting room with marble fireplace and gas grates, music room, dining room with marble style fireplace, Kitchen/breakfast room and family room. The modern stylish kitchen is generously equipped with a stylish range of base and eye level units, high quality fitted appliances, hot tap and a large central breakfast bar with space for five stools. From here the kitchen opens onto the breakfast area and thereafter into the stunning orangery with twin aspect bifold doors and enjoying excellent views of the rear garden. The cosy family room is of double aspect with a doorway out onto a private courtyard area. The kitchen and conservatory have the additional benefit of underfloor hearing.
On the first floor, access is provided to all six bedrooms including the principal suite with, dressing area and en suite bathroom that benefits from underfloor heating and a large demister mirror. There is a guest room with en suite bathroom and family bathroom for further bedrooms.
-
Property type
House
-
Price/sqft
$835
-
Consumption
C
Features
- Garden
- Terrace
- Fireplace
- 2D Floor Plan
- Outdoor Living Space
- Office
- Kitchen island
- Stone Countertops
- Bar
Explore the Area
Latchmoor Avenue, Chalfont St Peter, Gerrards Cross, Buckinghamshire, Chalfont Saint Peter, England
View on Google Maps
Price per sqft
Low
High

Joined 9 months ago
You have inquired about this property
The agent will contact you soon by
Listed by
13
Listings
2025
Joined
Book home tour with David Greathead
Choose a date and whether you'd like a virtual or in-person tour with the agent.
Preferred date
Tour type

Strutt & Parker – Gerrards Cross
83 Packhorse Road, Gerrards Cross, Buckinghamshire, SL9 8PJ, United Kingdom
View agency profile
Last updated
September 1
First listed
Mar 31
Listing reference
GDX100028
Similar Properties Nearby
New Listings in Chalfont Saint Peter
Explore More Homes for Sale
Chalfont Saint Peter popular searches
Chalfont Saint Peter neighborhoods
Related Guides & Stories
Trusted by the World's Leading Brokers
The agents behind the world's most exceptional properties list with JamesEdition.
- Listings from Sotheby's, Christie's, BARNES, and Engel & Völkers
- Every listing reviewed before it goes live
- Connect directly with verified listing agents
By continuing you agree to our Terms and Privacy Policy.