$1,661,893
A Modern Home Offering Nearly 3,500 Sq Ft
- 6 Beds
- 4 Baths
- 3,413 Sqft
- Updated: July 15
- 1
About the Property
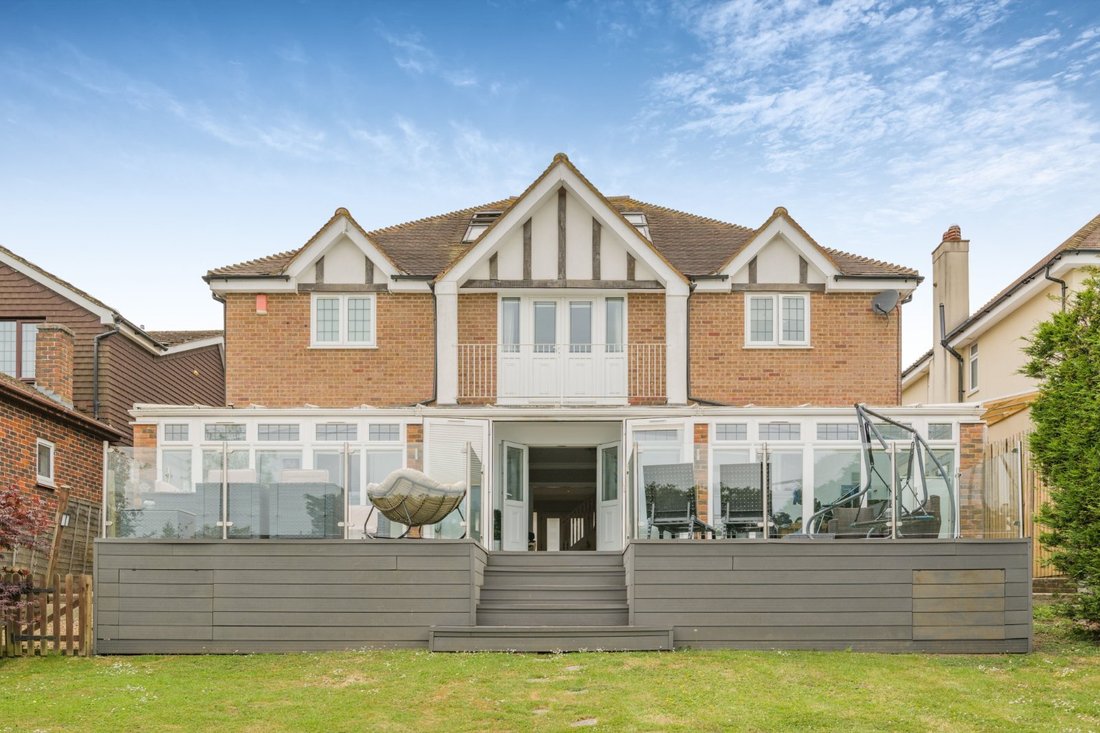
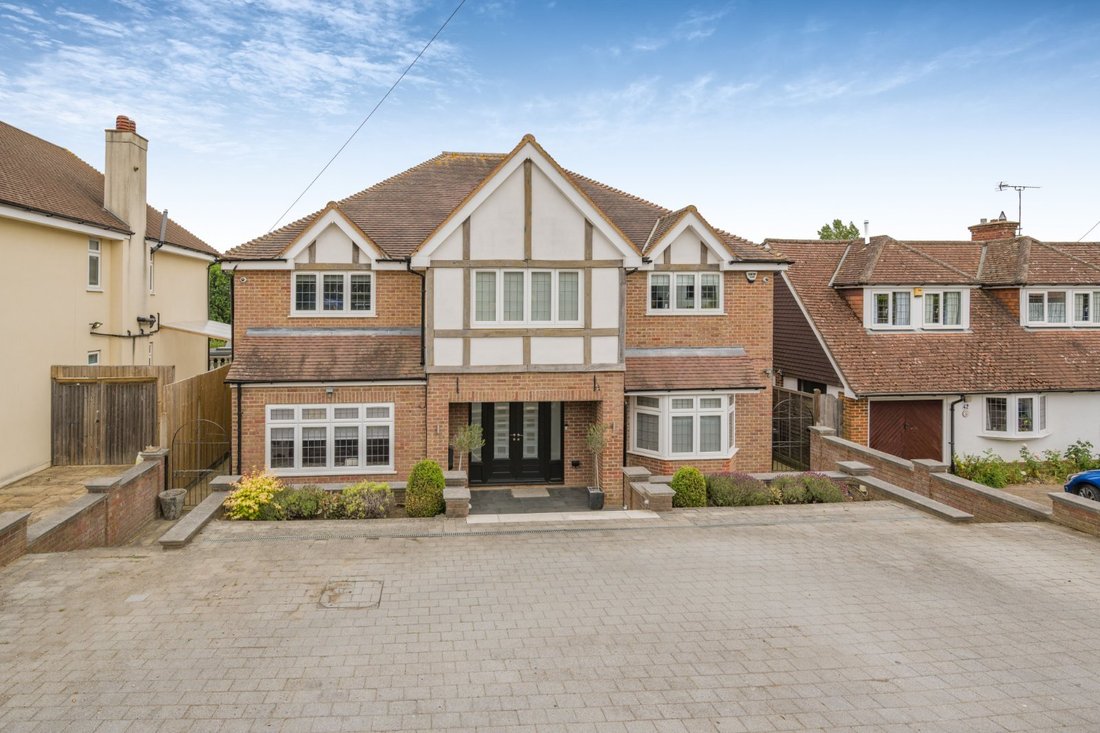
Hill Rise is an impressive detached family home, featuring an attractive façade with traditional timber-framed gables and offering over 3,400 sq ft of meticulously presented accommodation. Set in a sought-after village location, the property has been thoughtfully designed to combine elegant interior styling with practical modern living.
The heart of the home is a grand reception hall feat
The heart of the home is a grand reception hall feat
Hill Rise is an impressive detached family home, featuring an attractive façade with traditional timber-framed gables and offering over 3,400 sq ft of meticulously presented accommodation. Set in a sought-after village location, the property has been thoughtfully designed to combine elegant interior styling with practical modern living.
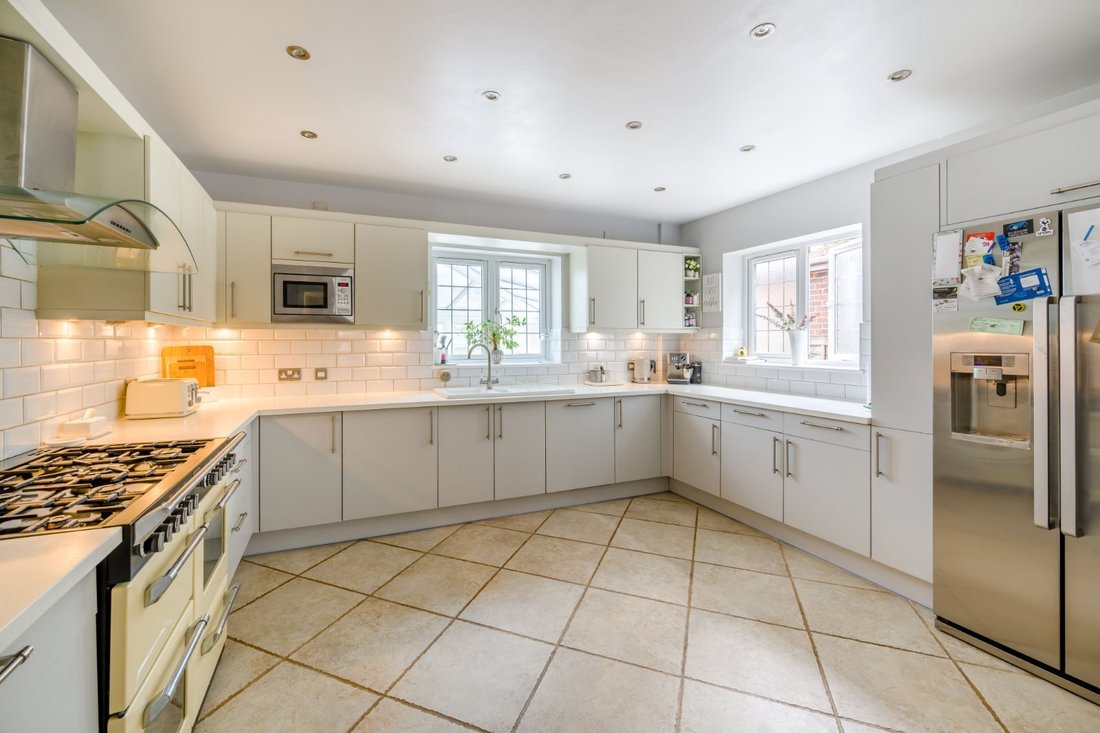
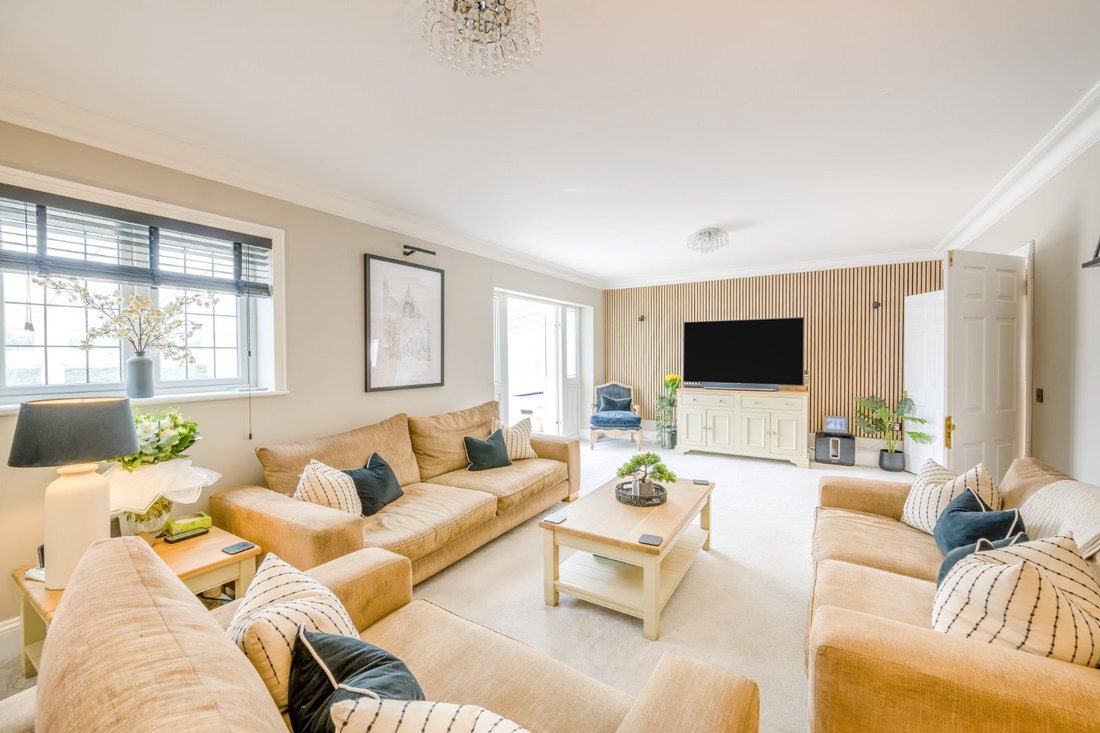
The heart of the home is a grand reception hall featuring tiled flooring and a striking galleried staircase. This leads to a formal dining room with wooden flooring and a deep bay window, and a generous sitting room that flows seamlessly into a vast 40ft conservatory. This bright, versatile space provides an exceptional secondary lounge or games room, with panoramic views through wall-to-wall glazing and direct access to the rear decked area. An additional front-aspect room with a box bay window offers flexible use, while the contemporary kitchen is well appointed with sleek cabinetry, integrated appliances and a range-style cooker, supported by a practical utility room.
The first floor offers four well-proportioned bedrooms, including a luxurious principal suite with a modern en suite bathroom and Juliet balcony enjoying picturesque countryside views. Two further bedrooms on this level also benefit from en suite shower rooms, while a dedicated dressing room and a family bathroom complete the floor. On the second floor, a fifth double bedroom provides a peaceful retreat, ideal for guests or use as a home office, alongside a large storage room.
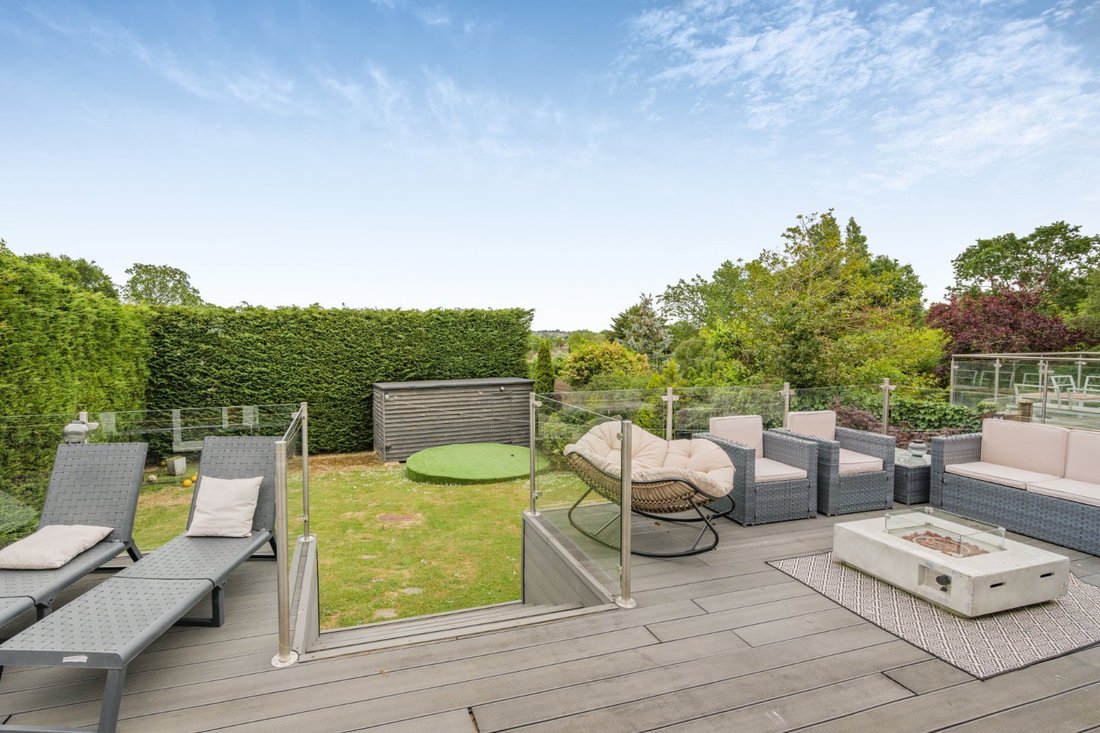
To the front, a substantial block-paved driveway provides off-street parking for several vehicles. The rear garden is particularly well suited to entertaining, featuring an elevated composite deck with glass balustrade overlooking the lawn. This provides an ideal setting for al fresco dining while enjoying far-reaching views across the surrounding countryside.
The heart of the home is a grand reception hall featuring tiled flooring and a striking galleried staircase. This leads to a formal dining room with wooden flooring and a deep bay window, and a generous sitting room that flows seamlessly into a vast 40ft conservatory. This bright, versatile space provides an exceptional secondary lounge or games room, with panoramic views through wall-to-wall glazing and direct access to the rear decked area. An additional front-aspect room with a box bay window offers flexible use, while the contemporary kitchen is well appointed with sleek cabinetry, integrated appliances and a range-style cooker, supported by a practical utility room.
The first floor offers four well-proportioned bedrooms, including a luxurious principal suite with a modern en suite bathroom and Juliet balcony enjoying picturesque countryside views. Two further bedrooms on this level also benefit from en suite shower rooms, while a dedicated dressing room and a family bathroom complete the floor. On the second floor, a fifth double bedroom provides a peaceful retreat, ideal for guests or use as a home office, alongside a large storage room.
To the front, a substantial block-paved driveway provides off-street parking for several vehicles. The rear garden is particularly well suited to entertaining, featuring an elevated composite deck with glass balustrade overlooking the lawn. This provides an ideal setting for al fresco dining while enjoying far-reaching views across the surrounding countryside.
-
Property type
House
-
Price/sqft
$486
-
Consumption
C
Features
- Garden
- Terrace
- Modern
- Fire Pit
- 2D Floor Plan
- Panoramic / Scenic View
- Office
- Outdoor Living Space
- High Ceiling
Features
Lot
- Panoramic / Scenic View
- Modern
Indoor
- High Ceiling
- Office
Outdoor
- Terrace
- Balcony
- Fire Pit
- Parking
- Outdoor Living Space
- Garden
Explore the Area
Hill Rise, Cuffley, Hertfordshire, Northaw, England
View on Google Maps
Price per sqft
Low
High

Joined 10 months ago
You have inquired about this property
The agent will contact you soon by
Listed by
10
Listings
2025
Joined
Book home tour with Gina Simpson
Choose a date and whether you'd like a virtual or in-person tour with the agent.
Preferred date
Tour type

Strutt & Parker – Cuffley
Sopers House, Sopers Road, Cuffley, EN6 4RY, United Kingdom
View agency profile
Last updated
July 15
First listed
June 4
Listing reference
BAR260019
Trusted by the World's Leading Brokers
The agents behind the world's most exceptional properties list with JamesEdition.
- Listings from Sotheby's, Christie's, BARNES, and Engel & Völkers
- Every listing reviewed before it goes live
- Connect directly with verified listing agents
By continuing you agree to our Terms and Privacy Policy.