$5,642,509
A Masterpiece Of Bespoke Design, Featuring A Detached Annexe And Exquisite Landscaped Gardens
- 8 Beds
- 6 Baths
- 8,224 Sqft
- 1.14 Ac lot
- Updated: September 9
- 41
About the Property
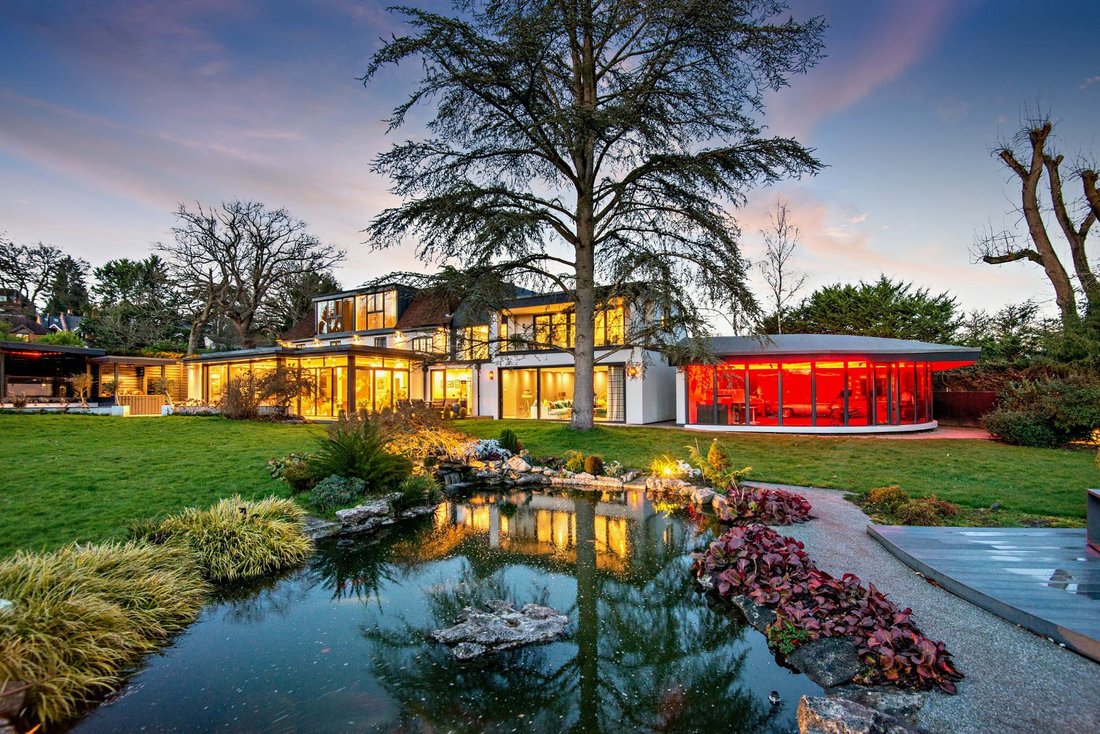
Wells Cottage is a substantial house boasting fine, bespoke craftsmanship with stylish décor and fittings, and featuring a spacious, detached annexe. Occupying an enviable tucked-away position, the property enjoys immense peace and privacy whilst being just minutes from Ascot’s bustling High Street and transport links.
The sprawling ground floor layout includes a welcoming lobby with a f
The sprawling ground floor layout includes a welcoming lobby with a f
Wells Cottage is a substantial house boasting fine, bespoke craftsmanship with stylish décor and fittings, and featuring a spacious, detached annexe. Occupying an enviable tucked-away position, the property enjoys immense peace and privacy whilst being just minutes from Ascot’s bustling High Street and transport links.
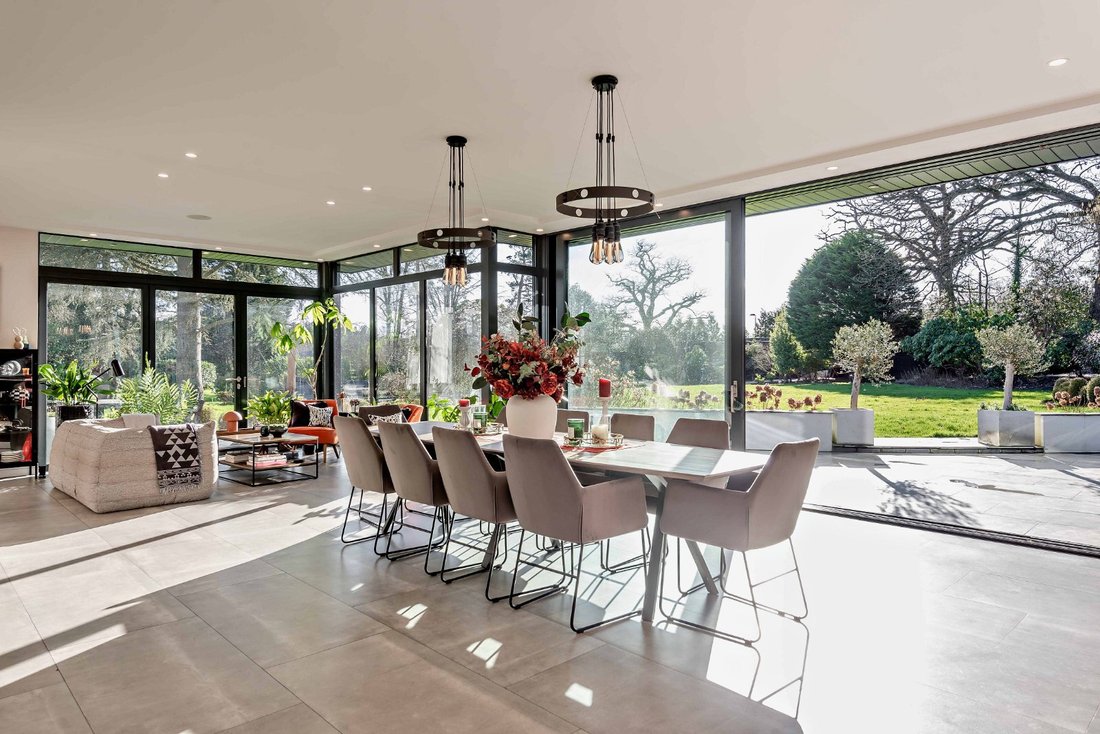
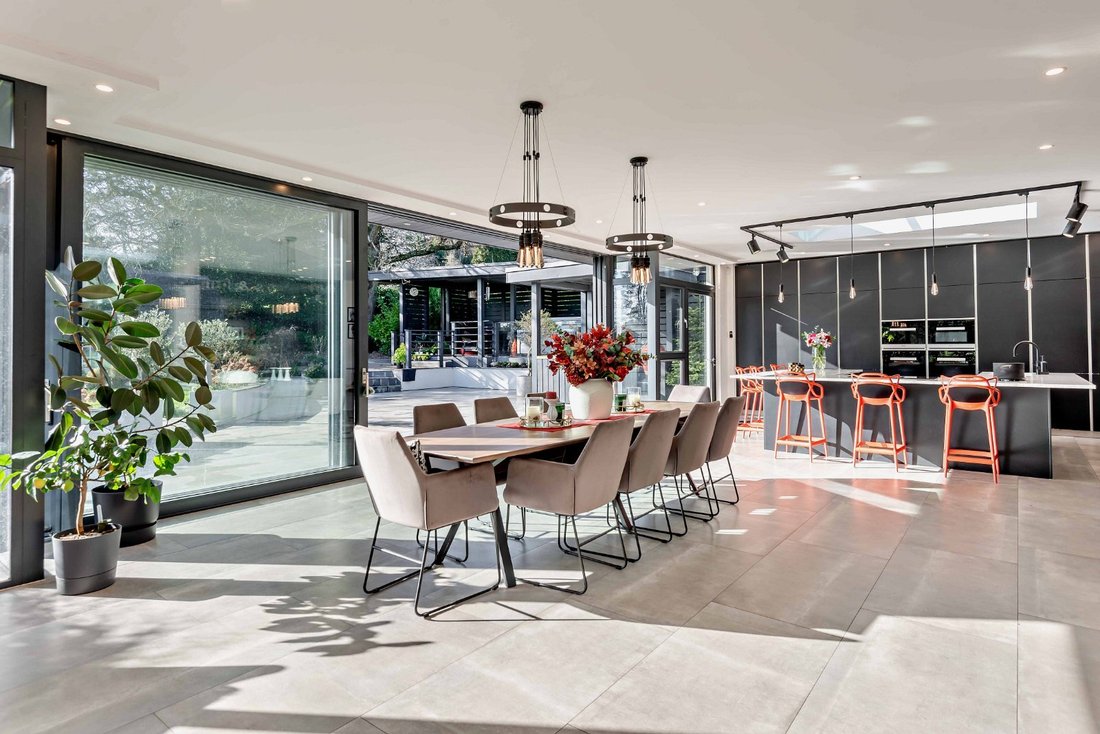
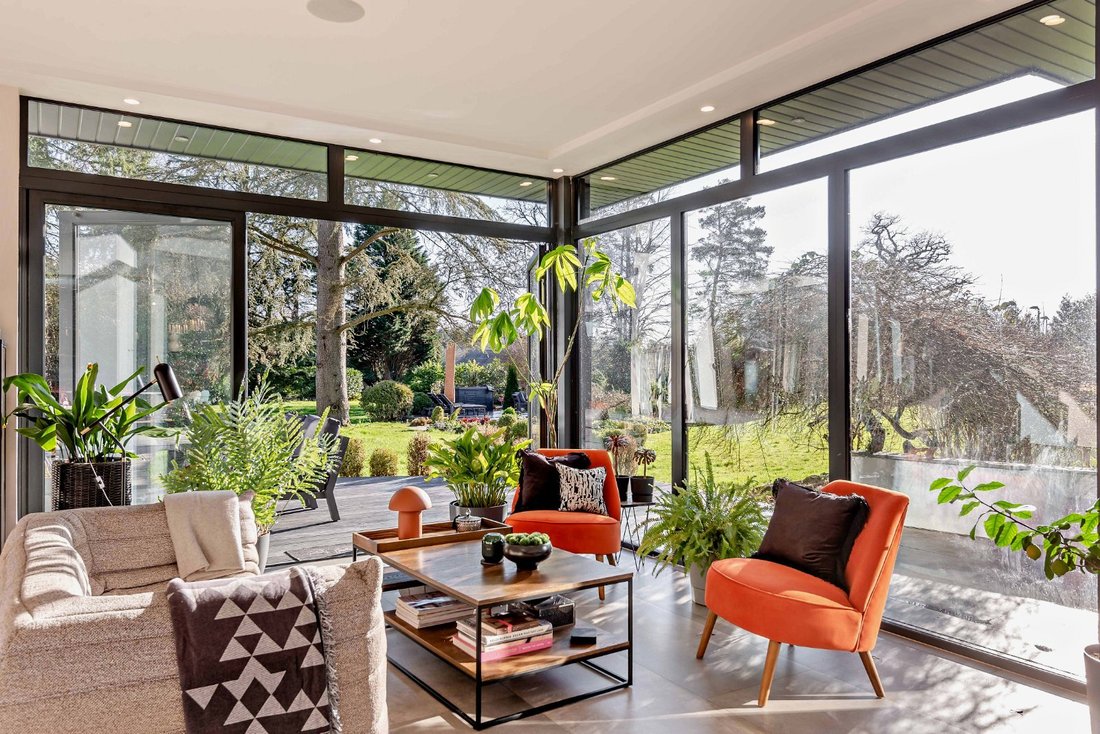
The sprawling ground floor layout includes a welcoming lobby with a floating staircase leading to a galleried landing above. Beyond the lobby is a stylish inner hall and bar area with a fireplace and a custom-built bar and wine store. An archway connects the bar to the expansive 47ft kitchen/dining/breakfast room at the rear, which has lofty 3m-high ceilings, full-height windows, and sliding glass doors opening to an extensive terrace, creating a splendid inside-outside entertaining space. There are also two ceiling lantern skylights that add to the natural light. The Häcker kitchen is comprehensively fitted with sleek modern cabinetry, a U-shaped central island with a breakfast bar, and integrated appliances by Miele. Additional storage is provided by the boot room and utility room.
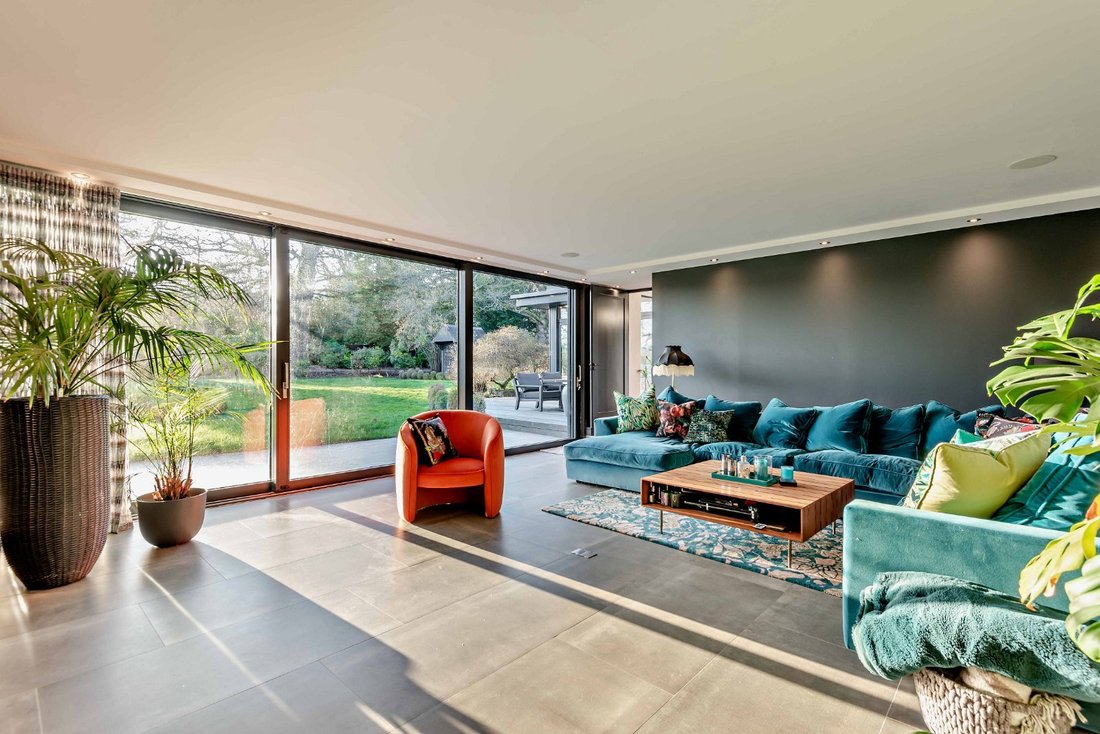
Further ground-floor living and entertaining space includes a games/family room and a generous drawing room, which features a full-glass wall at the rear, with sliding glass doors connecting to the gardens. A tranquil study with an adjoining wrapping room, a boot room and two cloakrooms complete the ground floor accommodation.
On the first floor, the opulent principal bedroom features a dressing room, two walk-in wardrobes, and bi-fold doors opening to a scenic balcony. The luxurious en suite comes equipped with a freestanding bath, walk-in shower, and dual washbasins. Two further en-suite bedrooms occupy this floor. For maximum versatility, the second floor provides three extra bedrooms and a sleek shower room, catering perfectly to guest needs or a busy family lifestyle.
Tucked away at the rear of the plot, the detached annexe offers impressive and beautifully presented living space, focused around a large decked seating area. The layout features a modern open-plan kitchen/sitting room, a study, two double bedrooms, and a shower room. For added flexibility, there is a games room that could be utilised as a third bedroom. It is worth noting that the annexe has independent access to Wells Lane.
The sprawling ground floor layout includes a welcoming lobby with a floating staircase leading to a galleried landing above. Beyond the lobby is a stylish inner hall and bar area with a fireplace and a custom-built bar and wine store. An archway connects the bar to the expansive 47ft kitchen/dining/breakfast room at the rear, which has lofty 3m-high ceilings, full-height windows, and sliding glass doors opening to an extensive terrace, creating a splendid inside-outside entertaining space. There are also two ceiling lantern skylights that add to the natural light. The Häcker kitchen is comprehensively fitted with sleek modern cabinetry, a U-shaped central island with a breakfast bar, and integrated appliances by Miele. Additional storage is provided by the boot room and utility room.
Further ground-floor living and entertaining space includes a games/family room and a generous drawing room, which features a full-glass wall at the rear, with sliding glass doors connecting to the gardens. A tranquil study with an adjoining wrapping room, a boot room and two cloakrooms complete the ground floor accommodation.
On the first floor, the opulent principal bedroom features a dressing room, two walk-in wardrobes, and bi-fold doors opening to a scenic balcony. The luxurious en suite comes equipped with a freestanding bath, walk-in shower, and dual washbasins. Two further en-suite bedrooms occupy this floor. For maximum versatility, the second floor provides three extra bedrooms and a sleek shower room, catering perfectly to guest needs or a busy family lifestyle.
Tucked away at the rear of the plot, the detached annexe offers impressive and beautifully presented living space, focused around a large decked seating area. The layout features a modern open-plan kitchen/sitting room, a study, two double bedrooms, and a shower room. For added flexibility, there is a games room that could be utilised as a third bedroom. It is worth noting that the annexe has independent access to Wells Lane.
-
Property type
House
-
Price/sqft
$686
-
Consumption
C
Features
Explore the Area
Wells Lane, Ascot, Berkshire, England
View on Google Maps
Price per sqft
Low
High

Joined 10 months ago
You have inquired about this property
The agent will contact you soon by
Listed by
19
Listings
2025
Joined
Book home tour with Daniel Burstow
Choose a date and whether you'd like a virtual or in-person tour with the agent.
Preferred date
Tour type

Strutt & Parker – Ascot
37 High Street, Ascot, Berkshire, SL5 7HG, United Kingdom
View agency profile
Last updated
September 9
First listed
March 10
Listing reference
ASC170164
Similar Properties Nearby
New Listings in Ascot


Explore More Homes for Sale
Ascot property types
Ascot popular searches
- Panoramic / Scenic View properties in Ascot
- Properties with Elevator in Ascot
- Mountain View properties in Ascot
- Golf View properties in Ascot
- Duplex properties in Ascot
- Gated Community properties in Ascot
- New Builds properties in Ascot
- Properties with Sauna in Ascot
- Properties with Jacuzzi in Ascot
- Properties with Tennis Court in Ascot
- Renovated properties in Ascot
- Properties with Indoor Pool in Ascot
- Water View properties in Ascot
Related Guides & Stories
Trusted by the World's Leading Brokers
The agents behind the world's most exceptional properties list with JamesEdition.
- Listings from Sotheby's, Christie's, BARNES, and Engel & Völkers
- Every listing reviewed before it goes live
- Connect directly with verified listing agents
By continuing you agree to our Terms and Privacy Policy.