$6,539,945
A Magnificent Grade II Listed Country House
- 8 Beds
- 4 Baths
- 9,710 Sqft
- 20.36 Ac lot
- Updated: December 1, 2025
- 38
About the Property
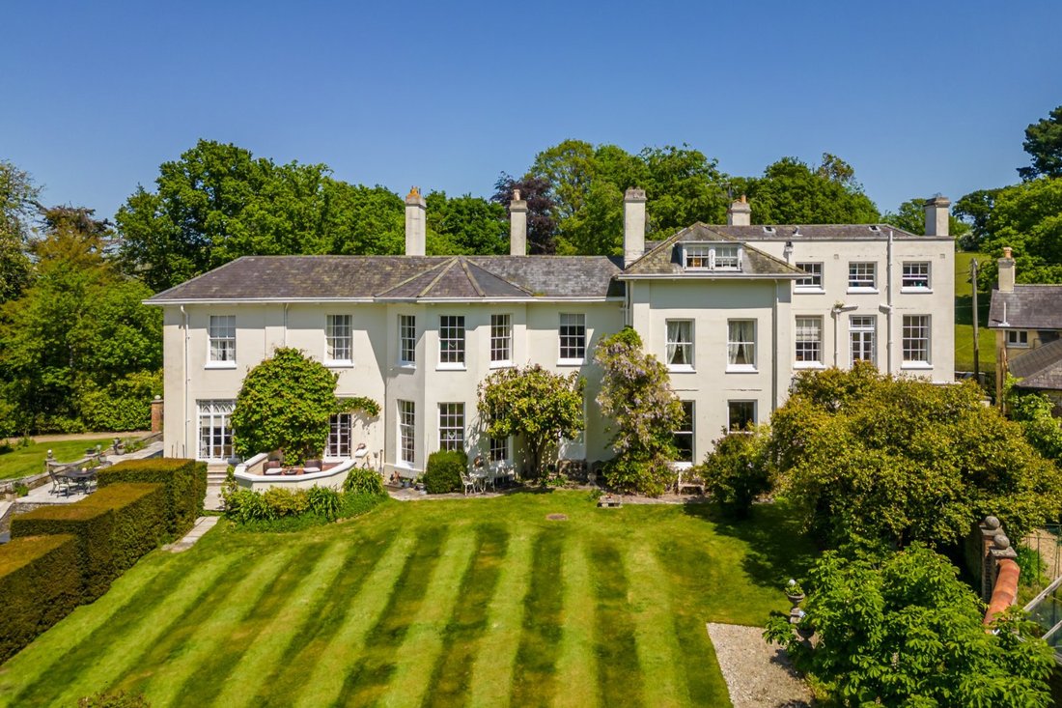
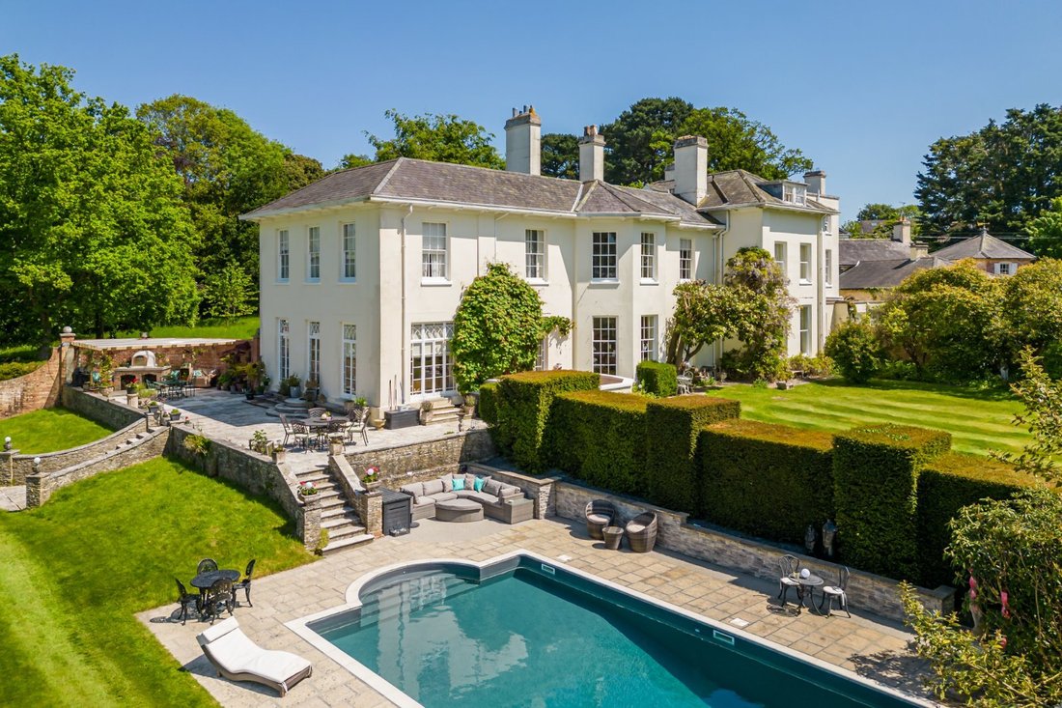
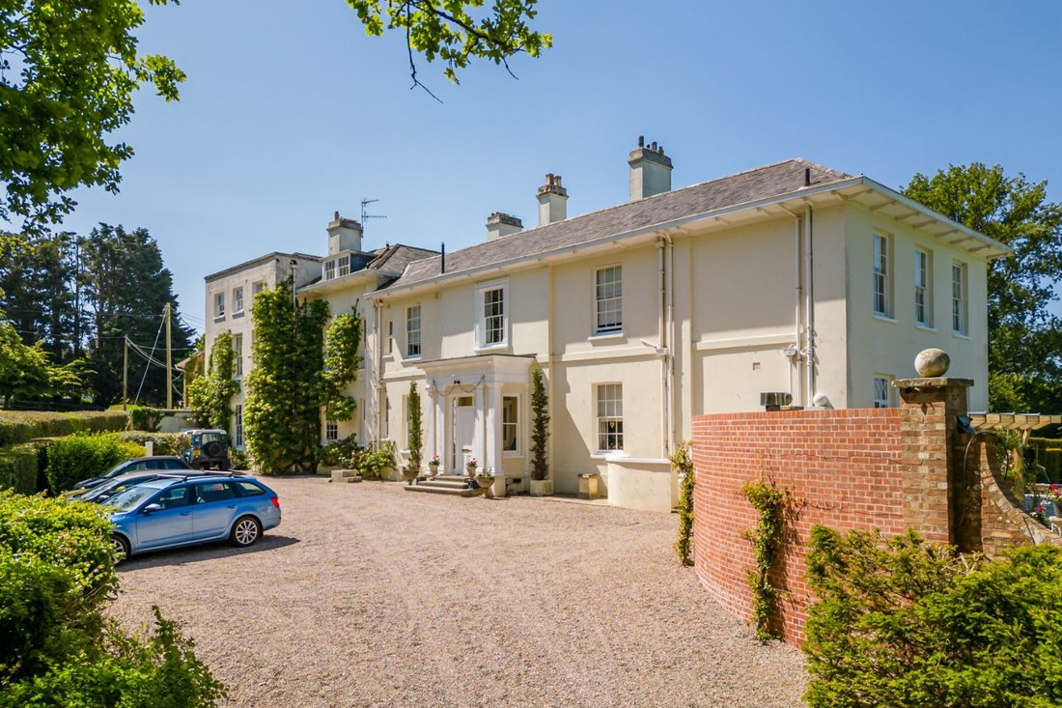
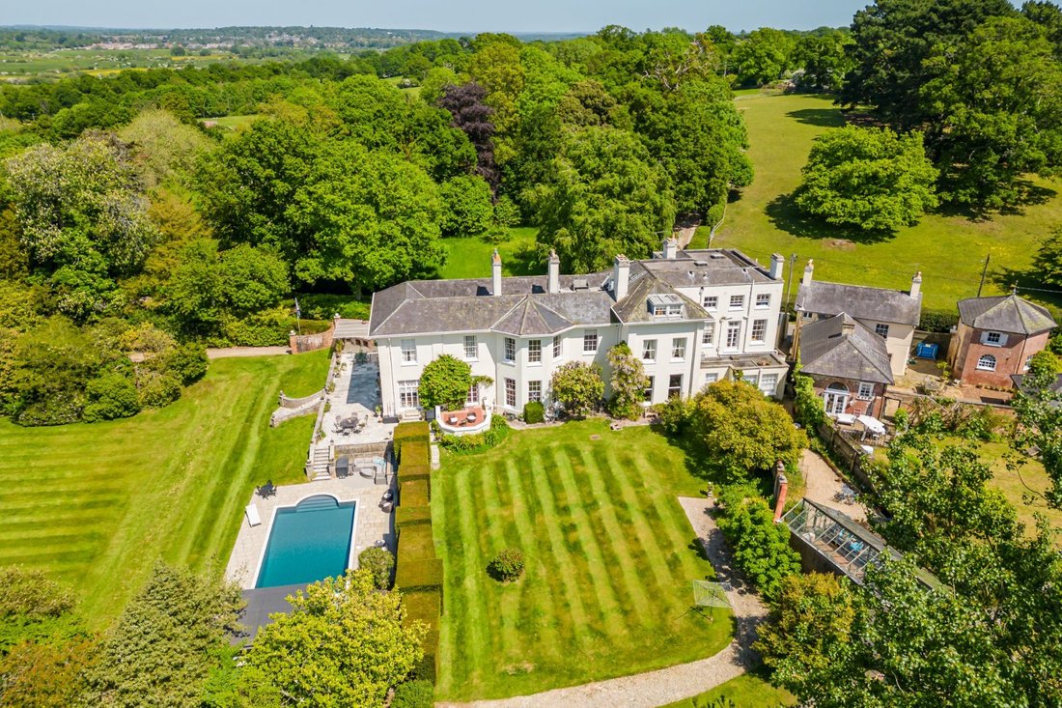
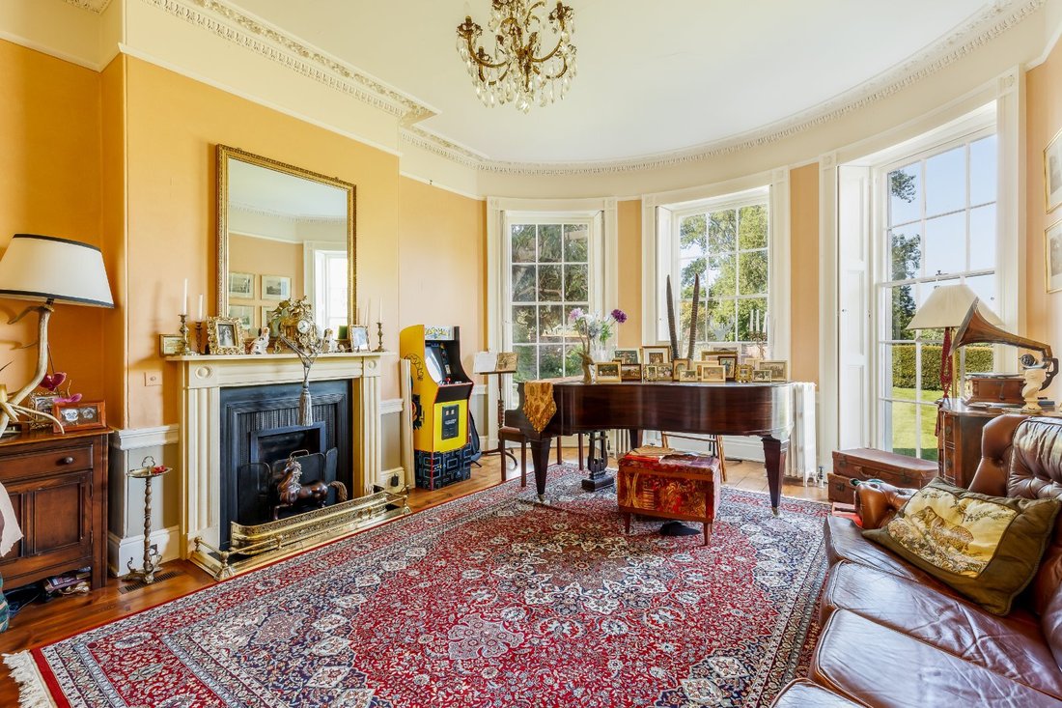
Glendon is an impressive Grade II listed Georgian house with its white rendered elevations and beautifully landscaped gardens and grounds. The property is arranged as a grand main house and three self-contained apartments, totalling 13 bedrooms and nine attractive reception rooms. Attractive period details include large sash windows, ceiling roses and cornicing, ornate chandelier light fittings an
Glendon is an impressive Grade II listed Georgian house with its white rendered elevations and beautifully landscaped gardens and grounds. The property is arranged as a grand main house and three self-contained apartments, totalling 13 bedrooms and nine attractive reception rooms. Attractive period details include large sash windows, ceiling roses and cornicing, ornate chandelier light fittings and original fireplaces, as well as impressive bespoke fittings and traditional décor.
The welcoming reception hall has wooden parquet flooring and a turned staircase leading to the light-filled, galleried first-floor landing. Ground floor reception rooms include the morning room with its floor-to-ceiling sash windows, the comfortable snug and the formal dining room, while the heart of the main house is the open-plan kitchen and day room. This light, spacious living and entertaining area features French doors and bi-folds opening onto the gardens, as well as a kitchen fitted with bespoke wooden cabinetry. There is also a gym, a study, while an internal door leads to the rear lobby and two of the self-contained apartments. The basement provides further living space with the parlour and the former kitchen, as well as a wine cellar, gun store and other storage space.
Upstairs, the main house features five wellpresented double bedrooms, including two which are en suite. The main bedroom has dual walk-in wardrobes as well as a large en suite bathroom, while all bedrooms include washbasins. There is also a further family bathroom and a separate shower room on the first floor. Stairs continue to the second floor, where there are three more double bedrooms and a dressing room.
The additional accommodation includes two apartments in the eastern wing of the house, as well as one on the second floor. The two east wing apartments share a ground-floor entrance, with the one-bedroom apartment on the ground floor featuring an open-plan sitting room and kitchen, one double bedroom and an en suite bathroom, while the upstairs apartment has two bedrooms, a sitting room opening onto a balcony, a kitchen and a bathroom. The second floor apartment also offers two bedrooms, a well-proportioned sitting room, a kitchen and a bathroom.
The welcoming reception hall has wooden parquet flooring and a turned staircase leading to the light-filled, galleried first-floor landing. Ground floor reception rooms include the morning room with its floor-to-ceiling sash windows, the comfortable snug and the formal dining room, while the heart of the main house is the open-plan kitchen and day room. This light, spacious living and entertaining area features French doors and bi-folds opening onto the gardens, as well as a kitchen fitted with bespoke wooden cabinetry. There is also a gym, a study, while an internal door leads to the rear lobby and two of the self-contained apartments. The basement provides further living space with the parlour and the former kitchen, as well as a wine cellar, gun store and other storage space.
Upstairs, the main house features five wellpresented double bedrooms, including two which are en suite. The main bedroom has dual walk-in wardrobes as well as a large en suite bathroom, while all bedrooms include washbasins. There is also a further family bathroom and a separate shower room on the first floor. Stairs continue to the second floor, where there are three more double bedrooms and a dressing room.
The additional accommodation includes two apartments in the eastern wing of the house, as well as one on the second floor. The two east wing apartments share a ground-floor entrance, with the one-bedroom apartment on the ground floor featuring an open-plan sitting room and kitchen, one double bedroom and an en suite bathroom, while the upstairs apartment has two bedrooms, a sitting room opening onto a balcony, a kitchen and a bathroom. The second floor apartment also offers two bedrooms, a well-proportioned sitting room, a kitchen and a bathroom.
-
Property type
House
-
Price/sqft
$673
Features
- Garden
- Pool
- Fireplace
- Fitness Center / Gym
- Wine Cellar
- Fire Pit
- 2D Floor Plan
- Basement
- Outdoor Living Space
Features
Indoor
- High Ceiling
- Fireplace
- Kitchen island
- Bar
- Wine Cellar
- Basement
- Stone Countertops
- Fitness Center / Gym
Outdoor
Explore the Area
Brog Street, Corfe Mullen, Wimborne, Dorset, England
View on Google Maps
Price per sqft
Low
High
Listed by
14
Listings
2025
Joined
Book home tour with Oliver Custance Baker
Choose a date and whether you'd like a virtual or in-person tour with the agent.
Preferred date
Tour type

Strutt & Parker – National Country House Department
43 Cadogan Street, London, SW3 2PR, United Kingdom
View agency profile
Last updated
December 1, 2025
First listed
December 1, 2025
Listing reference
LON230049
Trusted by the World's Leading Brokers
The agents behind the world's most exceptional properties list with JamesEdition.
- Listings from Sotheby's, Christie's, BARNES, and Engel & Völkers
- Every listing reviewed before it goes live
- Connect directly with verified listing agents
By continuing you agree to our Terms and Privacy Policy.