$3,783,800
A Magnificent Grade II Listed Converted Barn With Bespoke Styling And Luxury Fittings
- 5 Beds
- 5 Baths
- 5,530 Sqft
- Updated: April 24
- 4
About the Property
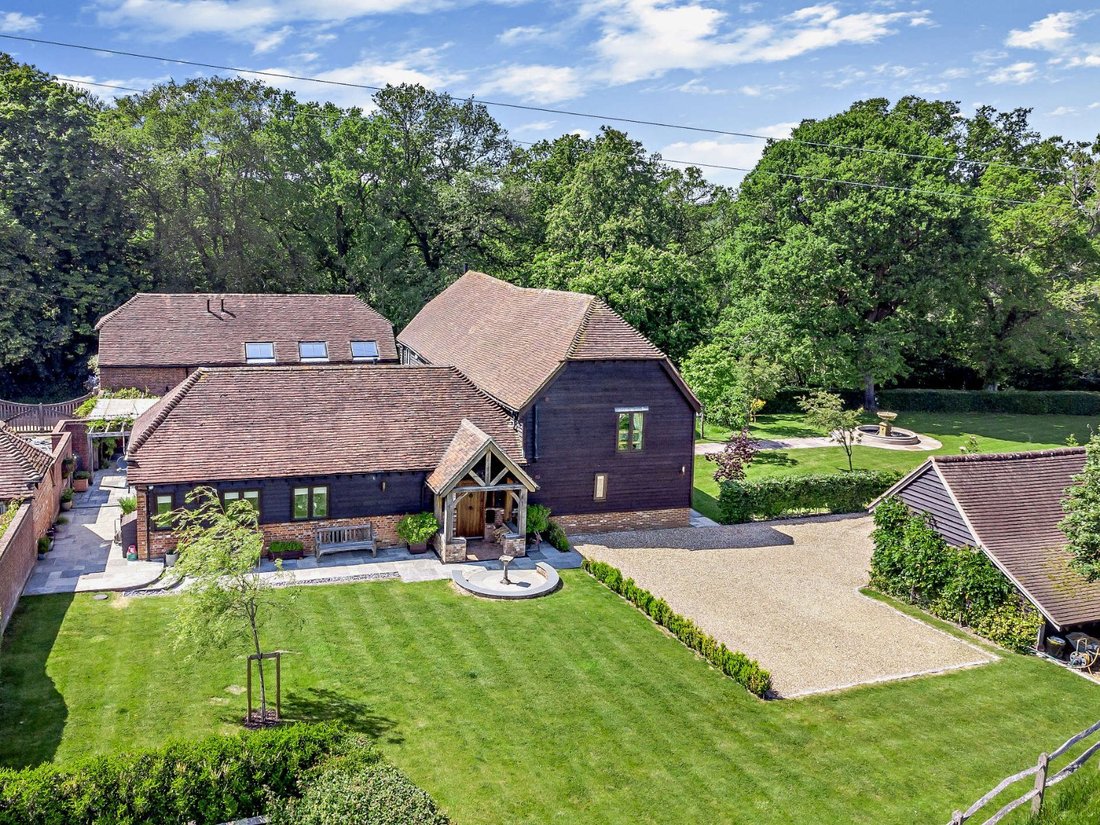
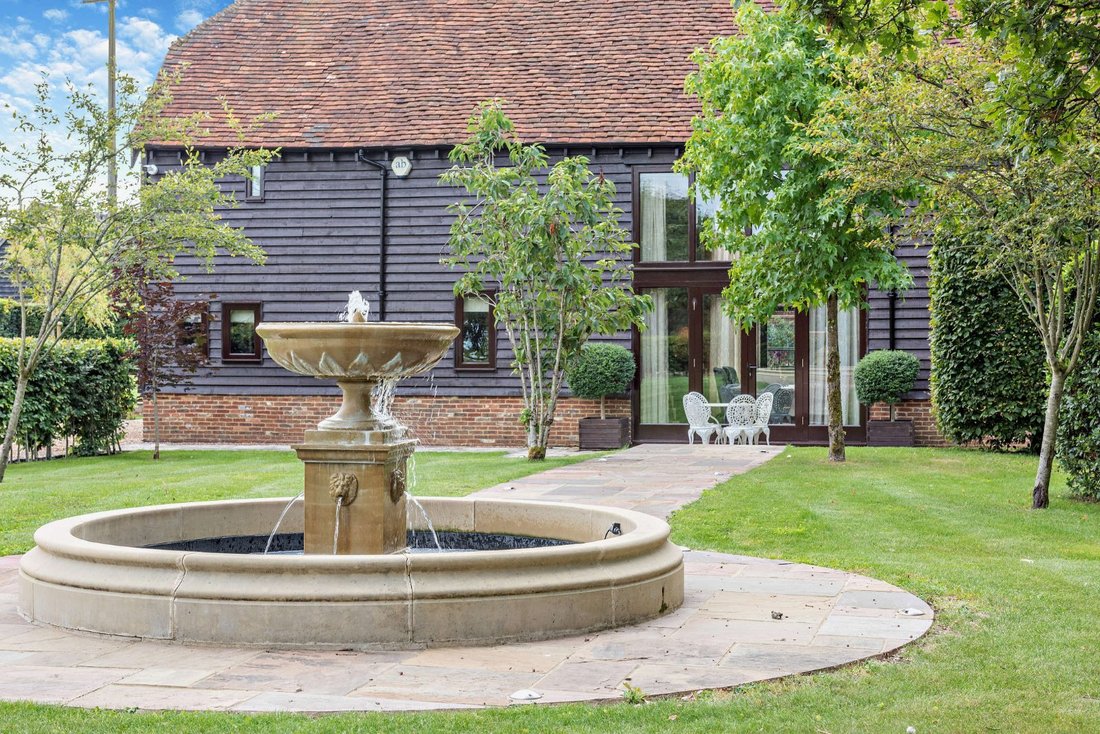
Westend Barn is a beautiful Grade II Listed converted, courtyard style barn, offering over 5,500 square feet of stunning, luxury accommodation. Dating originally from the 17th century, the property has been imaginatively and sympathetically designed to create a magnificent, bespoke, modern home with stylish, contemporary décor throughout, whilst retaining the splendour and charm of the original ba
Westend Barn is a beautiful Grade II Listed converted, courtyard style barn, offering over 5,500 square feet of stunning, luxury accommodation. Dating originally from the 17th century, the property has been imaginatively and sympathetically designed to create a magnificent, bespoke, modern home with stylish, contemporary décor throughout, whilst retaining the splendour and charm of the original barn.
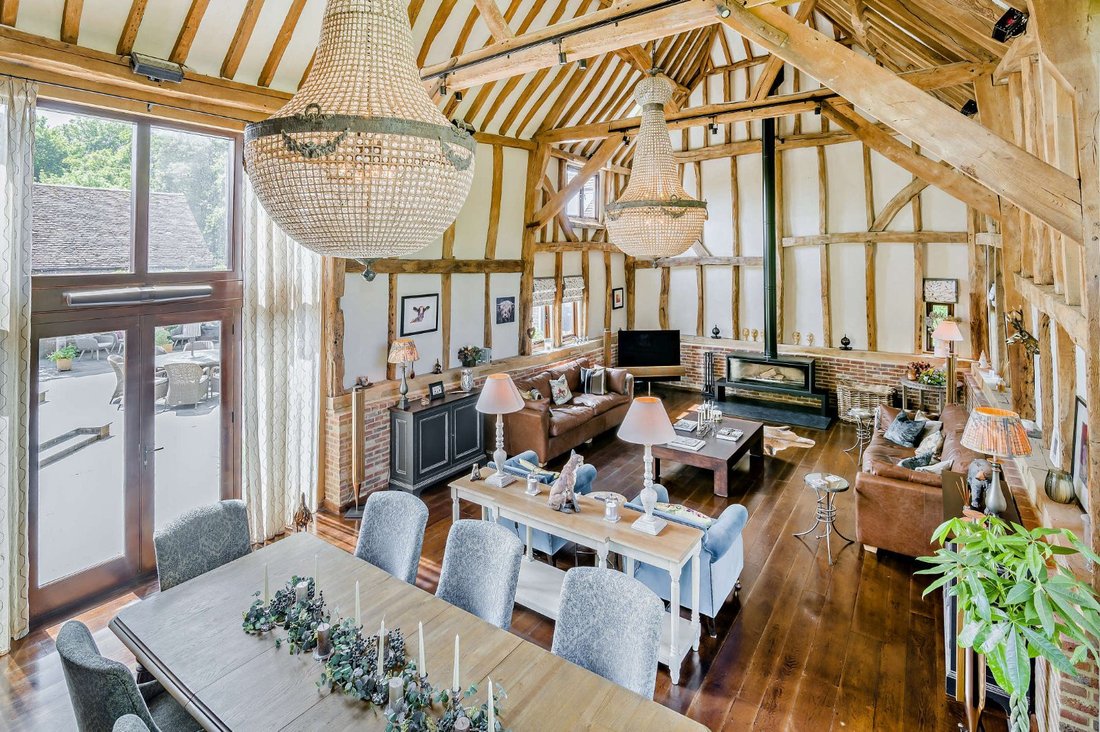
On the ground floor, the main living space is the impressive 46ft sitting and dining area, with its double-height vaulted ceiling and exposed timber beams, elegant wood burning stove and dual aspect, double-height windows, bathing the room in natural light. At the heart of the home is the bespoke kitchen with large central island, breakfast bar, shaker-style units, integrated appliances and marble work tops.
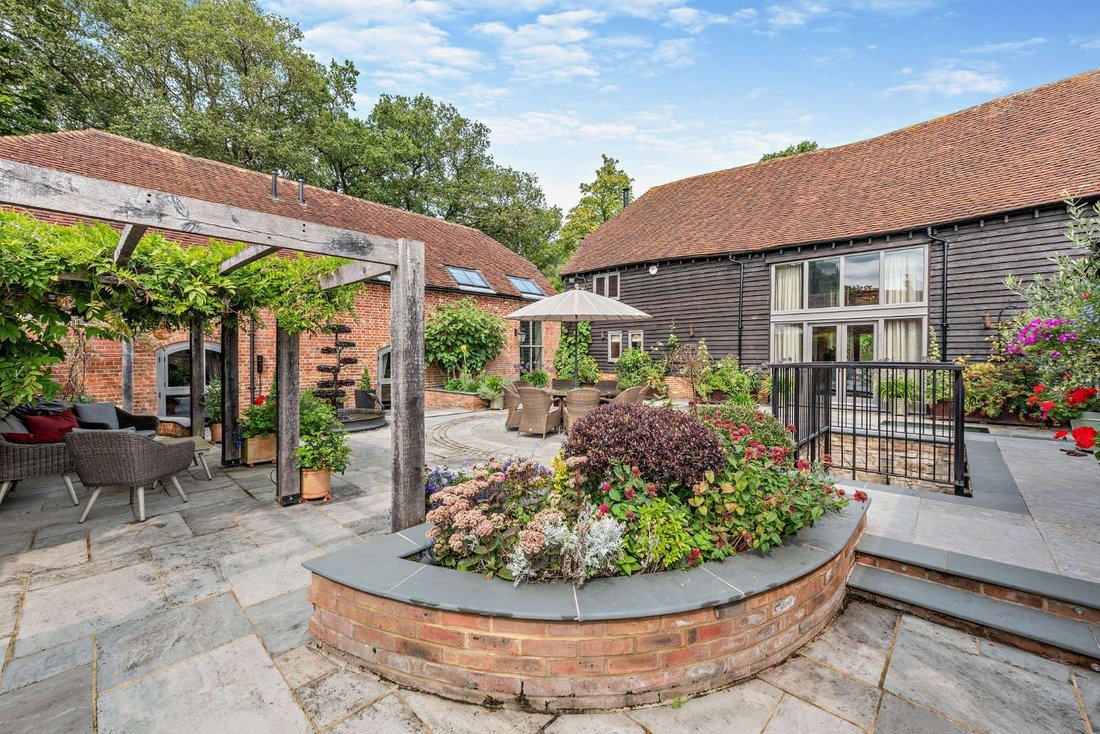
All five bedrooms are generous doubles and are all en suite. There are three bedrooms on the ground floor, two of which have double doors opening out onto the courtyard; one with a walk-in wardrobe and one with a romantic, freestanding roll top bath. Stairs from the main barn lead to a galleried landing and a further elegant bedroom with built-in storage. The opulent principal bedroom suite boasts beautiful wooden parquet flooring, luxurious walk-in shower and extensive dressing room and storage.
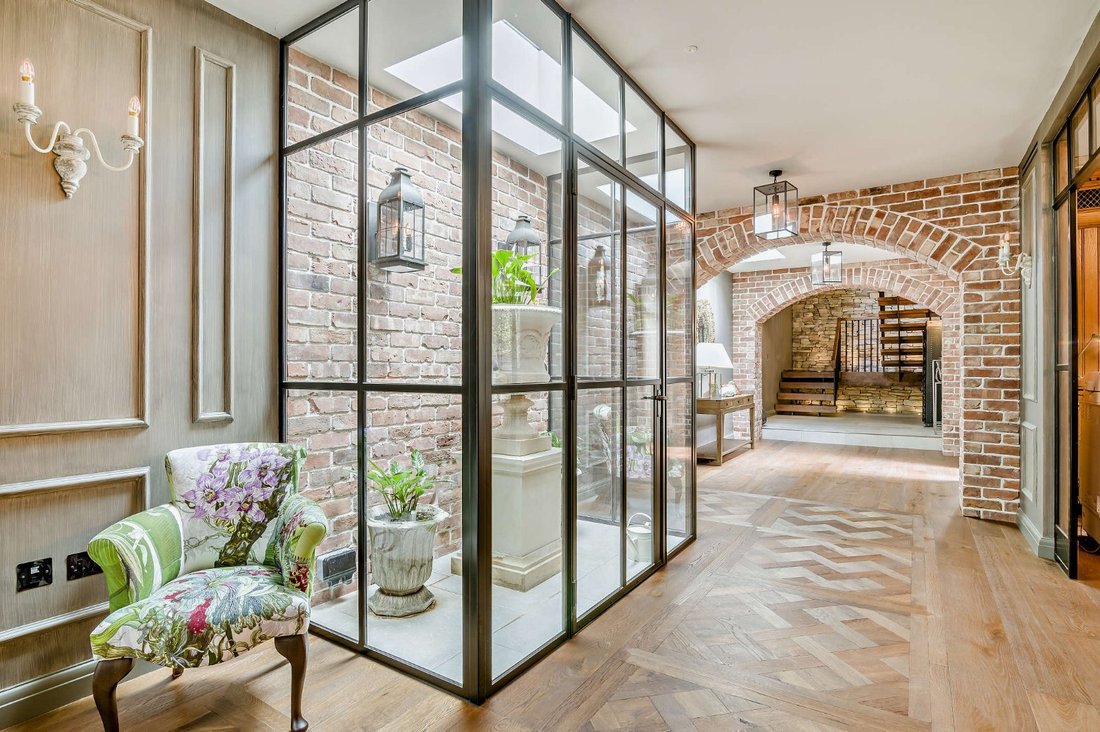
The lower ground level, which ingeniously connects the barns, provides further highly attractive living space and features vaulted brick archways, skylights and a central lightwell garden. Of particular note is the splendid wood panelled study. The gym and utility/laundry room are also on this floor.
On the ground floor, the main living space is the impressive 46ft sitting and dining area, with its double-height vaulted ceiling and exposed timber beams, elegant wood burning stove and dual aspect, double-height windows, bathing the room in natural light. At the heart of the home is the bespoke kitchen with large central island, breakfast bar, shaker-style units, integrated appliances and marble work tops.
All five bedrooms are generous doubles and are all en suite. There are three bedrooms on the ground floor, two of which have double doors opening out onto the courtyard; one with a walk-in wardrobe and one with a romantic, freestanding roll top bath. Stairs from the main barn lead to a galleried landing and a further elegant bedroom with built-in storage. The opulent principal bedroom suite boasts beautiful wooden parquet flooring, luxurious walk-in shower and extensive dressing room and storage.
The lower ground level, which ingeniously connects the barns, provides further highly attractive living space and features vaulted brick archways, skylights and a central lightwell garden. Of particular note is the splendid wood panelled study. The gym and utility/laundry room are also on this floor.
-
Property type
House
-
Price/sqft
$684
-
Consumption
C
Features
- Garden
- Terrace
- Fireplace
- Fitness Center / Gym
- Wine Cellar
- Modern
- 2D Floor Plan
- Pergola
- Outdoor Living Space
Features
Lot
- Modern
Indoor
- High Ceiling
- Fireplace
- Kitchen island
- Bar
- Laundry Room
- Wine Cellar
- Stone Countertops
- Fitness Center / Gym
Outdoor
- Terrace
- Outdoor Living Space
- Pergola
- Garden
Explore the Area
West End Lane, Haslemere, Surrey, Chiddingfold, England
View on Google Maps
Price per sqft
Low
High

Joined 10 months ago
You have inquired about this property
The agent will contact you soon by
Listed by
20
Listings
2025
Joined
Book home tour with Jenette Soulsby
Choose a date and whether you'd like a virtual or in-person tour with the agent.
Preferred date
Tour type

Strutt & Parker – Haslemere
6 Charter Walk, West Street, Haslemere, Surrey, GU27 2AD, United Kingdom
View agency profile
Last updated
April 24
First listed
December 1, 2025
Listing reference
HSL210058
Similar Properties Nearby
New Listings in Chiddingfold

Explore More Homes for Sale
Chiddingfold property types
Chiddingfold popular searches
Chiddingfold neighborhoods
Related Guides & Stories
Trusted by the World's Leading Brokers
The agents behind the world's most exceptional properties list with JamesEdition.
- Listings from Sotheby's, Christie's, BARNES, and Engel & Völkers
- Every listing reviewed before it goes live
- Connect directly with verified listing agents
By continuing you agree to our Terms and Privacy Policy.