

$1,725,595
A Luxuriously Appointed, Newly Converted Home Offering Stunning Living Spaces
- 4 Beds
- 4 Baths
- 3,093 Sqft
- 1.25 Ac lot
- Updated: March 24
- 3
About the Property
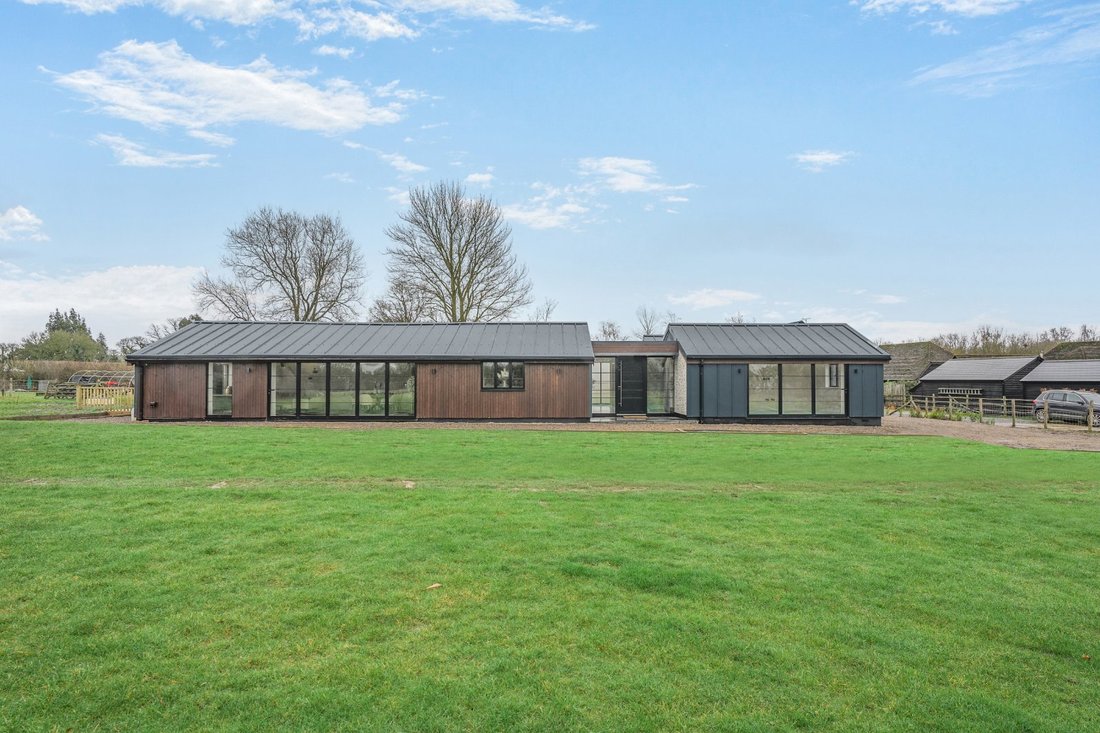
Bois Barn is a stunning contemporary home created from the conversion of a substantial agricultural building. Set in the surroundings of a former farm, the property enjoys a rural position on the edge of the village of Egerton with views over the surrounding countryside. Thoughtfully conceived, the accommodation occupies three original ranges which come together around a central reception hall and
Bois Barn is a stunning contemporary home created from the conversion of a substantial agricultural building. Set in the surroundings of a former farm, the property enjoys a rural position on the edge of the village of Egerton with views over the surrounding countryside. Thoughtfully conceived, the accommodation occupies three original ranges which come together around a central reception hall and across a single, spacious floor providing great flexibility and an appealing, easy lifestyle.
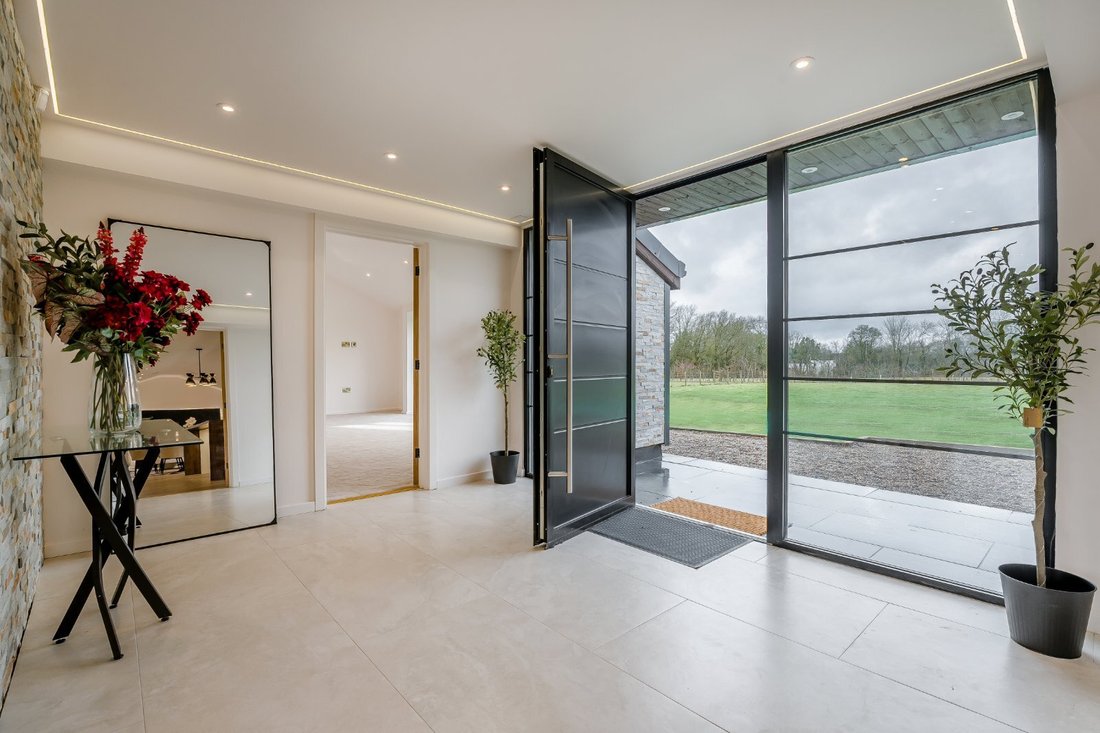
The smart front door is flanked by Crittall-style glazing and a full height opaque glazed wall to the rear, flooding the entrance hall with natural light. The style and quality of the property is felt immediately.
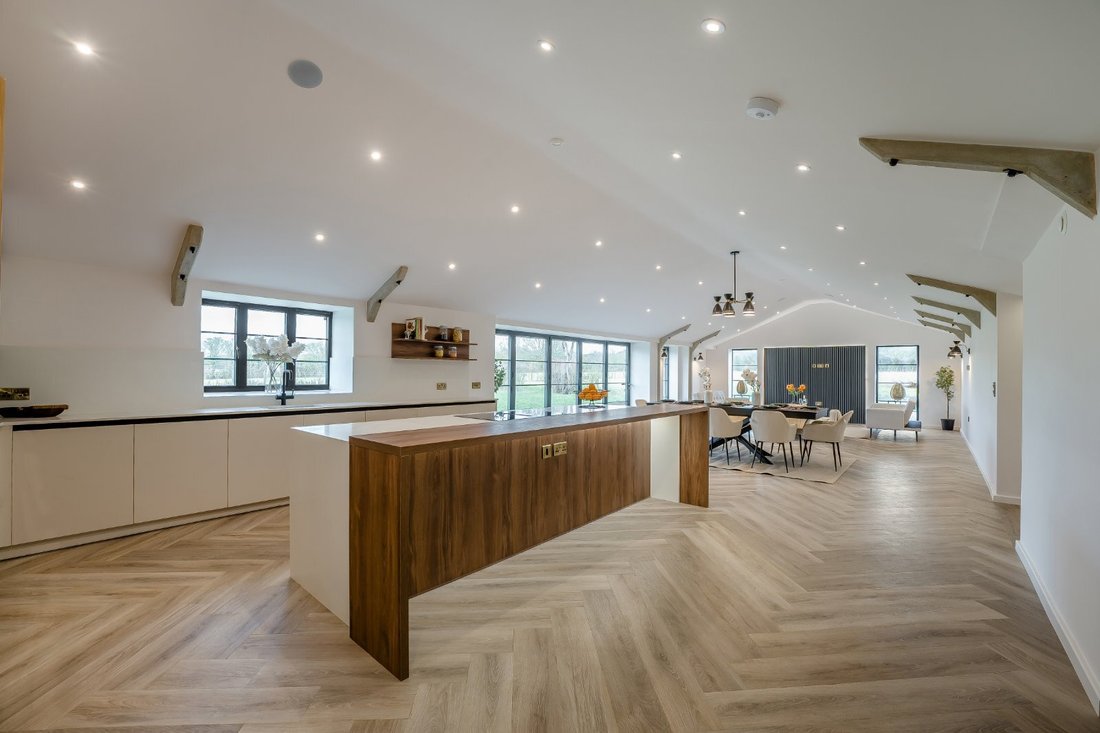
The centrepiece of the barn is the open plan, 46ft family/kitchen/dining room which is double aspect with bi-fold doors stretching across one wall. With a vaulted ceiling and exposed concrete trusses, the space has a soft industrial feel enhanced by luxurious herringbone flooring and a chic, bespoke contemporary kitchen with a large central island and meticulously planned storage with quartz worktops and integral Bosch appliances. The utility room provides useful further space for storage and laundry.
Across the hall is a sitting room, another substantial, airy space in which to relax, with carpeted floor and bi-fold doors to the garden, providing an excellent balance in conjunction with the open plan.
Three of the bedrooms occupy the rear range, including the principal bedroom with an access door and view to the garden, a dressing room and beautifully appointed en suite shower room. There are two further equal sized en suite bedrooms set off a wide corridor, which benefits from useful fitted storage cupboards. An inner hall leads to the fourth bedroom and the family bathroom, which has both a shower and freestanding bath. There is also a study which could provide a fifth bedroom. This area of the barn has potential to provide a more separate suite if desired.
ECO-CREDENTIALS
Designed with sustainability and efficiency in mind, the property benefits from photovoltaic solar panels, an air source heat pump, MVHR, and zoned underfloor heating and cooling to reduce energy costs.
Smart lighting and pre-installed network cabling with access points complete this highly future-ready home.
The smart front door is flanked by Crittall-style glazing and a full height opaque glazed wall to the rear, flooding the entrance hall with natural light. The style and quality of the property is felt immediately.
The centrepiece of the barn is the open plan, 46ft family/kitchen/dining room which is double aspect with bi-fold doors stretching across one wall. With a vaulted ceiling and exposed concrete trusses, the space has a soft industrial feel enhanced by luxurious herringbone flooring and a chic, bespoke contemporary kitchen with a large central island and meticulously planned storage with quartz worktops and integral Bosch appliances. The utility room provides useful further space for storage and laundry.
Across the hall is a sitting room, another substantial, airy space in which to relax, with carpeted floor and bi-fold doors to the garden, providing an excellent balance in conjunction with the open plan.
Three of the bedrooms occupy the rear range, including the principal bedroom with an access door and view to the garden, a dressing room and beautifully appointed en suite shower room. There are two further equal sized en suite bedrooms set off a wide corridor, which benefits from useful fitted storage cupboards. An inner hall leads to the fourth bedroom and the family bathroom, which has both a shower and freestanding bath. There is also a study which could provide a fifth bedroom. This area of the barn has potential to provide a more separate suite if desired.
ECO-CREDENTIALS
Designed with sustainability and efficiency in mind, the property benefits from photovoltaic solar panels, an air source heat pump, MVHR, and zoned underfloor heating and cooling to reduce energy costs.
Smart lighting and pre-installed network cabling with access points complete this highly future-ready home.
-
Property type
House
-
Price/sqft
$557
Features
- Garden
- Modern
- Open Kitchen
- 2D Floor Plan
- Laundry Room
- Kitchen island
- High Ceiling
- Bar
- Stone Countertops
Explore the Area
Mundy Bois Road, Egerton, Ashford, Kent, England
View on Google Maps
Price per sqft
Low
High

Joined 10 months ago
You have inquired about this property
The agent will contact you soon by
Listed by
23
Listings
2025
Joined
Book home tour with Edward Church
Choose a date and whether you'd like a virtual or in-person tour with the agent.
Preferred date
Tour type

Strutt & Parker – Canterbury
2 St. Margarets Street, Canterbury, Kent, CT1 2SL, United Kingdom
View agency profile
Last updated
March 24
First listed
March 5
Listing reference
CAN250520
Similar Properties Nearby
New Listings in Egerton




Explore More Homes for Sale
Egerton property types
Egerton popular searches
- Panoramic / Scenic View properties in Egerton
- Properties with Terrace in Egerton
- Properties with Bar in Egerton
- Properties with Office in Egerton
- Mountain View properties in Egerton
- Properties with Garden in Egerton
- Privacy properties in Egerton
- Modern properties in Egerton
- Equestrian properties in Egerton
- Properties with Fireplace in Egerton
- Properties with Garage in Egerton
- Properties with Tennis Court in Egerton
- Properties with Open Kitchen in Egerton
- Renovated properties in Egerton
- Water View properties in Egerton
Related Guides & Stories
Trusted by the World's Leading Brokers
The agents behind the world's most exceptional properties list with JamesEdition.
- Listings from Sotheby's, Christie's, BARNES, and Engel & Völkers
- Every listing reviewed before it goes live
- Connect directly with verified listing agents
By continuing you agree to our Terms and Privacy Policy.