


$1,699,466
A Handsome Village House And Separate 2 Bed Cottage Providing An Elegant Home In Secluded Gardens
- 6 Beds
- 5 Baths
- 4,904 Sqft
- 26,136 Sqft lot
- Updated: July 14
-
14
Views for last 30 days
- 4
About the Property
Positioned in the heart of the village, The White House is a stunning Grade II Listed home that combines Georgian and Victorian charm to create a bright and welcoming atmosphere. The current owners have greatly improved the property, updating it with a beautiful modern kitchen, high-end bathrooms, and gorgeous wooden floors, and the addition of a self-contained annexe, ensuring the home is as func
Positioned in the heart of the village, The White House is a stunning Grade II Listed home that combines Georgian and Victorian charm to create a bright and welcoming atmosphere. The current owners have greatly improved the property, updating it with a beautiful modern kitchen, high-end bathrooms, and gorgeous wooden floors, and the addition of a self-contained annexe, ensuring the home is as functional as it is elegant.
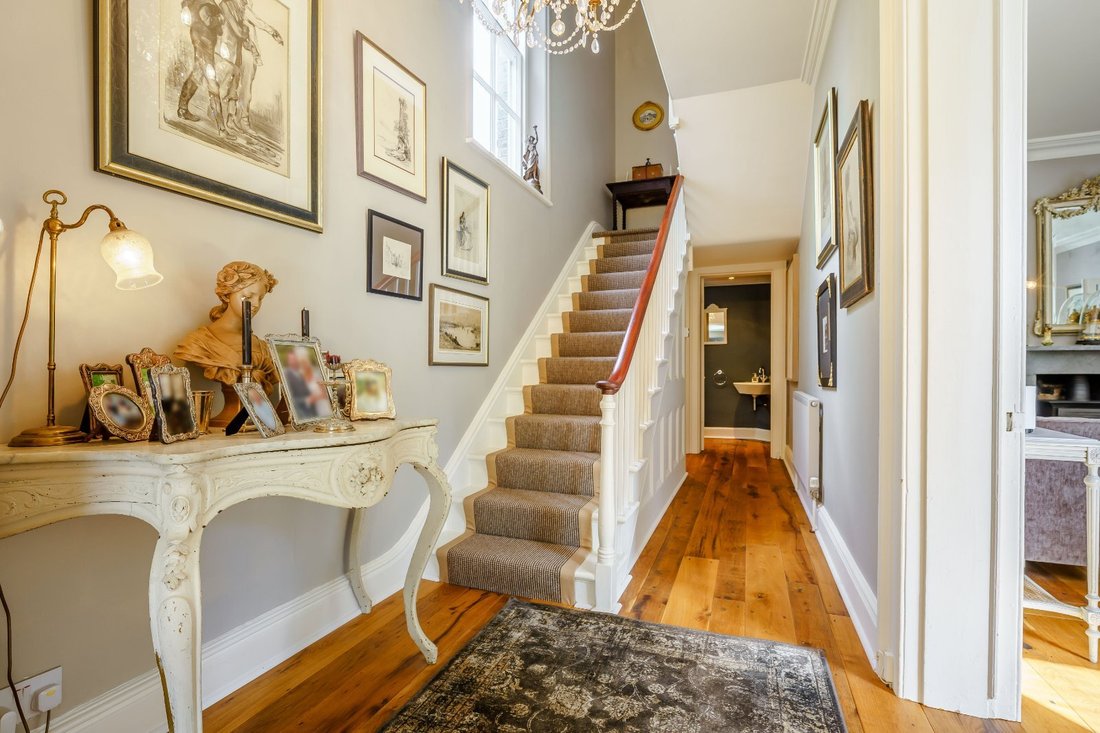
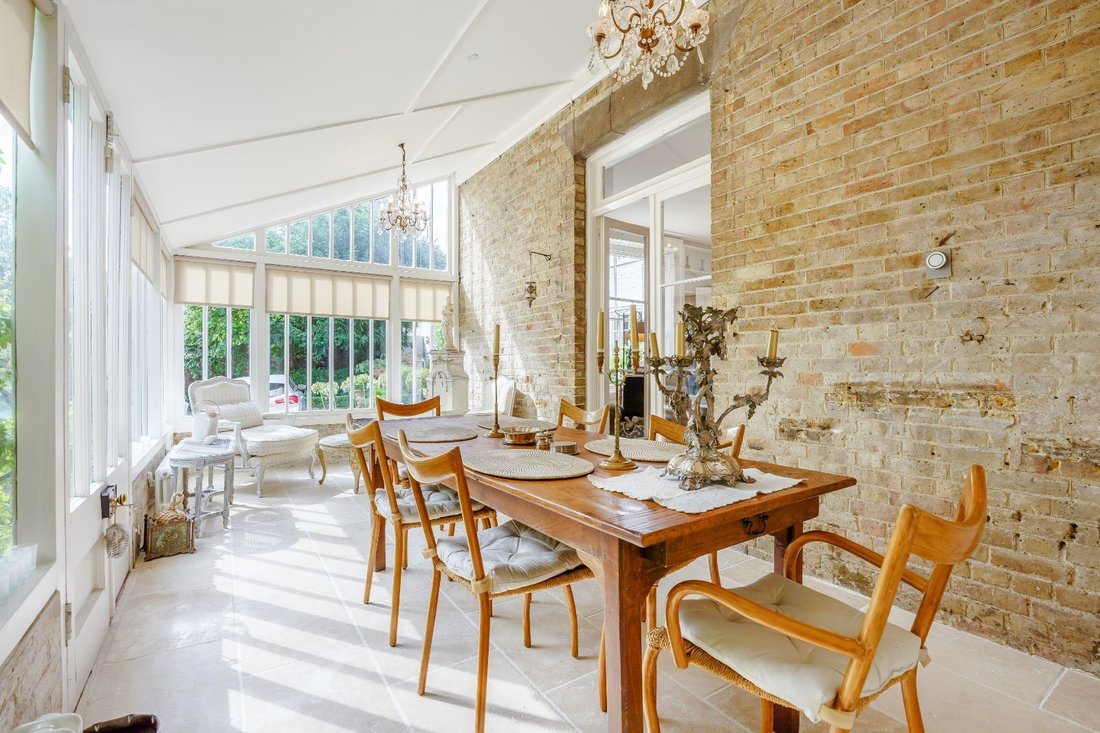
The entrance, framed by a handsome Georgian façade, opens into a long reception hall that links the two architectural styles and provides access to the home’s versatile reception rooms. In the Victorian wing, the formal drawing room features high ceilings, large sash windows, and a wood-burning stove, with glazed doors leading to a conservatory overlooking the gardens. The older part of the house includes a spacious study and a cozy sitting room.
At the heart of the home is the expansive kitchen, which occupies the full depth of the house to create a wonderful family gathering space. Complete with a cozy Aga, handmade painted units, and a central island, and room for a large dining table. The convenience of the home is completed by a vast lower ground floor, offering all the practical essentials including a laundry, boot rooms, and wine cellars.”
The first floor is defined by elegance, featuring beautiful oak herringbone floors with four bedrooms, two of which are currently used as bespoke dressing rooms.
The principal bedroom, positioned at the front of the house mirrors the Victorian proportions of the drawing room below and views of the garden and swimming pool.
The Stable
This superb self-contained cottage was created by the current owners and finished to the same exacting standards as the principal house. It offers a lovely reception room, a separate kitchen with painted wooden units, an entrance lobby, and a cloakroom. The bedrooms feature characterful vaulted ceilings with exposed beams; the accommodation is completed by a separate bathroom and an en suite shower room to the principal bedroom.
The entrance, framed by a handsome Georgian façade, opens into a long reception hall that links the two architectural styles and provides access to the home’s versatile reception rooms. In the Victorian wing, the formal drawing room features high ceilings, large sash windows, and a wood-burning stove, with glazed doors leading to a conservatory overlooking the gardens. The older part of the house includes a spacious study and a cozy sitting room.
At the heart of the home is the expansive kitchen, which occupies the full depth of the house to create a wonderful family gathering space. Complete with a cozy Aga, handmade painted units, and a central island, and room for a large dining table. The convenience of the home is completed by a vast lower ground floor, offering all the practical essentials including a laundry, boot rooms, and wine cellars.”
The first floor is defined by elegance, featuring beautiful oak herringbone floors with four bedrooms, two of which are currently used as bespoke dressing rooms.
The principal bedroom, positioned at the front of the house mirrors the Victorian proportions of the drawing room below and views of the garden and swimming pool.
The Stable
This superb self-contained cottage was created by the current owners and finished to the same exacting standards as the principal house. It offers a lovely reception room, a separate kitchen with painted wooden units, an entrance lobby, and a cloakroom. The bedrooms feature characterful vaulted ceilings with exposed beams; the accommodation is completed by a separate bathroom and an en suite shower room to the principal bedroom.
-
Property type
House
-
Price/sqft
$346
-
Consumption
E
Features
- Garden
- Pool
- Terrace
- Fireplace
- Equestrian
- Wine Cellar
- 2D Floor Plan
- Gas Stovetop
- Office
Features
Lot
Indoor
- High Ceiling
- Office
- Fireplace
- Kitchen island
- Gas Stovetop
- Laundry Room
- Wine Cellar
- Stone Countertops
Outdoor
Explore the Area
Sandwich Road, Eastry, Kent, England
View on Google Maps
Price per sqft
Low
High

Joined 9 months ago
You have inquired about this property
The agent will contact you soon by
Listed by
21
Listings
2025
Joined
Book home tour with Edward Church
Choose a date and whether you'd like a virtual or in-person tour with the agent.
Preferred date
Tour type

Strutt & Parker – Canterbury
2 St. Margarets Street, Canterbury, Kent, CT1 2SL, United Kingdom
View agency profile
Last updated
July 14
First listed
Dec 1, 2025
Listing reference
CAN150311
Similar Properties Nearby
New Listings in Eastry



Explore More Homes for Sale
Eastry property types
Eastry popular searches
- Panoramic / Scenic View properties in Eastry
- Properties with Terrace in Eastry
- Properties with Bar in Eastry
- Properties with Game Room in Eastry
- Properties with Office in Eastry
- Properties with Garden in Eastry
- Properties with Outdoor Kitchen in Eastry
- Gated Community properties in Eastry
- Privacy properties in Eastry
- Equestrian properties in Eastry
- Properties with Fitness Center / Gym in Eastry
- Properties with Wine Cellar in Eastry
- Properties with Fireplace in Eastry
- Properties with Pool in Eastry
- Properties with Garage in Eastry
- Mansion properties in Eastry
- Properties with Open Kitchen in Eastry
- Renovated properties in Eastry
Related Guides & Stories
Trusted by the World's Leading Brokers
The agents behind the world's most exceptional properties list with JamesEdition.
- Listings from Sotheby's, Christie's, BARNES, and Engel & Völkers
- Every listing reviewed before it goes live
- Connect directly with verified listing agents
By continuing you agree to our Terms and Privacy Policy.