$2,642,938
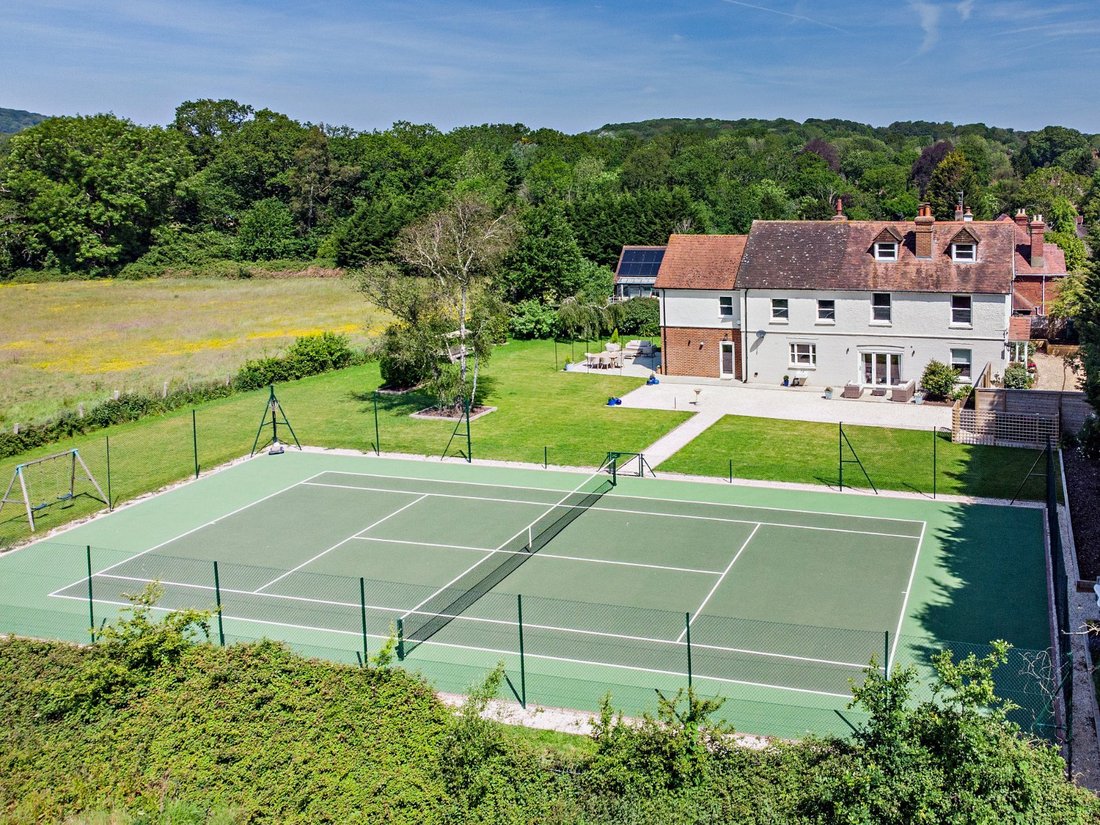
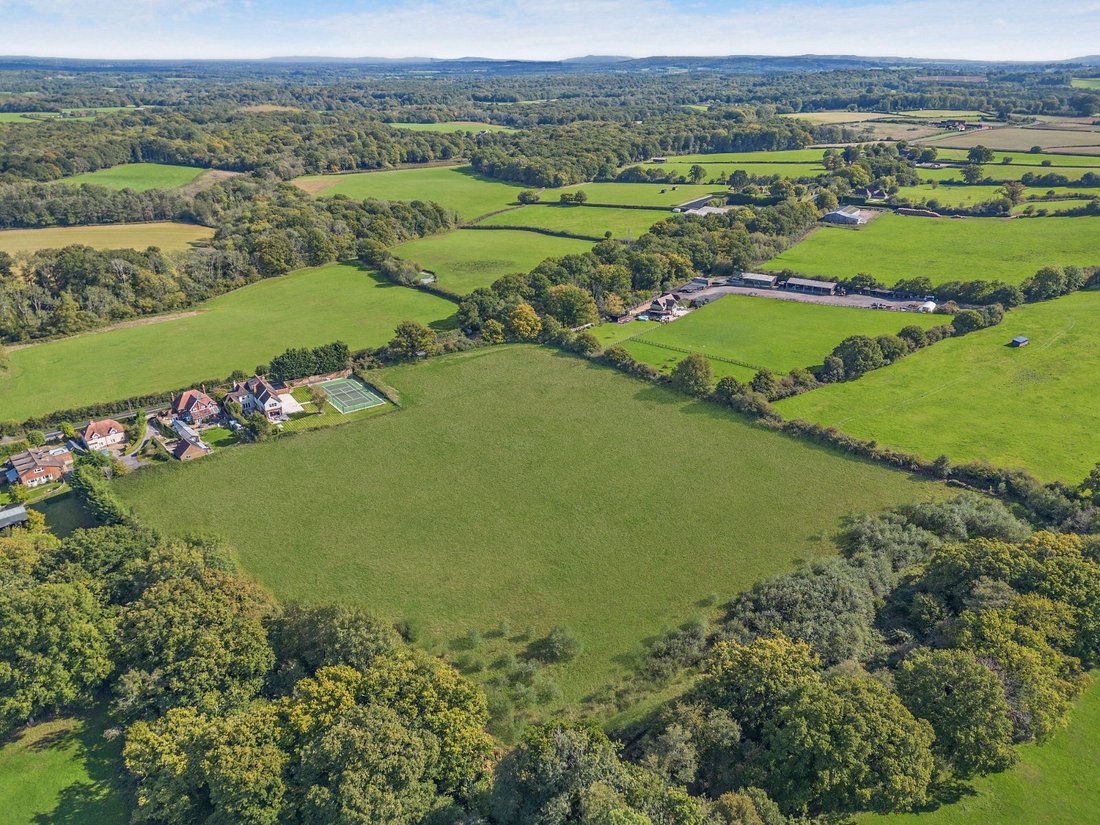
A Handsome Period Property With Six Bedrooms, Attractive Gardens And Paddocks Of About 10 Acres
- 6 Beds
- 3 Baths
- 4,157 Sqft
- 10.0 Ac lot
- Updated: March 23
- 3
About the Property
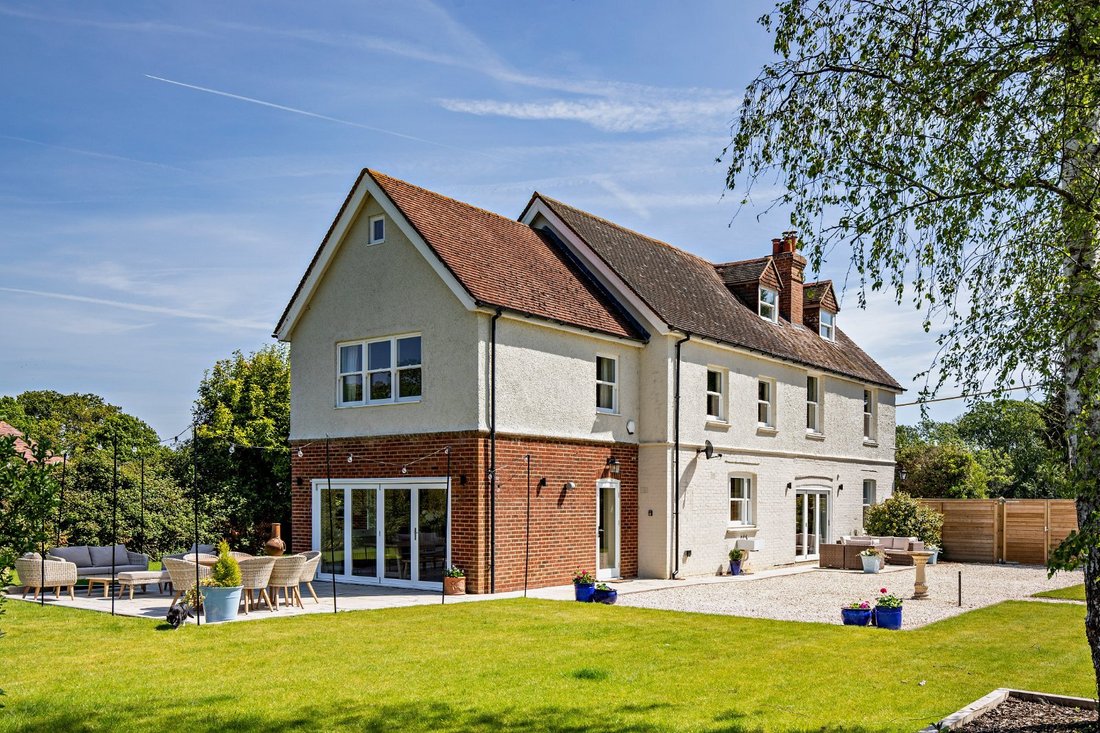
Dating from the early 20th century, the property has been sympathetically and creatively renovated and improved by the current owners to restore period features including fireplaces, sash windows, flagstone and wooden floors, ornate cornicing and ceiling roses, alongside elegant, contemporary styling, and fittings, to create a thoroughly attractive and inviting home in which to relax and entertain
Dating from the early 20th century, the property has been sympathetically and creatively renovated and improved by the current owners to restore period features including fireplaces, sash windows, flagstone and wooden floors, ornate cornicing and ceiling roses, alongside elegant, contemporary styling, and fittings, to create a thoroughly attractive and inviting home in which to relax and entertain.
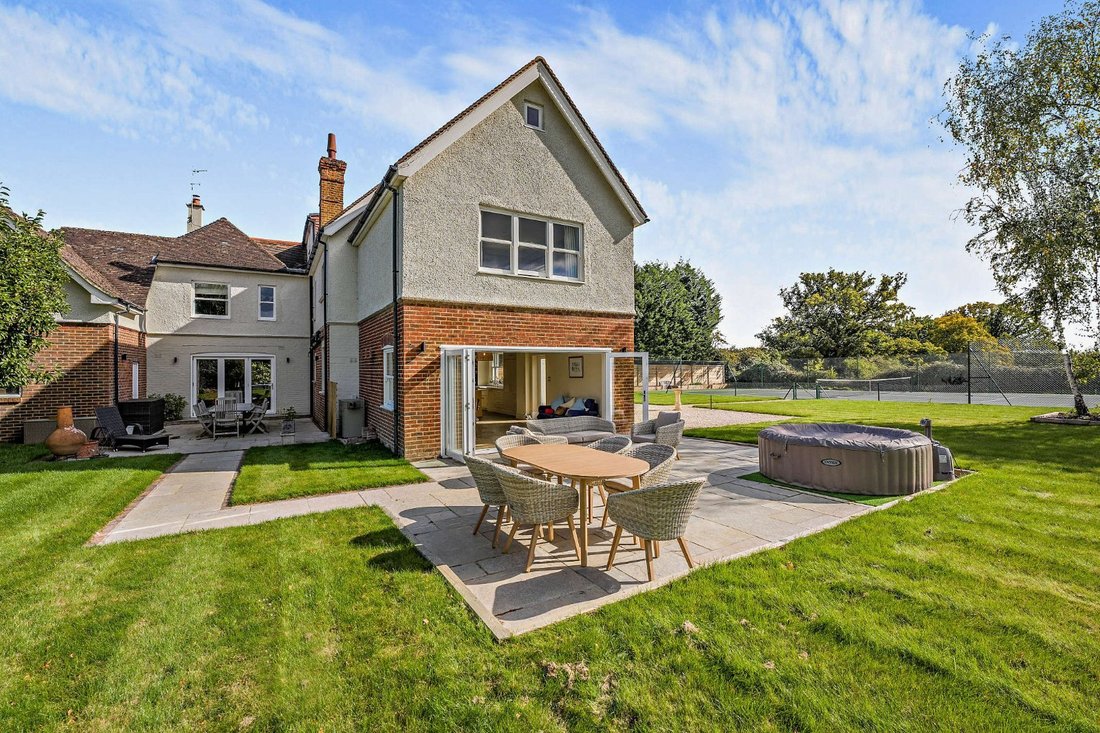
The main ground-floor reception is the dual aspect 22ft drawing room, with front sash window, bi-fold doors to the west-facing gardens, and fireplace with log burning stove. Additional reception rooms include a dual aspect dining room with wooden flooring, fireplace with log burning stove, and a family room with south-facing French doors and a further log-burner fireplace.
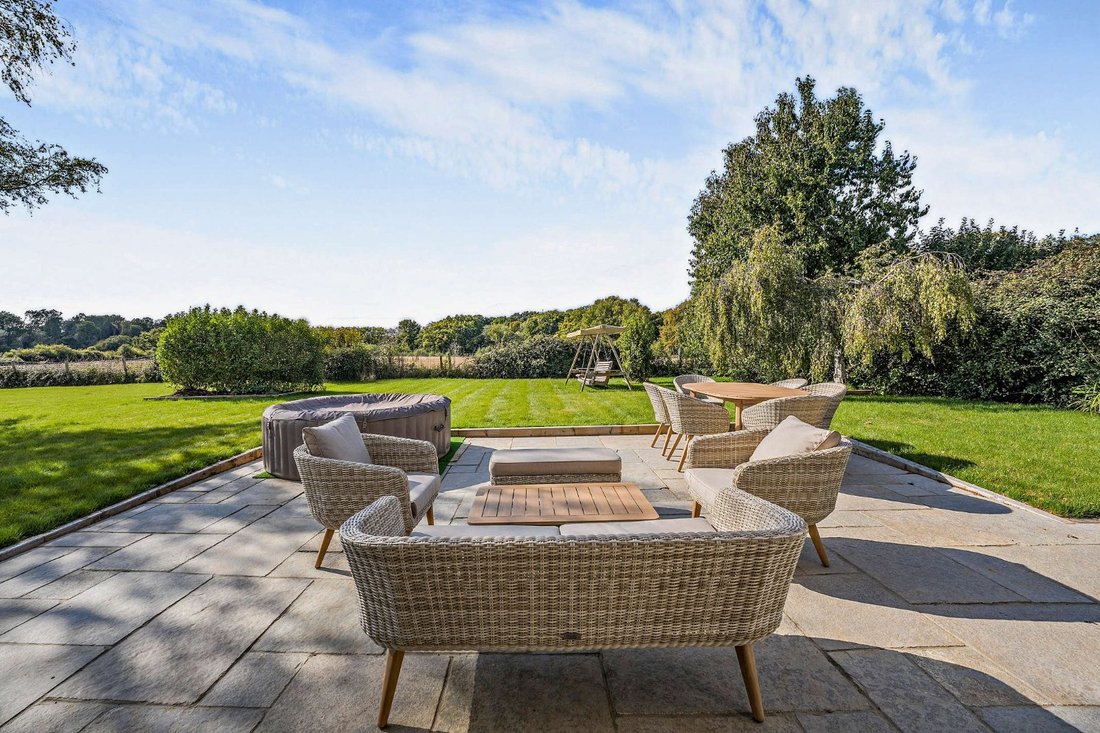
At the heart of the home is the open-plan kitchen and family area, with underfloor heating, providing everyday living space, with the kitchen featuring a bespoke handmade fitted kitchen, stylish granite worktops, integrated dishwasher and fridge/freezer, Perrin & Rowe taps, Quooker hot tap central island, and a “secret” door to the utility room. The family area accommodates a dining table and seating, with bi-folds opening to the sunny rear paved terrace which is ideal for outside entertaining.
From the welcoming reception hall, with flagstone floor and underfloor heating, a staircase leads to the first floor, where there are five beautifully presented double bedrooms. These include the generous, luxury principal bedroom suite with spacious dressing room, complete with free-standing bath and “secret” door to the en suite shower room. A further ensuite bedroom, with a roll-top bath and a separate shower unit, has a dressing or study area. A third “secret” door provides access to the contemporary styled family shower room with Mandarin stone tiles. All the bathrooms have underfloor heating. Stairs continue to the second floor, where there is an additional large bedroom with access to eaves and loft storage space.
The main ground-floor reception is the dual aspect 22ft drawing room, with front sash window, bi-fold doors to the west-facing gardens, and fireplace with log burning stove. Additional reception rooms include a dual aspect dining room with wooden flooring, fireplace with log burning stove, and a family room with south-facing French doors and a further log-burner fireplace.
At the heart of the home is the open-plan kitchen and family area, with underfloor heating, providing everyday living space, with the kitchen featuring a bespoke handmade fitted kitchen, stylish granite worktops, integrated dishwasher and fridge/freezer, Perrin & Rowe taps, Quooker hot tap central island, and a “secret” door to the utility room. The family area accommodates a dining table and seating, with bi-folds opening to the sunny rear paved terrace which is ideal for outside entertaining.
From the welcoming reception hall, with flagstone floor and underfloor heating, a staircase leads to the first floor, where there are five beautifully presented double bedrooms. These include the generous, luxury principal bedroom suite with spacious dressing room, complete with free-standing bath and “secret” door to the en suite shower room. A further ensuite bedroom, with a roll-top bath and a separate shower unit, has a dressing or study area. A third “secret” door provides access to the contemporary styled family shower room with Mandarin stone tiles. All the bathrooms have underfloor heating. Stairs continue to the second floor, where there is an additional large bedroom with access to eaves and loft storage space.
-
Property type
House
-
Price/sqft
$635
-
Consumption
D
Features
Explore the Area
Northchapel, Petworth, West Sussex, England
View on Google Maps
Price per sqft
Low
High

Joined 10 months ago
You have inquired about this property
The agent will contact you soon by
Listed by
20
Listings
2025
Joined
Book home tour with Jenette Soulsby
Choose a date and whether you'd like a virtual or in-person tour with the agent.
Preferred date
Tour type

Strutt & Parker – Haslemere
6 Charter Walk, West Street, Haslemere, Surrey, GU27 2AD, United Kingdom
View agency profile
Last updated
March 23
First listed
February 2
Listing reference
HSL230063
Similar Properties Nearby
New Listings in Northchapel

Explore More Homes for Sale
Northchapel property types
Northchapel popular searches
- Properties with Terrace in Northchapel
- Properties with Garden in Northchapel
- Modern properties in Northchapel
- Properties with Air Conditioning in Northchapel
- Properties with Jacuzzi in Northchapel
- Properties with Fireplace in Northchapel
- Properties with Tennis Court in Northchapel
- Renovated properties in Northchapel
Related Guides & Stories
Trusted by the World's Leading Brokers
The agents behind the world's most exceptional properties list with JamesEdition.
- Listings from Sotheby's, Christie's, BARNES, and Engel & Völkers
- Every listing reviewed before it goes live
- Connect directly with verified listing agents
By continuing you agree to our Terms and Privacy Policy.