$1,459,160
A Handsome Period Property With A Collection Of Comfortable, Well Proportioned Rooms.
- 5 Beds
- 4 Baths
- 3,696 Sqft
- 43,560 Sqft lot
- Updated: February 18
- 1
About the Property
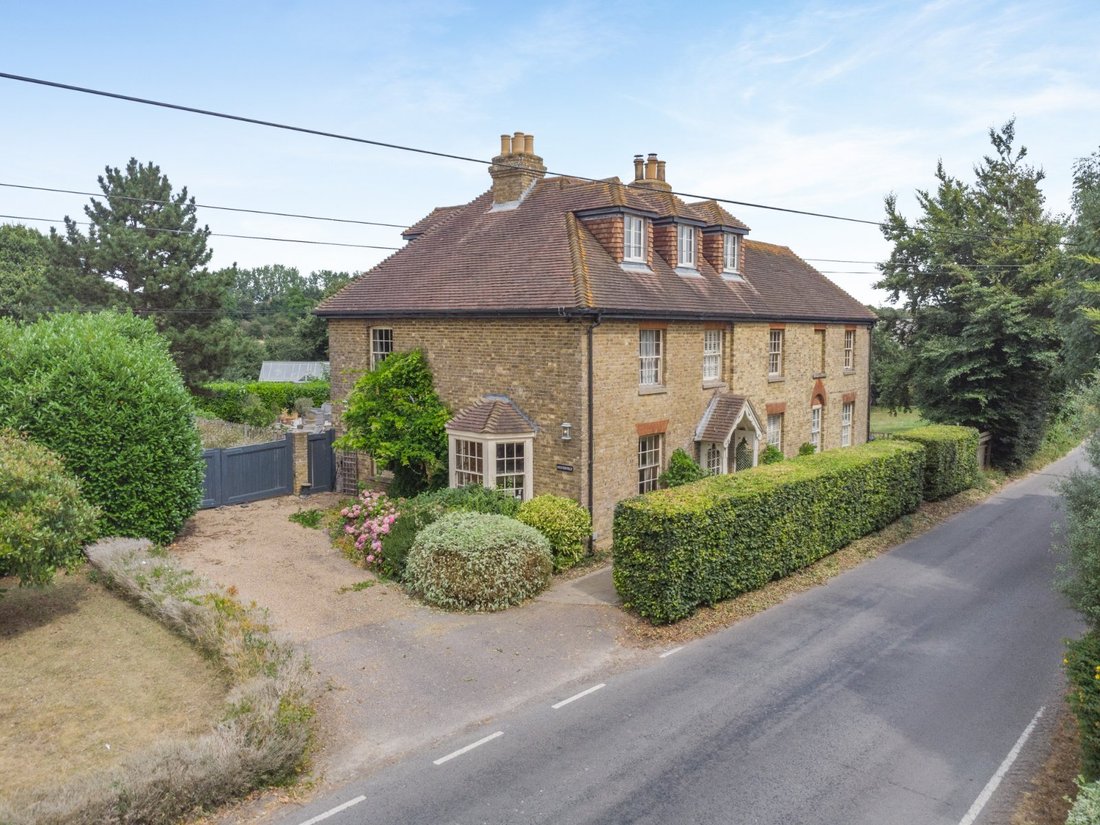
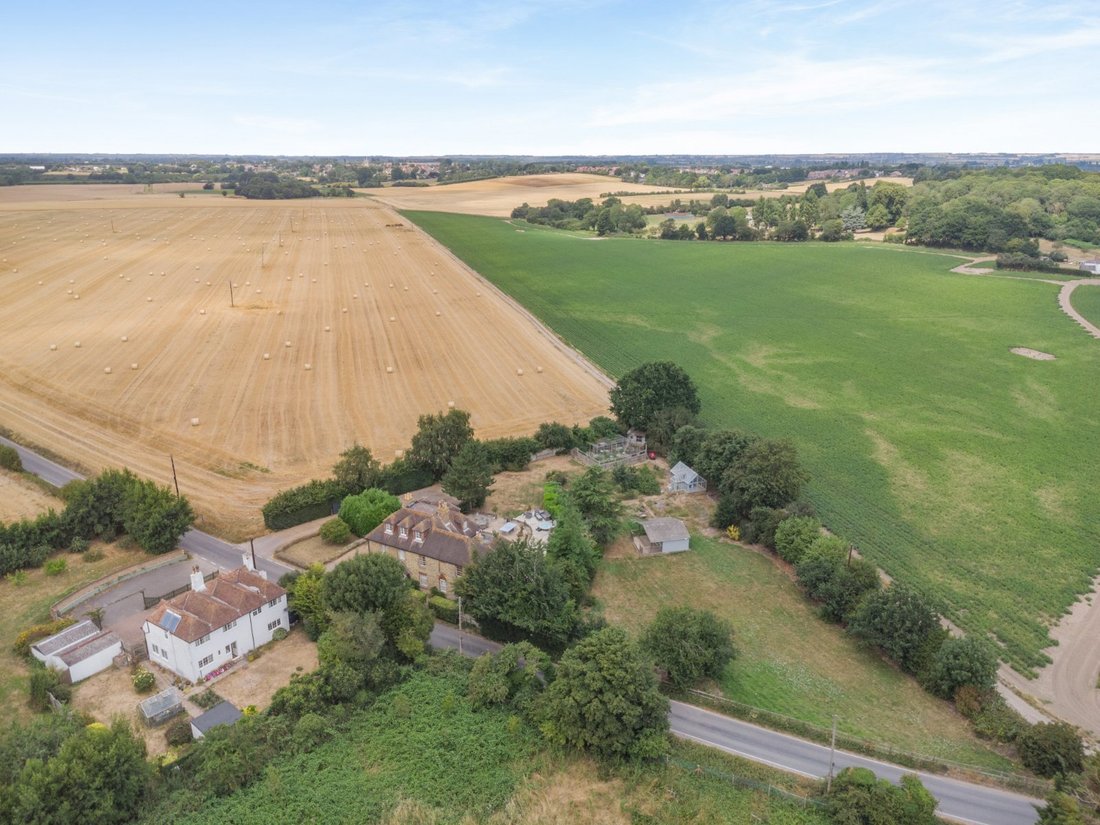
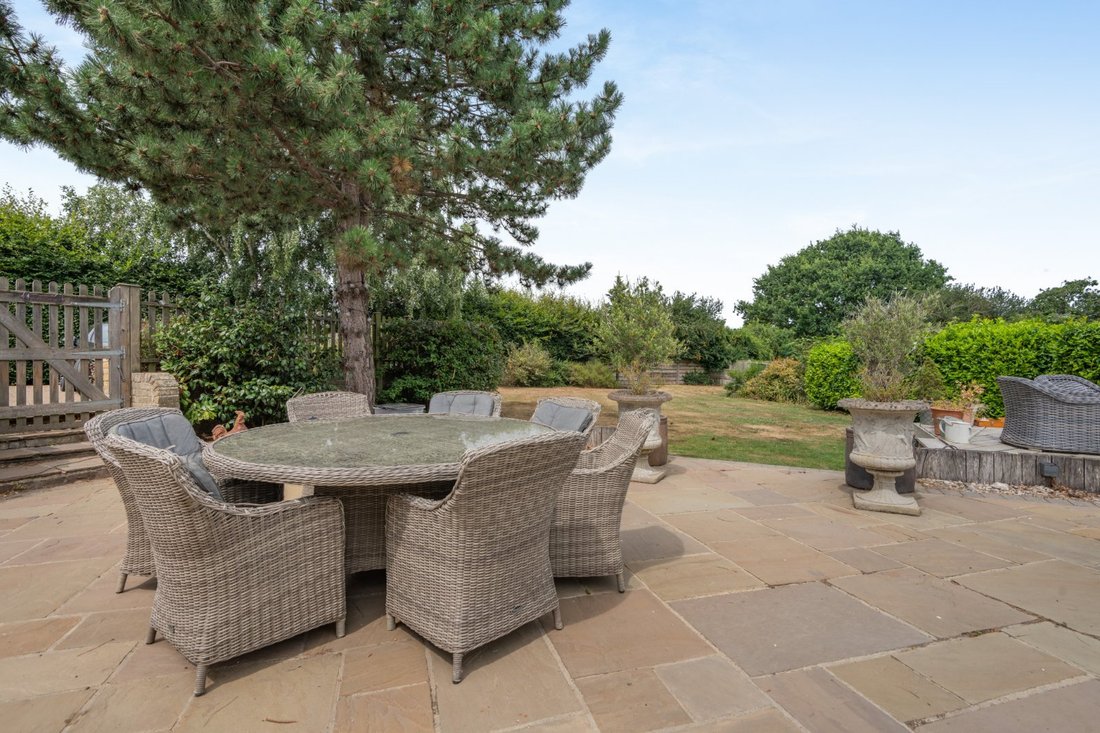
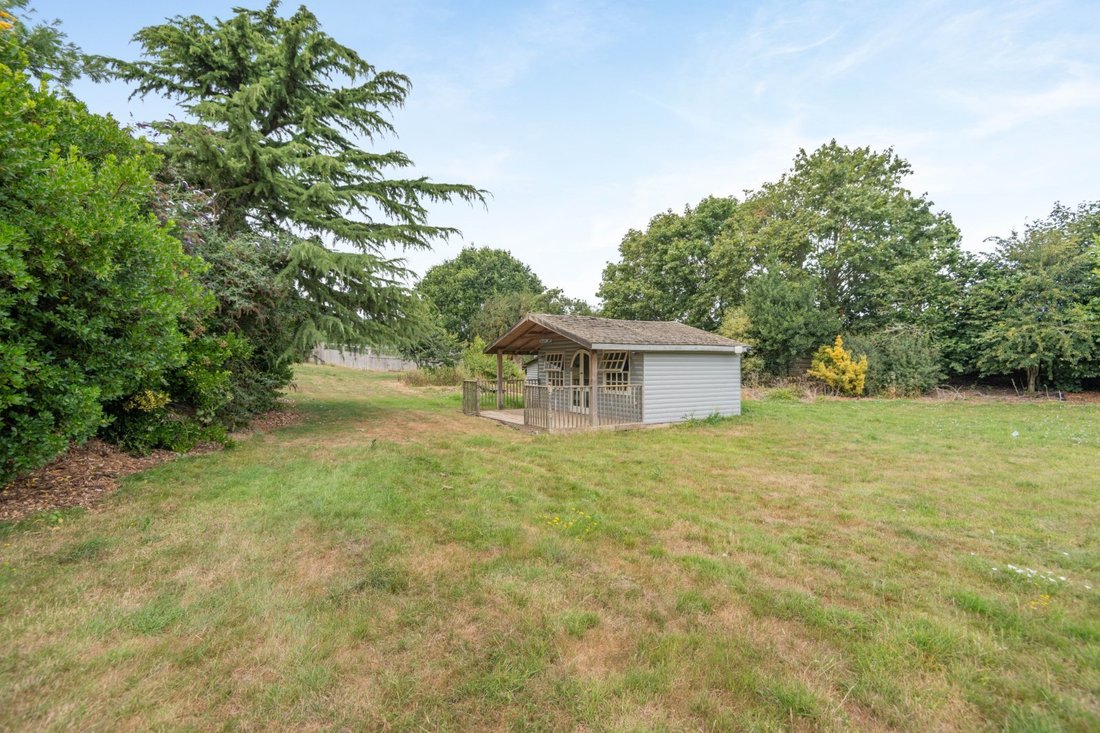
Westerfield is an impressive, detached period home with tremendously well-balanced accommodation ideal for family living, with natural oak finishes and mellow brickwork adding a great sense of warmth and comfort. The garden is set up for country living with useful outbuildings, and plenty of room for entertaining family and guests. The property is in a rural setting with charming views over adjoin
Westerfield is an impressive, detached period home with tremendously well-balanced accommodation ideal for family living, with natural oak finishes and mellow brickwork adding a great sense of warmth and comfort. The garden is set up for country living with useful outbuildings, and plenty of room for entertaining family and guests. The property is in a rural setting with charming views over adjoining fields and beyond, and within easy reach of the popular town of Sandwich, the beautiful Kent coast and the historic city of Canterbury.
The property has planning permission for a rear/side single storey extension that would enlarge the kitchen, details of which can be found on Dover District Council’s planning portal, ref: 23/01370.
There are four main formal reception rooms on the ground floor, three of which sit at the front of the property, benefitting from a sunny south-facing aspect. These include the sitting room with a bay window, open fireplace, cornicing and ornate ceiling rose. There is also a useful home study with a log burner. The adjoining comfortable snug features plantation shutters over the windows and French doors opening to the garden.
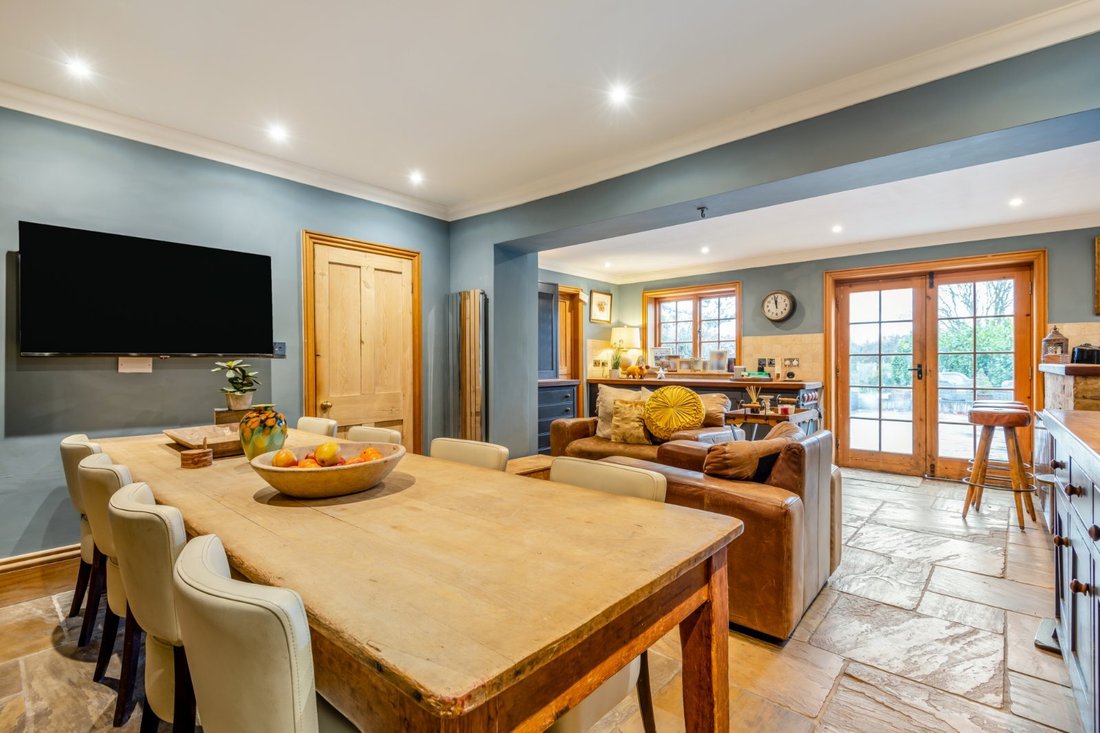
Towards the rear there is a formal dining room, while the open-plan kitchen and breakfast room also provides space for a large family dining in front of the handsome inglenook fireplace. The kitchen itself has an array of fitted units and wooden worktops, as well as a split butler sink and a range cooker. The adjacent utility room offers further space for home storage and appliances, as does the cellar, which is accessed via a hatch in the snug.
Stairs lead to the first floor landing, off which there are four well-appointed double bedrooms of similar proportions. These include the generous principal bedroom, which has a generous en suite bathroom with a freestanding, roll-top bathtub, dual washbasins and a separate shower. The first floor also benefits from a family bathroom.
The second floor provides an additional, well-proportioned double bedroom with a contemporary freestanding bathtub and a separate large shower enclosure. A further shower room can be found on the ground floor.
The property has planning permission for a rear/side single storey extension that would enlarge the kitchen, details of which can be found on Dover District Council’s planning portal, ref: 23/01370.
There are four main formal reception rooms on the ground floor, three of which sit at the front of the property, benefitting from a sunny south-facing aspect. These include the sitting room with a bay window, open fireplace, cornicing and ornate ceiling rose. There is also a useful home study with a log burner. The adjoining comfortable snug features plantation shutters over the windows and French doors opening to the garden.
Towards the rear there is a formal dining room, while the open-plan kitchen and breakfast room also provides space for a large family dining in front of the handsome inglenook fireplace. The kitchen itself has an array of fitted units and wooden worktops, as well as a split butler sink and a range cooker. The adjacent utility room offers further space for home storage and appliances, as does the cellar, which is accessed via a hatch in the snug.
Stairs lead to the first floor landing, off which there are four well-appointed double bedrooms of similar proportions. These include the generous principal bedroom, which has a generous en suite bathroom with a freestanding, roll-top bathtub, dual washbasins and a separate shower. The first floor also benefits from a family bathroom.
The second floor provides an additional, well-proportioned double bedroom with a contemporary freestanding bathtub and a separate large shower enclosure. A further shower room can be found on the ground floor.
-
Property type
House
-
Price/sqft
$394
-
Consumption
E
Features
- Garden
- Fireplace
- Modern
- 2D Floor Plan
- Office
Explore the Area
Fleming Road, Woodnesborough, Kent, England
View on Google Maps
Price per sqft
Low
High

Joined 10 months ago
You have inquired about this property
The agent will contact you soon by
Listed by
17
Listings
2025
Joined
Book home tour with Joe Charlton
Choose a date and whether you'd like a virtual or in-person tour with the agent.
Preferred date
Tour type

Strutt & Parker – Canterbury
2 St. Margarets Street, Canterbury, Kent, CT1 2SL, United Kingdom
View agency profile
Last updated
February 18
First listed
January 16
Listing reference
CAN250322
Similar Properties Nearby
New Listings in Woodnesborough


Explore More Homes for Sale
Woodnesborough popular searches
- Properties with Terrace in Woodnesborough
- Properties with Game Room in Woodnesborough
- Properties with Air Conditioning in Woodnesborough
- Properties with Wine Cellar in Woodnesborough
- Properties with Jacuzzi in Woodnesborough
- Properties with Pool in Woodnesborough
- Properties with Cinema in Woodnesborough
- Water View properties in Woodnesborough
Woodnesborough neighborhoods
Related Guides & Stories
Trusted by the World's Leading Brokers
The agents behind the world's most exceptional properties list with JamesEdition.
- Listings from Sotheby's, Christie's, BARNES, and Engel & Völkers
- Every listing reviewed before it goes live
- Connect directly with verified listing agents
By continuing you agree to our Terms and Privacy Policy.