$2,312,102
A Handsome Period House With Extensive Luxury Accommodation And Beautiful Gardens
- 5 Beds
- 5 Baths
- 6,165 Sqft
- Updated: December 2, 2025
- 4
About the Property
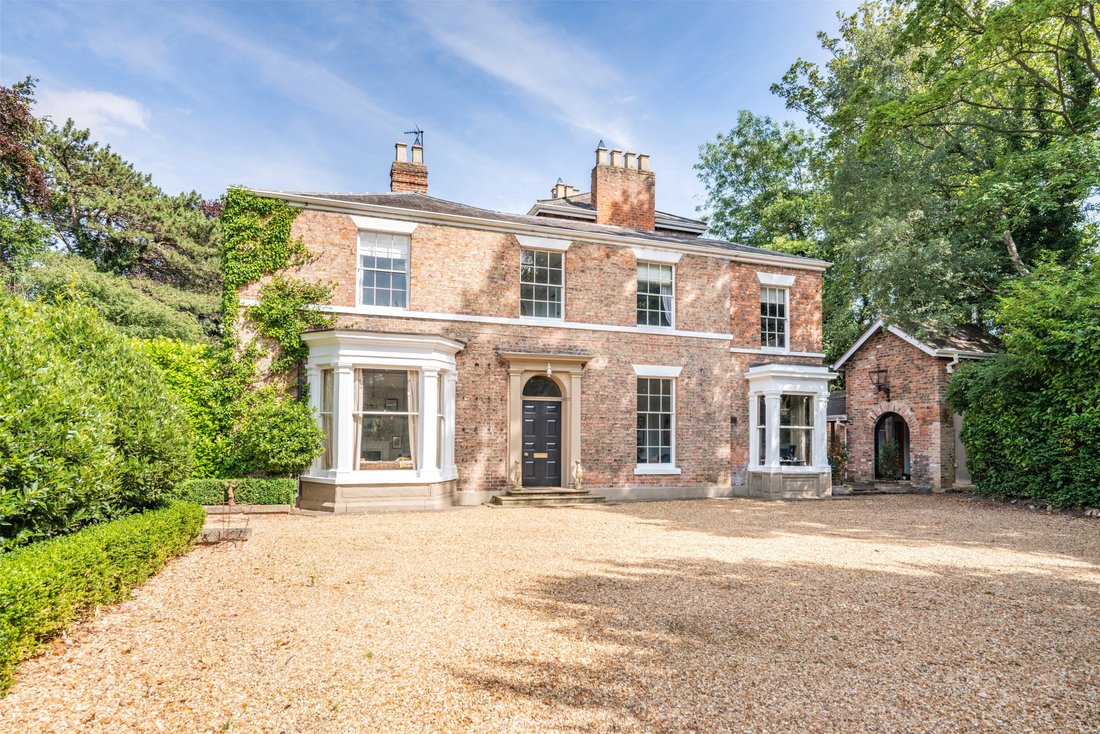
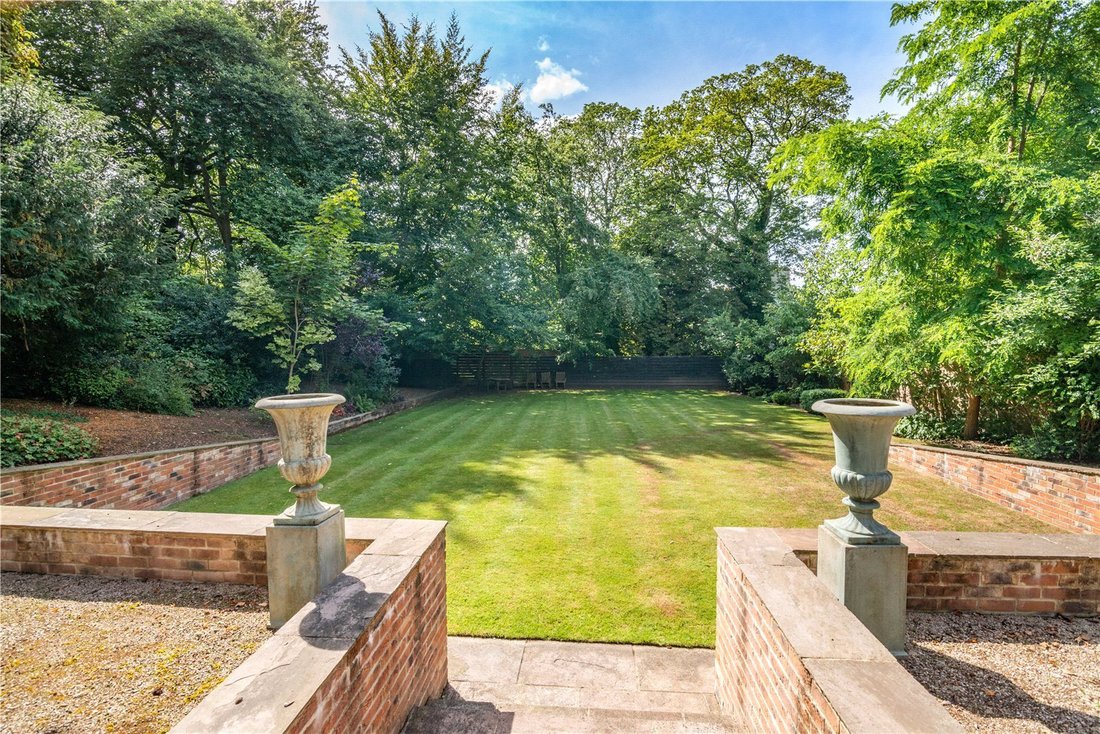
A fine five-bedroom period house with extensive, beautifully appointed accommodation and delightful spacious gardens, set in a highly sought-after position in the heart of Ripon’s historic city centre. The property features refined, elegant accommodation with a wealth of magnificent original details, while there is also a detached separate studio.
North Lodge is a magnificent period house
North Lodge is a magnificent period house
A fine five-bedroom period house with extensive, beautifully appointed accommodation and delightful spacious gardens, set in a highly sought-after position in the heart of Ripon’s historic city centre. The property features refined, elegant accommodation with a wealth of magnificent original details, while there is also a detached separate studio.
North Lodge is a magnificent period house, dating back in part to 1725 and once the residence of the Earl de Grey, Marquis of Ripon. The property has undergone a programme of refurbishment during the current owners 16-year tenure, and boasts five bedrooms and stunning living space, set in a sought-after, very private and convenient position on the edge of Ripon’s historic city centre.
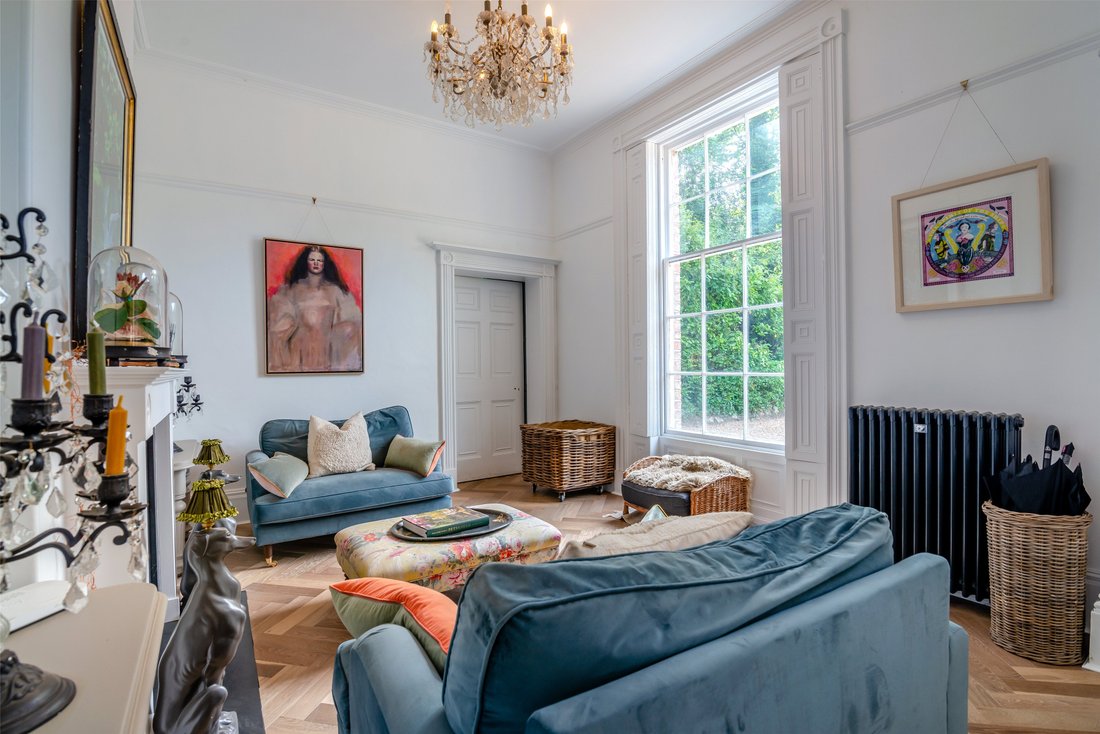
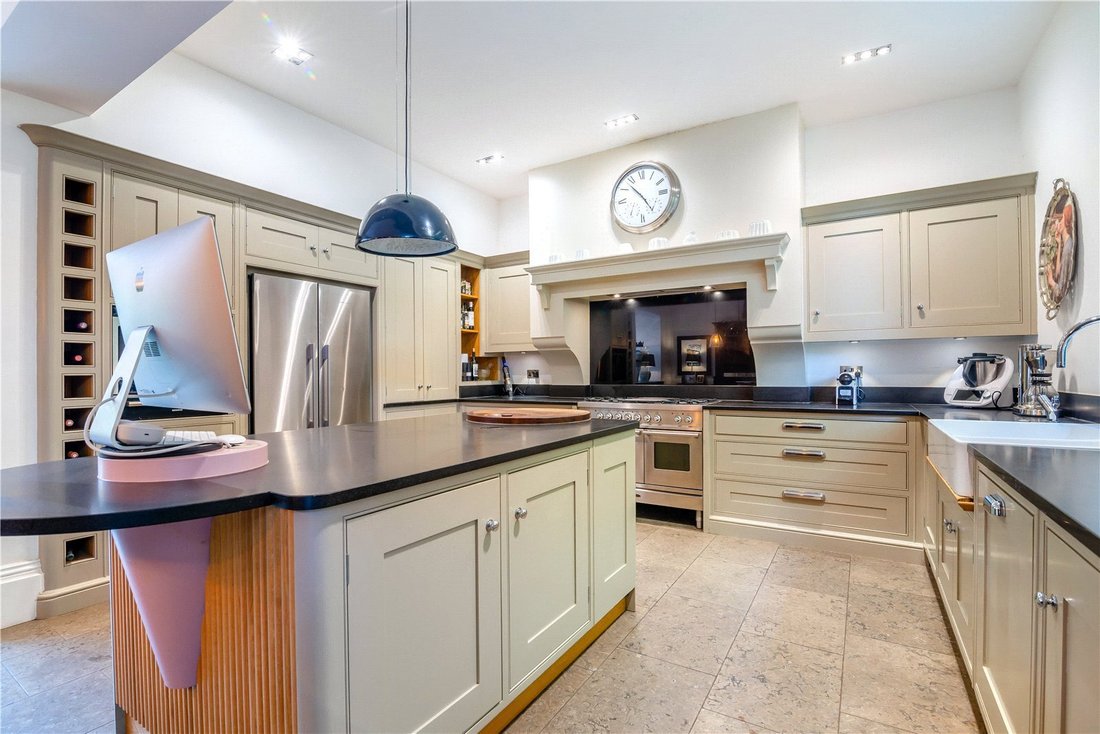
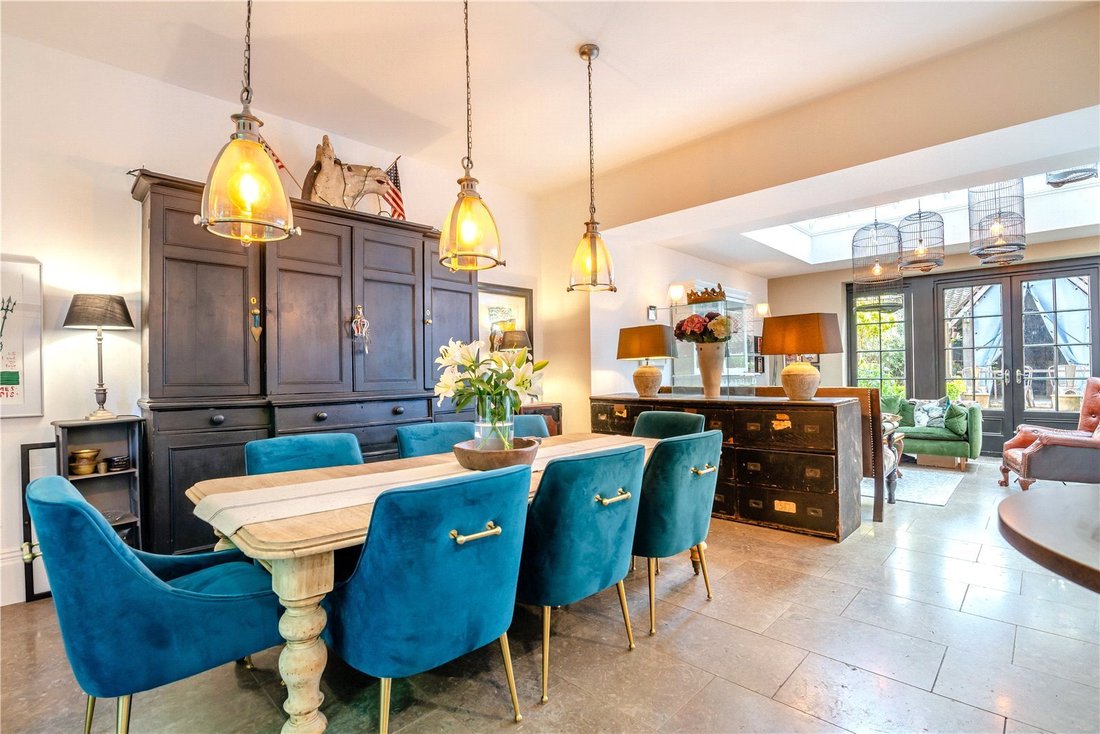
The accommodation displays various elegant original details, including high ceilings, ornate cornicing and ceiling roses, large sash windows and handsome original fireplaces, alongside bespoke fittings and décor of the highest quality. The impressive reception hall provides a splendid welcome to the home, with its wooden parquet flooring and fireplace fitted with a woodburning stove. There is space for a seating area, while doors lead off the reception hall to the main ground-floor living and entertaining spaces. These include the sitting room at the front, which has an open fireplace, a chandelier light fitting and a dual aspect, including a tall sash bay window. There is also a formal dining room, a useful home study and a substantial games room with space for a billiards table. Towards the rear, the open-plan kitchen, dining area and sitting area provides further beautifully appointed living space, with the Orangery featuring a ceiling lantern skylight and French doors opening onto the rear gardens. The kitchen itself has Clarity Arts shaker-style, bespoke fitted units, a central island, integrated dishwasher and wine cooler and a stainless-steel Britannia gas range cooker. There is also a laundry, a utility room and a cellar, providing further storage and space for home appliances.
On the first floor there are three luxury double bedrooms, each of which is en suite. These include the generous principal bedroom, which has a dressing room and an en suite bathroom with a roll-top bathtub and a large separate shower unit. One of the other first-floor bedrooms has an en suite bathroom, with the other featuring a shower room. Also, on the first floor there is a further utility/laundry room and a large family bathroom with a walk-in shower and a brass bathtub. There are separate staircases leading to the fourth and fifth bedrooms, one f which also leads to a further bathroom.
Services: Mains electricity, gas, water and drainage
North Lodge is a magnificent period house, dating back in part to 1725 and once the residence of the Earl de Grey, Marquis of Ripon. The property has undergone a programme of refurbishment during the current owners 16-year tenure, and boasts five bedrooms and stunning living space, set in a sought-after, very private and convenient position on the edge of Ripon’s historic city centre.
The accommodation displays various elegant original details, including high ceilings, ornate cornicing and ceiling roses, large sash windows and handsome original fireplaces, alongside bespoke fittings and décor of the highest quality. The impressive reception hall provides a splendid welcome to the home, with its wooden parquet flooring and fireplace fitted with a woodburning stove. There is space for a seating area, while doors lead off the reception hall to the main ground-floor living and entertaining spaces. These include the sitting room at the front, which has an open fireplace, a chandelier light fitting and a dual aspect, including a tall sash bay window. There is also a formal dining room, a useful home study and a substantial games room with space for a billiards table. Towards the rear, the open-plan kitchen, dining area and sitting area provides further beautifully appointed living space, with the Orangery featuring a ceiling lantern skylight and French doors opening onto the rear gardens. The kitchen itself has Clarity Arts shaker-style, bespoke fitted units, a central island, integrated dishwasher and wine cooler and a stainless-steel Britannia gas range cooker. There is also a laundry, a utility room and a cellar, providing further storage and space for home appliances.
On the first floor there are three luxury double bedrooms, each of which is en suite. These include the generous principal bedroom, which has a dressing room and an en suite bathroom with a roll-top bathtub and a large separate shower unit. One of the other first-floor bedrooms has an en suite bathroom, with the other featuring a shower room. Also, on the first floor there is a further utility/laundry room and a large family bathroom with a walk-in shower and a brass bathtub. There are separate staircases leading to the fourth and fifth bedrooms, one f which also leads to a further bathroom.
Services: Mains electricity, gas, water and drainage
-
Property type
House
-
Price/sqft
$375
-
Consumption
D
Features
Explore the Area
North Lodge, Main House, North Street, Ripon, North Yorkshire, England
View on Google Maps
Price per sqft
Low
High
Listed by
11
Listings
2025
Joined
Book home tour with Janet Edwards
Choose a date and whether you'd like a virtual or in-person tour with the agent.
Preferred date
Tour type

Strutt & Parker – Harrogate
Unit 9, Westgate House Albert Street, Harrogate, North Yorkshire, HG1 1JX, United Kingdom
View agency profile
Last updated
December 2, 2025
First listed
December 2, 2025
Listing reference
HRG250187
Similar Properties Nearby
New Listings in Ripon
Explore More Homes for Sale
Ripon popular searches
Related Guides & Stories
Trusted by the World's Leading Brokers
The agents behind the world's most exceptional properties list with JamesEdition.
- Listings from Sotheby's, Christie's, BARNES, and Engel & Völkers
- Every listing reviewed before it goes live
- Connect directly with verified listing agents
By continuing you agree to our Terms and Privacy Policy.