$2,193,699
A Handsome Grade II Listed Period House In About 2.71 Acres
- 5 Beds
- 3 Baths
- 4,507 Sqft
- 2.71 Ac lot
- Updated: July 9
- 2
About the Property
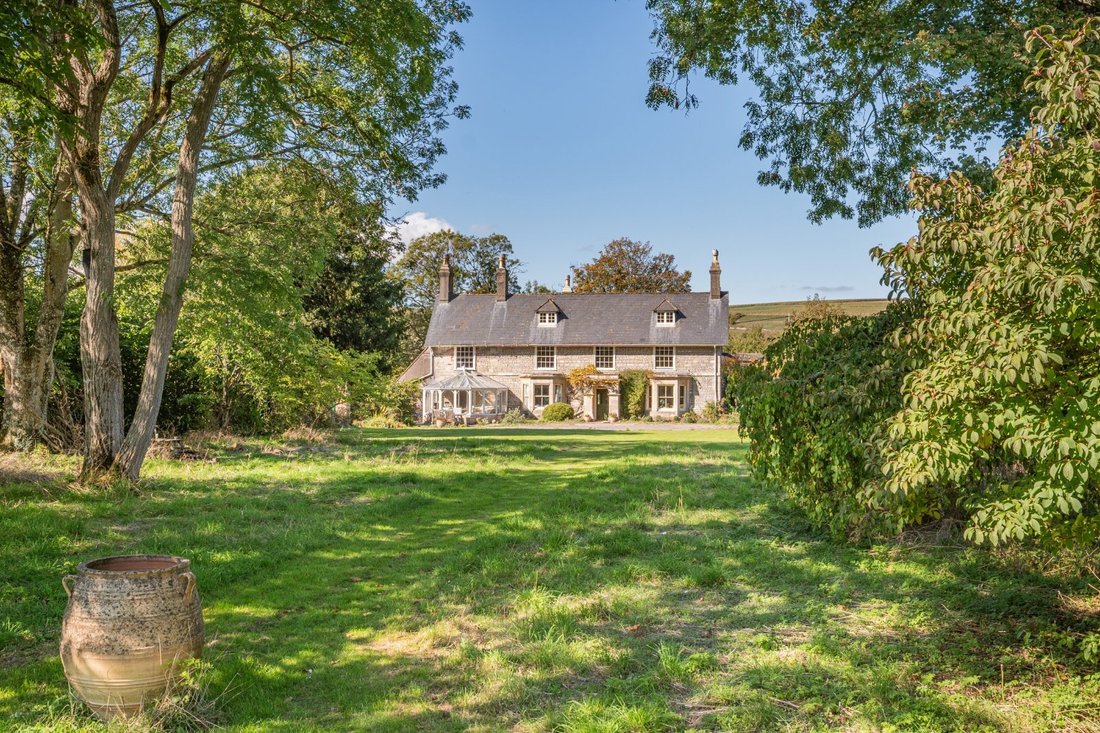
The Old Rectory is an impressive country house, extending to over 4,500 sq ft of characterful accommodation, set within a peaceful and idyllic location approximately four miles south of Warminster. Dating from the 17th century and substantially rebuilt in the mid-19th century, the property displays handsome stone elevations, while the interior retains a wealth of period features, including sash wi
The Old Rectory is an impressive country house, extending to over 4,500 sq ft of characterful accommodation, set within a peaceful and idyllic location approximately four miles south of Warminster. Dating from the 17th century and substantially rebuilt in the mid-19th century, the property displays handsome stone elevations, while the interior retains a wealth of period features, including sash windows, original fireplaces and fine detailing throughout.
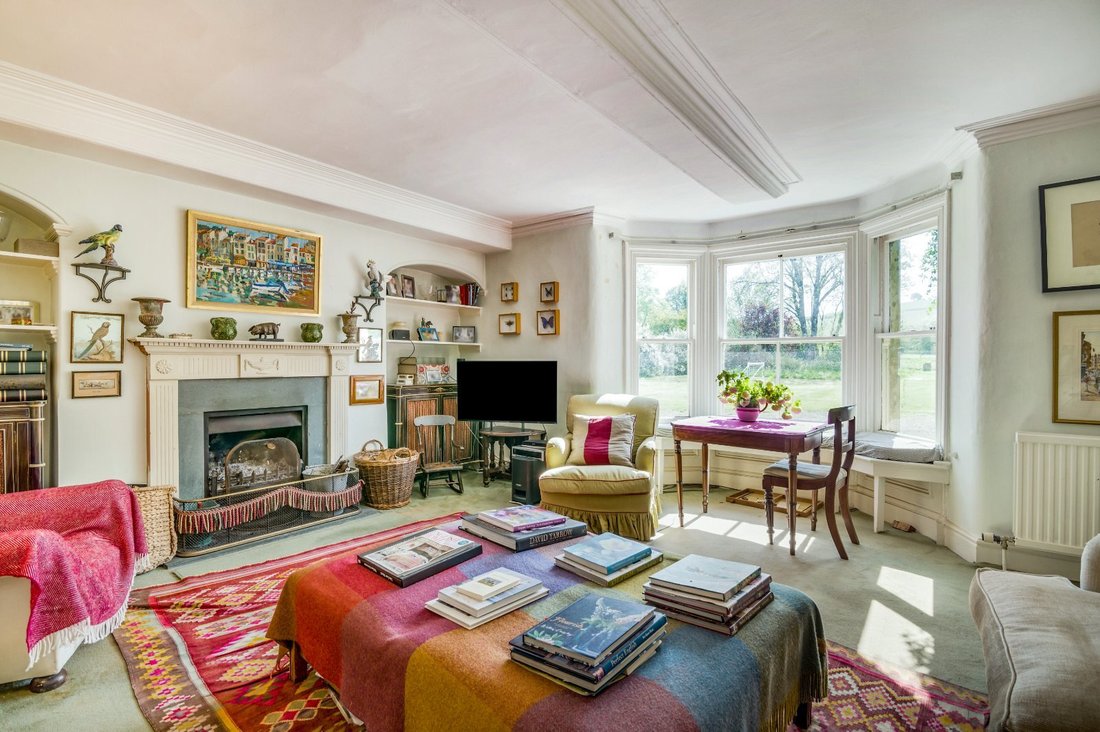
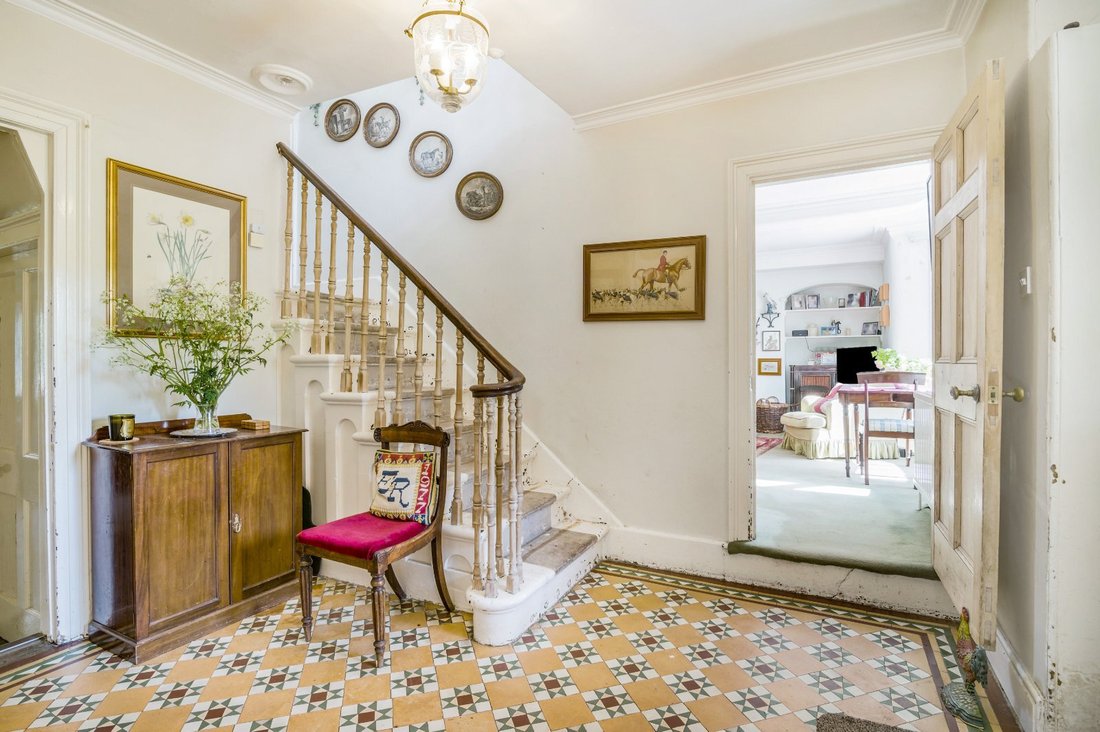
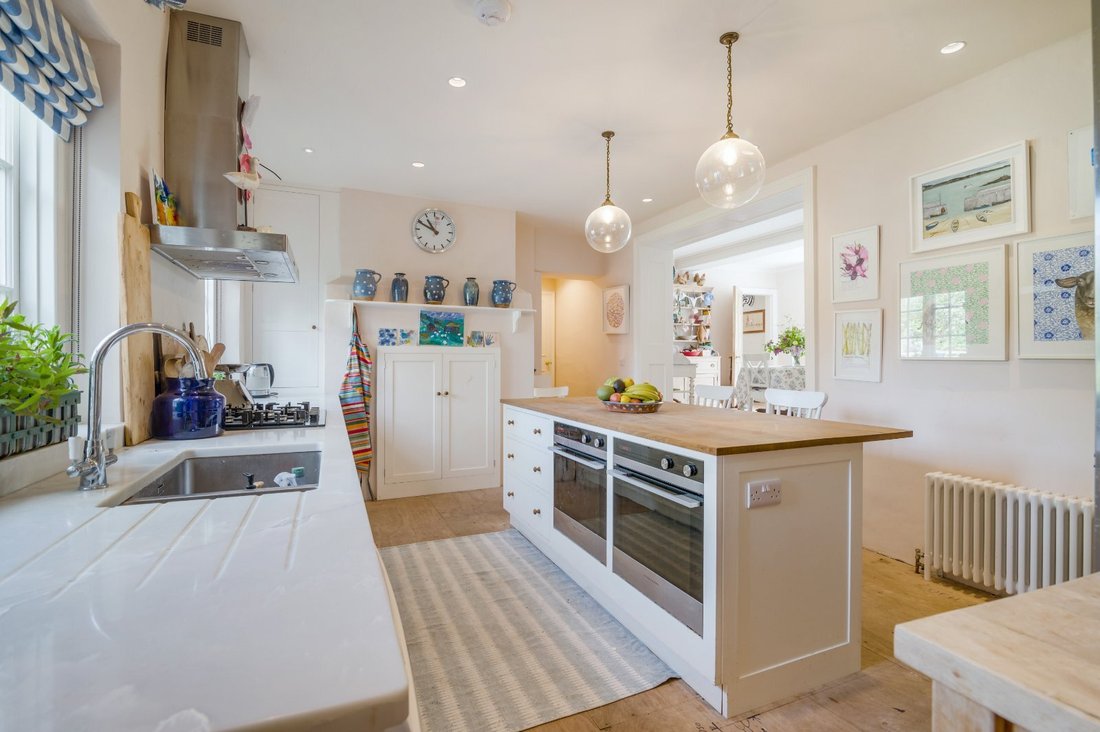
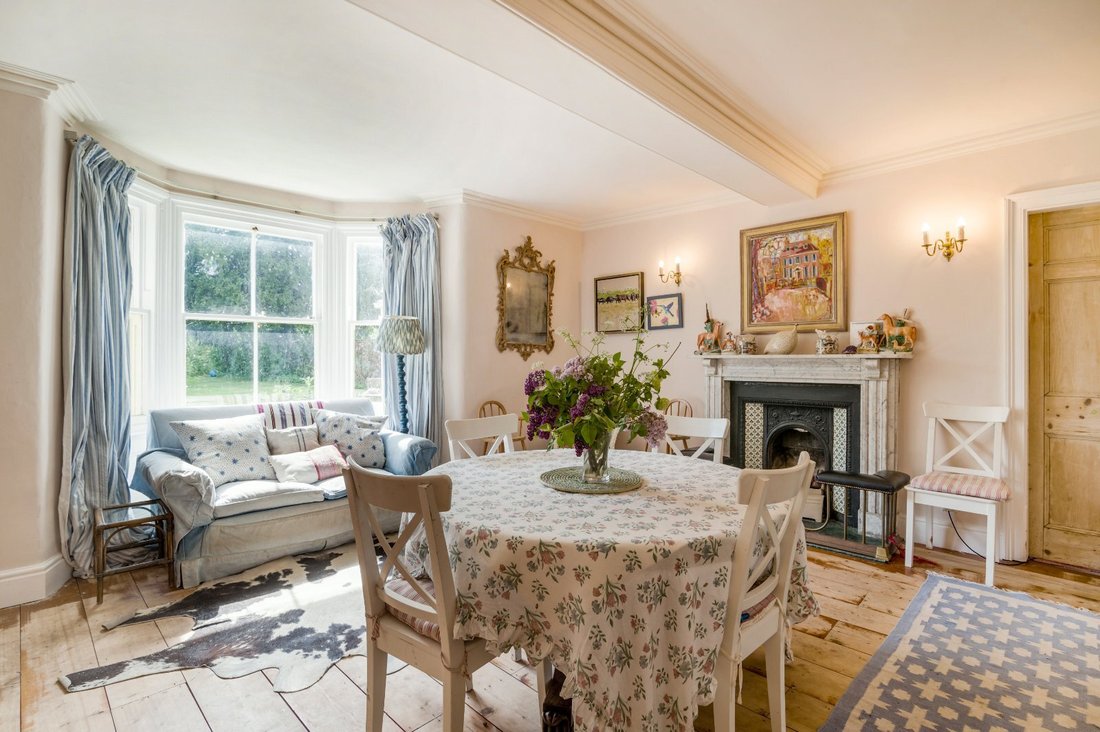
The ground floor is centred around a welcoming entrance hall with mosaic tiled flooring, leading to four principal reception rooms. These comprise a comfortable sitting room with fireplace and bay window overlooking the front gardens, a formal dining room, a study ideal for home working, and a playroom. The playroom opens via double doors to a bright conservatory with panoramic glazing and French doors to the gardens. The kitchen, designed and made by David Craigie, is well-appointed with modern units and integrated appliances, complemented by a boot room and utility room. In addition, there is an attached self-contained annexe, which was the original ’school room’, providing a kitchen, a generous studio-style bedroom and sitting area with arched leaded windows and vaulted ceiling, and a shower room. This space has also been used for parties and it could also be a studio space.
On the first floor, the main house offers four well-proportioned double bedrooms, including a principal bedroom with dressing room and en suite bathroom. Two further bedrooms retain washbasins, and there is also a family bathroom. On the second floor are two rooms that could be turned into two bedrooms or a bedroom and a bathroom.
The ground floor is centred around a welcoming entrance hall with mosaic tiled flooring, leading to four principal reception rooms. These comprise a comfortable sitting room with fireplace and bay window overlooking the front gardens, a formal dining room, a study ideal for home working, and a playroom. The playroom opens via double doors to a bright conservatory with panoramic glazing and French doors to the gardens. The kitchen, designed and made by David Craigie, is well-appointed with modern units and integrated appliances, complemented by a boot room and utility room. In addition, there is an attached self-contained annexe, which was the original ’school room’, providing a kitchen, a generous studio-style bedroom and sitting area with arched leaded windows and vaulted ceiling, and a shower room. This space has also been used for parties and it could also be a studio space.
On the first floor, the main house offers four well-proportioned double bedrooms, including a principal bedroom with dressing room and en suite bathroom. Two further bedrooms retain washbasins, and there is also a family bathroom. On the second floor are two rooms that could be turned into two bedrooms or a bedroom and a bathroom.
-
Property type
House
-
Price/sqft
$486
-
Consumption
G
Features
- Garden
- Fireplace
- Playground
- 2D Floor Plan
- Panoramic / Scenic View
- Gas Stovetop
- Office
- Kitchen island
- High Ceiling
Explore the Area
Brixton Deverill, Warminster, Wiltshire, England
View on Google Maps
Price per sqft
Low
High
Listed by
14
Listings
2025
Joined
Book home tour with Nicholas Ingle
Choose a date and whether you'd like a virtual or in-person tour with the agent.
Preferred date
Tour type

Strutt & Parker – Salisbury
41 Milford Street, Salisbury, Wiltshire, SP1 2BP, United Kingdom
View agency profile
Last updated
July 9
First listed
May 19
Listing reference
SAL240131
Similar Properties Nearby
New Listings in Wiltshire





Explore More Homes for Sale
Wiltshire cities
- Homes for sale in East Knoyle
- Homes for sale in Malmesbury
- Homes for sale in Pewsey
- Homes for sale in Alton Barnes
- Homes for sale in Calne
- Homes for sale in Idmiston
- Homes for sale in Minety
- Homes for sale in Sedgehill
- Homes for sale in Tisbury
- Homes for sale in Upavon
- Homes for sale in Whiteparish
- Homes for sale in Aldbourne
- Homes for sale in Alderbury
- Homes for sale in Avebury
- Homes for sale in Biddestone
- Homes for sale in Bishopstrow
- Homes for sale in Britford
- Homes for sale in Broad Hinton
- Homes for sale in Chitterne
- Homes for sale in Christian Malford
Wiltshire property types
Wiltshire popular searches
- Panoramic / Scenic View properties in Wiltshire
- Properties with Terrace in Wiltshire
- Properties with Bar in Wiltshire
- Properties with Game Room in Wiltshire
- Properties with Office in Wiltshire
- River View properties in Wiltshire
- Properties with Elevator in Wiltshire
- Mountain View properties in Wiltshire
- Properties with Garden in Wiltshire
- Properties with Outdoor Kitchen in Wiltshire
- Gated Community properties in Wiltshire
- Privacy properties in Wiltshire
- Investment Property properties in Wiltshire
- Modern properties in Wiltshire
- Equestrian properties in Wiltshire
- New Builds properties in Wiltshire
- Properties with Fitness Center / Gym in Wiltshire
- Properties with Sauna in Wiltshire
- Properties with Library in Wiltshire
- Properties with Air Conditioning in Wiltshire
- Properties with Wine Cellar in Wiltshire
- Properties with Jacuzzi in Wiltshire
- Properties with Fireplace in Wiltshire
- Properties with Pool in Wiltshire
- Properties with Garage in Wiltshire
- Properties with Balcony in Wiltshire
- Properties with Tennis Court in Wiltshire
- Properties with Private Airport in Wiltshire
- Mansion properties in Wiltshire
- Properties with Open Kitchen in Wiltshire
- Renovated properties in Wiltshire
- Properties with Cinema in Wiltshire
- Properties with Indoor Pool in Wiltshire
- Water View properties in Wiltshire
Wiltshire neighborhoods
- Homes for sale in Bapton
- Homes for sale in Serrington
- Homes for sale in Catcomb
- Homes for sale in Cheverell Magna
- Homes for sale in Clack
- Homes for sale in Clanville
- Homes for sale in Clench Common
- Homes for sale in Crockerton Green
- Homes for sale in Dauntsey Lock
- Homes for sale in Draycot Cerne
- Homes for sale in East Chisenbury
- Homes for sale in Elston
- Homes for sale in Farleigh Wick
- Homes for sale in Fifield
- Homes for sale in Fittleton
- Homes for sale in Gasper
- Homes for sale in Grimstead
- Homes for sale in Higher Coombe
- Homes for sale in Highway
- Homes for sale in Honey Street
- Homes for sale in Kilmington Common
- Homes for sale in Littlecott
- Homes for sale in Longstreet
- Homes for sale in Lower Zeals
- Homes for sale in Middle Woodford
- Homes for sale in Normanton
- Homes for sale in North Burcombe
- Homes for sale in Ogbourne Maizey
- Homes for sale in Perry Green
- Homes for sale in Roundway
- Homes for sale in Shootend
- Homes for sale in Ugford
- Homes for sale in West Grimstead
- Homes for sale in Wilsford (Amesbury)
- Homes for sale in Wishford
Related Guides & Stories
Trusted by the World's Leading Brokers
The agents behind the world's most exceptional properties list with JamesEdition.
- Listings from Sotheby's, Christie's, BARNES, and Engel & Völkers
- Every listing reviewed before it goes live
- Connect directly with verified listing agents
By continuing you agree to our Terms and Privacy Policy.